Luxurious Living in Trilogy’s Premier 55+ Community! Welcome to resort-style living at its finest! Located in the highly sought-after Trilogy community, this exquisite home offers the perfect blend of elegance, comfort, and privacy. Nestled on a premium lot with no rear neighbors and tranquil views of Schoolhouse Lake, this residence is designed for both relaxation and entertaining. Step inside to find tile flooring throughout, plantation shutters, and an expansive open layout. The chef’s kitchen is a showstopper—featuring top-of-the-line GE Monogram stainless steel appliances, a 6-burner gas stove, wine fridge, granite countertops, a large entertaining island, pendant lighting, custom exhaust hood, and upgraded cabinetry. The screen-enclosed heated pool and wraparound lanai offering seamless indoor-outdoor living with peaceful lake views—perfect for enjoying Florida sunrises in total privacy. This home boasts 2 spacious bedrooms plus a versatile den/craft room with private door, 2.5 baths, and a 3-car garage. Bedroom 2 has its own private bath. The luxurious primary suite features serene lake views, a spa-like bath with dual vanities, garden tub, walk-in shower, and a walk-in closet. Additional upgrades include wine fridge in kitchen, whole house solar panels for energy efficiency, new roof in 2024 and exterior paint in 2023, plantation shutters throughout, tankless water heater, indoor laundry room with built-in desk area and storage cabinets, Radiant barrier insulation in the attic, 10-camera exterior surveillance system. Enjoy the unmatched lifestyle Trilogy offers with "Magnolia House" - The 57,000+ sq ft clubhouse, fitness center, resort pool, tennis, pickleball, restaurant, social clubs, and more—all just steps from your front door. Don’t miss this rare opportunity to own one of the finest homes in Trilogy!
For sale
Price cut: $11K (7/31)
$599,000
290 SILVER MAPLE ROAD, GROVELAND, FL 34736
2beds
2,315sqft
Single Family Residence
Built in 2016
7,437 Square Feet Lot
$584,800 Zestimate®
$259/sqft
$549/mo HOA
What's special
Peaceful lake viewsWraparound lanaiScreen-enclosed heated poolGranite countertopsLarge entertaining islandGarden tubExpansive open layout
- 62 days
- 319
- 17
Zillow last checked:
Listing updated:
Listed by:
Justin Watts 407-484-4016,
THE TEAM REAL ESTATE GROUP INC 865-674-5410,
Chris Watts 407-488-4011,
THE TEAM REAL ESTATE GROUP INC
Source: Stellar MLS,MLS#: O6422616 Originating MLS: Orlando Regional
Originating MLS: Orlando Regional
Facts & features
Interior
Bedrooms & bathrooms
- Bedrooms: 2
- Bathrooms: 3
- Full bathrooms: 2
- 1/2 bathrooms: 1
Rooms
- Room types: Attic, Den/Library/Office, Family Room, Great Room, Utility Room
Primary bedroom
- Features: Walk-In Closet(s)
- Level: First
- Area: 225 Square Feet
- Dimensions: 15x15
Bedroom 2
- Features: Built-in Closet
- Level: First
- Area: 192 Square Feet
- Dimensions: 16x12
Great room
- Level: First
- Area: 252 Square Feet
- Dimensions: 18x14
Kitchen
- Level: First
- Area: 288 Square Feet
- Dimensions: 18x16
Heating
- Central, Electric
Cooling
- Central Air
Appliances
- Included: Dishwasher, Disposal
- Laundry: Electric Dryer Hookup, Inside, Laundry Room
Features
- Ceiling Fan(s), Eating Space In Kitchen, Open Floorplan, Primary Bedroom Main Floor, Solid Surface Counters, Walk-In Closet(s)
- Flooring: Carpet, Ceramic Tile
- Doors: Sliding Doors
- Has fireplace: No
Interior area
- Total structure area: 2,315
- Total interior livable area: 2,315 sqft
Video & virtual tour
Property
Parking
- Total spaces: 3
- Parking features: Driveway, Garage Door Opener, Golf Cart Parking
- Attached garage spaces: 3
- Has uncovered spaces: Yes
Features
- Levels: One
- Stories: 1
- Patio & porch: Covered, Enclosed, Porch, Rear Porch, Screened, Side Porch
- Exterior features: Irrigation System
- Has private pool: Yes
- Pool features: Gunite, In Ground, Screen Enclosure
- Has view: Yes
- View description: Lake
- Has water view: Yes
- Water view: Lake
- Body of water: SCHOOL HOUSE LAKE
Lot
- Size: 7,437 Square Feet
- Features: Landscaped, Sidewalk
- Residential vegetation: Trees/Landscaped
Details
- Parcel number: 262125200400007400
- Special conditions: None
Construction
Type & style
- Home type: SingleFamily
- Architectural style: Traditional
- Property subtype: Single Family Residence
Materials
- Block
- Foundation: Slab
- Roof: Shingle
Condition
- Completed
- New construction: No
- Year built: 2016
Utilities & green energy
- Electric: Photovoltaics Seller Owned
- Sewer: Public Sewer
- Water: Public
- Utilities for property: Cable Available, Cable Connected, Electricity Available, Electricity Connected, Sewer Connected, Solar
Green energy
- Energy generation: Solar
Community & HOA
Community
- Features: Clubhouse, Deed Restrictions, Fitness Center, Gated Community - Guard, Golf Carts OK, Pool, Restaurant, Sidewalks, Tennis Court(s)
- Security: Gated Community, Security System, Smoke Detector(s)
- Pet fee: $0 monthly
- Senior community: Yes
- Subdivision: CASCADES/GROVELAND PH 4-1
HOA
- Has HOA: Yes
- Amenities included: Clubhouse, Fitness Center, Gated, Pool, Recreation Facilities, Shuffleboard Court, Spa/Hot Tub, Tennis Court(s)
- Services included: 24-Hour Guard, Cable TV, Community Pool, Internet, Recreational Facilities
- HOA fee: $549 monthly
- HOA name: Cheryl Bell
- HOA phone: 352-243-4501
Location
- Region: Groveland
Financial & listing details
- Price per square foot: $259/sqft
- Tax assessed value: $473,908
- Annual tax amount: $8,028
- Date on market: 7/15/2026
- Cumulative days on market: 51 days
- Listing terms: Cash,Conventional,VA Loan
- Ownership: Fee Simple
- Total actual rent: 36000
- Electric utility on property: Yes
- Road surface type: Paved
Estimated market value
$584,800
$556,000 - $614,000
$3,238/mo
Price history
| Date | Event | Price |
|---|---|---|
| 7/31/2026 | Price change | $599,000-1.8%$259/sqft |
Source:  Stellar MLS #O6422616 Report a problem Stellar MLS #O6422616 Report a problem | ||
| 7/15/2026 | Listed for sale | $610,000+7%$263/sqft |
Source: Stellar MLS #O6422616 Report a problem | ||
| 8/9/2025 | Listing removed | $570,000$246/sqft |
Source: Stellar MLS #O6328794 Report a problem | ||
| 7/23/2025 | Listed for sale | $570,000-1.7%$246/sqft |
Source: Stellar MLS #O6328794 Report a problem | ||
| 7/2/2025 | Listing removed | $580,000$251/sqft |
Source: Stellar MLS #O6231278 Report a problem | ||
| 6/14/2025 | Price change | $580,000-1.7%$251/sqft |
Source: Stellar MLS #O6231278 Report a problem | ||
| 6/3/2025 | Price change | $589,990-1.7%$255/sqft |
Source: Stellar MLS #O6231278 Report a problem | ||
| 4/8/2025 | Price change | $599,900-2.5%$259/sqft |
Source: Stellar MLS #O6231278 Report a problem | ||
| 3/13/2025 | Listed for sale | $615,000-2.4%$266/sqft |
Source: Stellar MLS #O6231278 Report a problem | ||
| 2/7/2025 | Listing removed | $630,000$272/sqft |
Source: Stellar MLS #O6231278 Report a problem | ||
| 1/14/2025 | Price change | $630,000-3.1%$272/sqft |
Source: Stellar MLS #O6231278 Report a problem | ||
| 8/28/2024 | Price change | $650,000-4.1%$281/sqft |
Source: Stellar MLS #O6231278 Report a problem | ||
| 8/14/2024 | Listed for sale | $678,000+20%$293/sqft |
Source: Stellar MLS #O6231278 Report a problem | ||
| 11/10/2023 | Listing removed | -- |
Source: Stellar MLS #G5047559 Report a problem | ||
| 11/15/2021 | Sold | $565,000$244/sqft |
Source: Public Record Report a problem | ||
| 10/18/2021 | Pending sale | $565,000$244/sqft |
Source: Stellar MLS #G5047559 Report a problem | ||
| 10/8/2021 | Listed for sale | $565,000+41.4%$244/sqft |
Source: Stellar MLS #G5047559 Report a problem | ||
| 6/20/2019 | Sold | $399,500-8.2%$173/sqft |
Source: Public Record Report a problem | ||
| 3/22/2019 | Price change | $435,000-1.8%$188/sqft |
Source: THE K COMPANY REALTY #O5748422 Report a problem | ||
| 2/12/2019 | Price change | $443,000-1.6%$191/sqft |
Source: THE K COMPANY REALTY #O5748422 Report a problem | ||
| 11/26/2018 | Listed for sale | $450,000+14.4%$194/sqft |
Source: K CO #O5748422 Report a problem | ||
| 6/20/2016 | Sold | $393,200$170/sqft |
Source: Public Record Report a problem | ||
Public tax history
| Year | Property taxes | Tax assessment |
|---|---|---|
| 2025 | $8,197 +2.1% | $473,908 +0.9% |
| 2024 | $8,028 +2.7% | $469,557 +2.9% |
| 2023 | $7,815 +5.4% | $456,140 +3% |
| 2022 | $7,412 +21.4% | $442,858 +17.7% |
| 2021 | $6,104 -0.2% | $376,231 +6.8% |
| 2020 | $6,115 -4.1% | $352,331 |
| 2019 | $6,375 +1% | $352,331 -0.4% |
| 2018 | $6,312 | $353,820 +0.4% |
| 2017 | $6,312 -1.3% | $352,458 +1039.8% |
| 2016 | $6,396 +450.8% | $30,923 |
| 2015 | $1,161 | -- |
Find assessor info on the county website
Monthly payment
Est. payment
Payment breakdown
Explore the cost of this home by adjusting the details. Changes won't be saved.Climate risks
Neighborhood: 34736
Similar homes
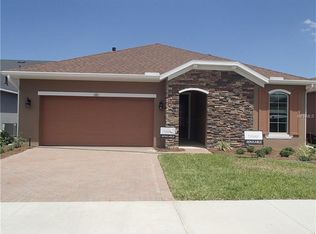
- $446,9002 bd2 ba2.2k sqft187 BALMY COAST ROAD, GROVELAND, FL 34736For Sale

 MLS ID #G5117670, Dawn Giachetti, PREMIER SOTHEBYS INT'L REALTY. Stellar MLS
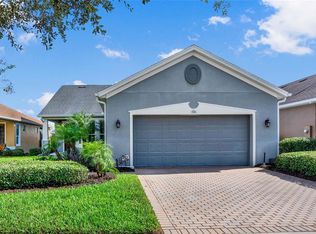
 - $484,9902 bd3 ba2.1k sqft273 SILVER MAPLE ROAD, GROVELAND, FL 34736For Sale
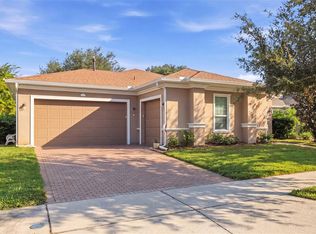 MLS ID #G5115284, Mary Mateo, FLORIDA PLUS REALTY, LLC. Stellar MLS
 - $619,0003 bd3 ba2.2k sqft220 BAYOU BEND ROAD, GROVELAND, FL 34736For Sale
 MLS ID #O6428874, Dominick Florio, RE/MAX TOWN & COUNTRY REALTY. Stellar MLS
 - $575,0004 bd2 ba1.8k sqft205 MYSTIC BAY COURT, GROVELAND, FL 34736For Sale
 MLS ID #G5117400, Carolynn Ern, LPT REALTY, LLC. Stellar MLS
 - $399,9002 bd2 ba1.8k sqft329 SILVER MAPLE ROAD, GROVELAND, FL 34736For SaleMLS ID #G5109935, Joe Godfrey, GODFREY REALTY GROUP, INC.. Stellar MLS
- $400,0002 bd2 ba2.1k sqft228 BAYOU BEND ROAD, GROVELAND, FL 34736For SaleMLS ID #G5114506, Brandie Mathison-Klein, KELLER WILLIAMS ELITE PARTNERS III REALTY. Stellar MLS
- $430,0002 bd2 ba1.8k sqft508 NARROW VIEW LANE, GROVELAND, FL 34736For SaleMLS ID #O6406226, David Lambert, REDFIN CORPORATION. Stellar MLS
- $425,0003 bd2 ba1.8k sqft651 CONSERVATION BOULEVARD, GROVELAND, FL 34736For SaleMLS ID #G5109135, Nancy Aitken, COMMUNITY ELITE REALTY. Stellar MLS
- $326,0002 bd2 ba1.6k sqft374 SALT MARSH LANE, GROVELAND, FL 34736For SaleMLS ID #O6389203, Ginny Peters, CENTURY 21 ALTON CLARK. Stellar MLS
- $375,0003 bd2 ba1.7k sqft897 CARMILLION COURT, GROVELAND, FL 34736For SaleMLS ID #O6429513, Jarred Denison, POP REALTY POWERED BY SELLSTATE. Stellar MLS
- $675,0003 bd3 ba2.3k sqft1279 ZEEK RIDGE STREET, CLERMONT, FL 34715For SaleMLS ID #O6437725, Mike Mondello, RE/MAX SELECT GROUP. Stellar MLS
- $420,0004 bd2 ba2k sqft1120 WHITE WATER BAY DRIVE, GROVELAND, FL 34736For SaleMLS ID #G5116517, Shelley Emery, TERZA REAL ESTATE. Stellar MLS
- $620,0003 bd3 ba2.3k sqft1197 ESPERANZA RIDGE ROAD, CLERMONT, FL 34715For SaleMLS ID #O6435455, Mike Mondello, RE/MAX SELECT GROUP. Stellar MLS
- $595,0004 bd3 ba2.8k sqft588 AUTUMN ASH DRIVE, CLERMONT, FL 34715For SaleMLS ID #G5110518, Michelle Pierce, OPTIMA ONE REALTY, INC.. Stellar MLS
- $633,0003 bd3 ba2.3k sqft908 BRAEWOOD DRIVE, CLERMONT, FL 34715For SaleMLS ID #G5116348, Mark Hughes, EXP REALTY LLC. Stellar MLS
- $599,9005 bd4 ba3.2k sqft10151 YONAOMI CIRCLE, CLERMONT, FL 34711For SaleMLS ID #O6401543, Marina Joseph, LPT REALTY, LLC. Stellar MLS
- $619,9005 bd4 ba3.2k sqft1244 GATEWOOD AVENUE, MINNEOLA, FL 34715For SaleMLS ID #O6352617, Margarete Grespan, FLORIDA REAL ESTATE & LAND CO.. Stellar MLS
- $630,0005 bd4 ba3.3k sqft2001 RED BLUFF AVENUE, APOPKA, FL 32712For SaleMLS ID #O6439990, Alethea Reyes, EPIQUE REALTY INC.. Stellar MLS
- $565,0003 bd3 ba2.5k sqft4334 BENT CREEK LANE, LEESBURG, FL 34748For SaleMLS ID #G5111367, Steven Simpkins, LOKATION. Stellar MLS
- $598,0003 bd3 ba2.4k sqft14699 MAGNOLIA RIDGE LOOP, WINTER GARDEN, FL 34787For SaleMLS ID #O6430180, Jacky Liu, YORK MILLS REALTY LLC. Stellar MLS
