Set within a gated community known for its peaceful atmosphere, rolling hills, and scenic surroundings, this beautifully maintained home offers a relaxed yet connected lifestyle. Residents enjoy a resort-style community pool and cabana within walking distance, nearby access to Lake Apopka and state parks, and convenient proximity to Winter Garden, Clermont, and Mount Dora. Inside, vaulted ceilings, large windows, and plantation shutters create a bright, welcoming atmosphere. The open-concept main floor is designed for both entertaining and everyday living, offering seamless flow between the kitchen, dining, and living areas. The kitchen serves as the heart of the home, featuring a large island with bar seating, decorative backsplash details, upgraded fixtures, a digital cooktop, natural gas connection, wine fridge, and unique lighting elements. It opens directly to the main living spaces, making it easy to stay connected while cooking, entertaining, or relaxing. Large sliding glass doors lead to an expansive covered patio and beautifully landscaped backyard. With plenty of green space and room to add a private pool, the outdoor setting is ideal for dining, entertaining, gardening, or simply enjoying peaceful evenings surrounded by mature landscaping. Thoughtful upgrades throughout include crown molding at every doorway, wood casing accents at entryways, built-in surround sound speakers, upgraded finishes, newly finished epoxy garage flooring, and a spacious laundry room with additional storage. The layout balances openness and privacy in all the right places. Each bedroom features its own bathroom, offering flexibility for guests, multi-generational living, or work-from-home needs. The primary suite provides a private retreat with vaulted ceilings, a large walk-in closet, and an oversized bathroom designed for comfort and functionality. Community residents enjoy friendly neighbors, resort-inspired amenities, natural gas utilities, and no CDD fees. The home is also zoned for highly rated schools and located near golf, lakes, walking trails, dining, shopping, and major roadways for convenient access to Orlando and surrounding areas. Combining thoughtful upgrades, inviting indoor and outdoor spaces, and an exceptional Central Florida location, this home offers a rare opportunity to enjoy both relaxation and convenience. Schedule your private showing today.
For sale
Price cut: $10K (9/2)
$650,000
15351 WILLOW RIDGE DRIVE, MONTVERDE, FL 34756
3beds
2,976sqft
Single Family Residence
Built in 2023
10,505 Square Feet Lot
$642,500 Zestimate®
$218/sqft
$160/mo HOA
What's special
Built-in surround sound speakersBright welcoming atmosphereLarge windowsBeautifully landscaped backyardVaulted ceilingsPlantation shuttersExpansive covered patio
- 143 days
- 283
- 29
Zillow last checked:
Listing updated:
Listed by:
Stacey Vazquez 407-874-5751,
KELLER WILLIAMS REALTY AT THE LAKES 407-566-1800,
Wenkilanchee Arias Espinoza 321-292-2005,
KELLER WILLIAMS REALTY AT THE LAKES
Source: Stellar MLS,MLS#: O6407926 Originating MLS: Osceola
Originating MLS: Osceola
Facts & features
Interior
Bedrooms & bathrooms
- Bedrooms: 3
- Bathrooms: 4
- Full bathrooms: 3
- 1/2 bathrooms: 1
Rooms
- Room types: Bonus Room, Den/Library/Office, Dining Room
Primary bedroom
- Features: Walk-In Closet(s)
- Level: First
- Area: 264 Square Feet
- Dimensions: 15x17.6
Bedroom 2
- Features: Walk-In Closet(s)
- Level: First
- Area: 172.8 Square Feet
- Dimensions: 12x14.4
Bedroom 3
- Features: Walk-In Closet(s)
- Level: First
- Area: 144 Square Feet
- Dimensions: 12x12
Den
- Level: First
- Area: 174 Square Feet
- Dimensions: 14.5x12
Kitchen
- Level: First
- Area: 252 Square Feet
- Dimensions: 14x18
Living room
- Level: First
Heating
- Central, Natural Gas
Cooling
- Central Air
Appliances
- Included: Bar Fridge, Convection Oven, Disposal
- Laundry: Electric Dryer Hookup, Gas Dryer Hookup, Inside, Laundry Room, Washer Hookup
Features
- Ceiling Fan(s), Crown Molding, Eating Space In Kitchen, High Ceilings, Kitchen/Family Room Combo, Open Floorplan, Primary Bedroom Main Floor, Split Bedroom, Thermostat, Vaulted Ceiling(s), Walk-In Closet(s)
- Flooring: Carpet, Tile
- Doors: Sliding Doors
- Windows: Window Treatments, Shutters
- Has fireplace: No
Interior area
- Total structure area: 4,004
- Total interior livable area: 2,976 sqft
Video & virtual tour
Property
Parking
- Total spaces: 3
- Parking features: Covered, Driveway, Garage Door Opener, Oversized, Split Garage
- Attached garage spaces: 3
- Has uncovered spaces: Yes
Features
- Levels: One
- Stories: 1
- Exterior features: Irrigation System, Rain Gutters, Sidewalk
- Fencing: Fenced
Lot
- Size: 10,505 Square Feet
- Features: Landscaped, Sidewalk
Details
- Parcel number: 102226001000003800
- Zoning: X
- Special conditions: None
Construction
Type & style
- Home type: SingleFamily
- Property subtype: Single Family Residence
Materials
- Stucco
- Foundation: Block
- Roof: Shingle
Condition
- Completed
- New construction: No
- Year built: 2023
Details
- Builder name: Pulte Homes
Utilities & green energy
- Sewer: Public Sewer
- Water: Public
- Utilities for property: BB/HS Internet Available, Cable Available, Electricity Available, Natural Gas Available
Green energy
- Water conservation: Drip Irrigation, Irrig. System-Drip/Microheads
Community & HOA
Community
- Features: Clubhouse, Gated Community - No Guard, Pool, Sidewalks
- Pet fee: $0 monthly
- Subdivision: WILLOW RIDGE
HOA
- Has HOA: Yes
- Amenities included: Maintenance, Sauna
- Services included: Internet, Maintenance Grounds, Pool Maintenance, Private Road, Recreational Facilities
- HOA fee: $160 monthly
- HOA name: Jennifer Flores
- HOA phone: 352-602-4803
Location
- Region: Montverde
Financial & listing details
- Price per square foot: $218/sqft
- Annual tax amount: $1,415
- Date on market: 5/20/2026
- Cumulative days on market: 143 days
- Listing terms: Cash,Conventional,FHA,VA Loan
- Ownership: Fee Simple
- Total actual rent: 0
- Electric utility on property: Yes
- Road surface type: Paved, Asphalt
Estimated market value
$642,500
$610,000 - $675,000
$4,475/mo
Price history
| Date | Event | Price |
|---|---|---|
| 9/2/2026 | Price change | $650,000-1.5%$218/sqft |
Source:  Stellar MLS #O6407926 Report a problem Stellar MLS #O6407926 Report a problem | ||
| 8/19/2026 | Price change | $660,000-2.2%$222/sqft |
Source: Stellar MLS #O6407926 Report a problem | ||
| 7/14/2026 | Price change | $675,000-3.6%$227/sqft |
Source: Stellar MLS #O6407926 Report a problem | ||
| 6/11/2026 | Price change | $700,000-6.7%$235/sqft |
Source: Stellar MLS #O6407926 Report a problem | ||
| 5/20/2026 | Listed for sale | $750,000-5.7%$252/sqft |
Source: Stellar MLS #O6407926 Report a problem | ||
| 3/1/2026 | Listing removed | $795,000$267/sqft |
Source: Stellar MLS #O6339750 Report a problem | ||
| 12/1/2025 | Price change | $795,000-1.9%$267/sqft |
Source: Stellar MLS #O6339750 Report a problem | ||
| 8/28/2025 | Listed for sale | $810,000+30.9%$272/sqft |
Source: Stellar MLS #O6339750 Report a problem | ||
| 1/1/2024 | Listing removed | -- |
Source:  Pulte Report a problem Pulte Report a problem | ||
| 12/19/2023 | Listed for sale | $618,990+9.8%$208/sqft |
Source: Pulte Report a problem | ||
| 12/6/2023 | Listing removed | -- |
Source: Pulte Report a problem | ||
| 8/18/2023 | Price change | $563,990-8.9%$190/sqft |
Source: Pulte Report a problem | ||
| 7/26/2023 | Price change | $618,990+9.8%$208/sqft |
Source: Pulte Report a problem | ||
| 7/3/2023 | Price change | $563,990-8.9%$190/sqft |
Source: Pulte Report a problem | ||
| 7/1/2023 | Price change | $618,990+9.8%$208/sqft |
Source: Pulte Report a problem | ||
| 6/30/2023 | Price change | $563,990-8.9%$190/sqft |
Source: Pulte Report a problem | ||
| 6/16/2023 | Price change | $618,990+10.7%$208/sqft |
Source: Pulte Report a problem | ||
| 5/5/2023 | Price change | $558,990-18%$188/sqft |
Source: Pulte Report a problem | ||
| 4/28/2023 | Price change | $681,990+18.8%$229/sqft |
Source: Pulte Report a problem | ||
| 4/25/2023 | Price change | $573,990+0.9%$193/sqft |
Source: Pulte Report a problem | ||
| 4/6/2023 | Price change | $568,990+0.9%$191/sqft |
Source: Pulte Report a problem | ||
| 3/26/2023 | Price change | $563,990-12.8%$190/sqft |
Source: Pulte Report a problem | ||
| 2/12/2023 | Price change | $646,990+14.7%$217/sqft |
Source: Pulte Report a problem | ||
| 2/10/2023 | Listed for sale | $563,990$190/sqft |
Source: Pulte Report a problem | ||
Public tax history
Tax history is unavailable.
Monthly payment
Est. payment
Payment breakdown
Explore the cost of this home by adjusting the details. Changes won't be saved.Climate risks
Neighborhood: 34756
Similar homes
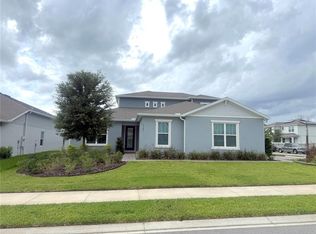
- $633,0003 bd3 ba2.3k sqft908 BRAEWOOD DRIVE, CLERMONT, FL 34715For Sale

 MLS ID #G5116348, Mark Hughes, EXP REALTY LLC. Stellar MLS
 - $675,0003 bd3 ba2.3k sqft1279 ZEEK RIDGE STREET, CLERMONT, FL 34715For Sale
 MLS ID #O6437725, Mike Mondello, RE/MAX SELECT GROUP. Stellar MLS
 - $554,9003 bd3 ba2k sqft1334 ZEEK RIDGE STREET, CLERMONT, FL 34715For Sale
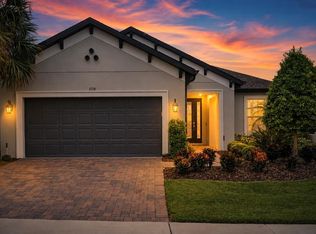 MLS ID #O6436392, Sheri Loiacono, WINDSOR REALTY GROUP INC. Stellar MLS
 - $874,9005 bd4 ba3.2k sqft15701 VETTA DRIVE, MONTVERDE, FL 34756For Sale
 MLS ID #O6356245, Shawn Romano, LPT REALTY, LLC. Stellar MLS
 - $585,0004 bd3 ba2.8k sqft588 AUTUMN ASH DRIVE, CLERMONT, FL 34715For SaleMLS ID #G5110518, Michelle Pierce, OPTIMA ONE REALTY, INC.. Stellar MLS
- $790,0005 bd4 ba4.2k sqft15173 WILLOW RIDGE DRIVE, MONTVERDE, FL 34756For SaleMLS ID #O6434755, Karen Albright, OPENDOOR BROKERAGE LLC. Stellar MLS
- $665,0004 bd3 ba2.9k sqft1325 BLARNEY STREET, CLERMONT, FL 34715For SaleMLS ID #G5116161, Ariya Mobed, MOBED REALTY, P.A.. Stellar MLS
- $400,0002 bd2 ba1.7k sqft959 BRAEWOOD DRIVE, CLERMONT, FL 34715For SaleMLS ID #O6448033, Milton James, COLDWELL BANKER REALTY. Stellar MLS
- $790,0005 bd5 ba3.6k sqft15203 WILLOW RIDGE DRIVE, MONTVERDE, FL 34756For SaleMLS ID #O6335045, Alessandra Sermann Ulmann, NOVA REAL ESTATE SERVICES INC. Stellar MLS
- $639,0004 bd3 ba2.4k sqft17186 HICKORY WIND DRIVE, CLERMONT, FL 34711For SaleMLS ID #O6396522, Lauren Kuharske, KELLY PRICE & COMPANY LLC. Stellar MLS
- $799,0004 bd4 ba3.9k sqft539 TIMBERVALE TRAIL, CLERMONT, FL 34715For SaleMLS ID #TB8546058, Ramade De Paiva, LPT REALTY, LLC. Stellar MLS
- $559,9994 bd3 ba2.3k sqft2146 RIDGE POINTE LANE, CLERMONT, FL 34715For SaleMLS ID #O6421239, Ken Pozek, REAL BROKER, LLC. Stellar MLS
- $625,0005 bd4 ba3.2k sqft4395 RENLY LANE, CLERMONT, FL 34711For SaleMLS ID #O6420353, Anna Shi, LPT REALTY, LLC. Stellar MLS
- $479,0002 bd2 ba1.7k sqft2639 STARGRASS CIRCLE, CLERMONT, FL 34715For SaleMLS ID #O6379731, Audrey Christman, PREMIER SOTHEBYS INT'L REALTY. Stellar MLS
- $624,9003 bd2 ba2.1k sqft17307 BAL HARBOUR DRIVE, WINTER GARDEN, FL 34787For SaleMLS ID #O6436527, Cleve Loveland, LOVELAND PROPERTIES. Stellar MLS
- $624,9005 bd4 ba3.2k sqft3038 COSTA CLUB DRIVE, OCOEE, FL 34761For SaleMLS ID #O6437964, Vincent Paige, PA, COLDWELL BANKER REALTY. Stellar MLS
- $649,0005 bd3 ba3.3k sqft6175 SHAVASANA RD ROAD, CLERMONT, FL 34714For SaleMLS ID #G5118445, Lorna Henry, PREFERRED RE BROKERS III. Stellar MLS
- $650,0004 bd3 ba2.3k sqft13557 PARKFIELD WAY, WINTER GARDEN, FL 34787For SaleMLS ID #O6444500, Paula Dale, PREMIER SOTHEBYS INT'L REALTY. Stellar MLS
- $649,9005 bd3 ba2.1k sqft7904 PLUM BLOSSOM COURT, KISSIMMEE, FL 34747For SaleMLS ID #O6445852, Abby Nelson, RE/MAX 200 REALTY. Stellar MLS
- $579,0004 bd4 ba2.8k sqft4442 LIONS GATE DRIVE, CLERMONT, FL 34711For SaleMLS ID #G5107414, Damaris Lora, ELITE EVOLUTION PROPERTIES. Stellar MLS
