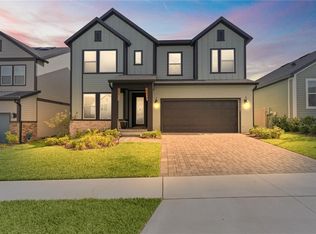
Welcome to John's Lake Landing, a sought-after community featuring a stunning pool, playground, and amenities that make every day feel like a vacation. Built in 2021 and meticulously maintained inside AND out, this beautiful 4-bedroom, 3-bath home offers the perfect blend of space, style, and functionality in a prime Clermont location. Inside, you’ll find a formal dining room, an open-concept layout, and a bright, airy living room with soaring vaulted ceilings and abundant natural light. The gorgeous kitchen opens seamlessly to the main living areas, making it ideal for both everyday living and entertaining. A private downstairs guest bedroom provides the perfect setup for visitors or multigenerational living. Upstairs, you’ll find two additional bedrooms, a spacious loft with the potential to be converted into a fifth bedroom, and an oversized primary suite featuring a stunning en-suite bath and massive walk-in closet. Step outside to enjoy the screened back porch and fully fenced backyard - perfect for relaxing, entertaining, or pets and play! Just a short walk away, the community pool offers the perfect place to cool off, socialize, and unwind—giving you all the advantages of pool ownership without the maintenance, repairs, or added expense. Conveniently located in the heart of Clermont with easy access to the Turnpike, Orlando, the airport, shopping, dining, and everything Clermont has to offer — this one checks all the boxes!
For sale
Price cut: $10K (8/10)
$639,000
17186 HICKORY WIND DRIVE, CLERMONT, FL 34711
4beds
2,498sqft
:
Get pre-qualified$4,264/mo
Single Family Residence
Built in 2021
8,334 Square Feet Lot
$-- Zestimate®
$256/sqft
$75/mo HOA
What's special
Abundant natural lightStunning poolStunning en-suite bathCommunity poolOpen-concept layoutOversized primary suiteSoaring vaulted ceilings
- 128 days |
- 322 |
- 24 |
Zillow last checked:
Listing updated:
Listed by:
Lauren Kuharske 352-572-0032,
KELLY PRICE & COMPANY LLC 407-645-4321
Source: Stellar MLS,MLS#: O6396522 Originating MLS: Orlando Regional
Originating MLS: Orlando Regional
Facts & features
Interior
Bedrooms & bathrooms
- Bedrooms: 4
- Bathrooms: 3
- Full bathrooms: 3
Rooms
- Room types: Bonus Room, Dining Room
Primary bedroom
- Features: Walk-In Closet(s)
- Level: Second
- Area: 221 Square Feet
- Dimensions: 13x17
Bedroom 2
- Features: Built-in Closet
- Level: Second
- Area: 143 Square Feet
- Dimensions: 11x13
Bedroom 3
- Features: Built-in Closet
- Level: Second
- Area: 110 Square Feet
- Dimensions: 10x11
Bedroom 4
- Features: Built-in Closet
- Level: First
- Area: 156 Square Feet
- Dimensions: 12x13
Dinette
- Level: First
- Area: 88 Square Feet
- Dimensions: 8x11
Dining room
- Level: First
- Area: 182 Square Feet
- Dimensions: 13x14
Kitchen
- Level: First
- Area: 128 Square Feet
- Dimensions: 8x16
Living room
- Level: First
- Area: 168 Square Feet
- Dimensions: 12x14
Loft
- Level: Second
- Area: 168 Square Feet
- Dimensions: 12x14
Heating
- Central
Cooling
- Central Air
Appliances
- Included: Oven, Dishwasher, Disposal, Microwave, Range, Refrigerator
- Laundry: Inside, Laundry Room
Features
- Cathedral Ceiling(s), Ceiling Fan(s), High Ceilings, Kitchen/Family Room Combo, PrimaryBedroom Upstairs, Walk-In Closet(s)
- Flooring: Carpet, Tile, Vinyl
- Doors: Sliding Doors
- Has fireplace: No
Interior area
- Total structure area: 2,898
- Total interior livable area: 2,498 sqft
Property
Parking
- Total spaces: 2
- Parking features: Garage - Attached
- Attached garage spaces: 2
Features
- Levels: Two
- Stories: 2
- Patio & porch: Covered, Rear Porch, Screened
- Exterior features: Irrigation System, Rain Gutters
Lot
- Size: 8,334 Square Feet
- Features: Sidewalk
Details
- Parcel number: 262226020800012100
- Zoning: R1
- Special conditions: None
Construction
Type & style
- Home type: SingleFamily
- Property subtype: Single Family Residence
Materials
- Stucco
- Foundation: Slab
- Roof: Shingle
Condition
- New construction: No
- Year built: 2021
Utilities & green energy
- Sewer: Public Sewer
- Water: Public
- Utilities for property: BB/HS Internet Available, Cable Available, Street Lights, Water Connected
Community & HOA
Community
- Features: Playground, Pool, Sidewalks
- Pet fee: $0 monthly
- Subdivision: JOHNS LAKE LNDG PH 5
HOA
- Has HOA: Yes
- HOA fee: $75 monthly
- HOA name: JR Krisanda
- HOA phone: 407-647-2622
Location
- Region: Clermont
Financial & listing details
- Price per square foot: $256/sqft
- Tax assessed value: $570,720
- Annual tax amount: $6,476
- Date on market: 4/6/2026
- Cumulative days on market: 129 days
- Listing terms: Cash,Conventional
- Ownership: Fee Simple
- Total actual rent: 0
- Road surface type: Paved
Estimated market value
Not available
Estimated sales range
Not available
Not available
Price history
| Date | Event | Price |
|---|---|---|
| 8/10/2026 | Price change | $639,000-1.5%$256/sqft |
Source:  Stellar MLS #O6396522 Report a problem Stellar MLS #O6396522 Report a problem | ||
| 5/15/2026 | Price change | $649,000-2.4%$260/sqft |
Source: Stellar MLS #O6396522 Report a problem | ||
| 4/6/2026 | Listed for sale | $665,000+54.3%$266/sqft |
Source: Stellar MLS #O6396522 Report a problem | ||
| 7/12/2024 | Listing removed | $431,0380%$173/sqft |
Source: Stellar MLS #T3286692 Report a problem | ||
| 7/1/2021 | Sold | $431,100+0%$173/sqft |
Source: Public Record Report a problem | ||
| 2/12/2021 | Pending sale | $431,038$173/sqft |
Source: Stellar MLS #T3286692 Report a problem | ||
| 1/25/2021 | Listed for sale | $431,038$173/sqft |
Source: Stellar MLS #T3286692 Report a problem | ||
Public tax history
| Year | Property taxes | Tax assessment |
|---|---|---|
| 2025 | $6,476 +2.4% | $474,560 +2.9% |
| 2024 | $6,325 +5.3% | $461,190 +3% |
| 2023 | $6,007 +5.2% | $447,760 +3% |
| 2022 | $5,710 +592.8% | $434,718 +625.3% |
| 2021 | $824 -7.2% | $59,940 |
| 2020 | $888 | $59,940 |
Find assessor info on the county website
Monthly payment
Est. payment
Payment breakdown
Explore the cost of this home by adjusting the details. Changes won't be saved.Climate risks
Neighborhood: 34711
Nearby schools
GreatSchools rating
- 6/10Grassy Lake Elementary SchoolGrades: PK-5Distance: 4.6 mi
- 8/10East Ridge Middle SchoolGrades: 6-8Distance: 3 mi
- 5/10East Ridge High SchoolGrades: 9-12Distance: 2.7 mi
Schools provided by the listing agent
- Elementary: Grassy Lake Elementary
- Middle: East Ridge Middle
- High: East Ridge High
Source: Stellar MLS. This data may not be complete. We recommend contacting the local school district to confirm school assignments for this home.
- $549,0004 bd3 ba2.4k sqft17182 Hickory Wind Dr, Clermont, FL 34711Off Market
- $552,5003 bd2 ba2k sqft17190 Hickory Wind Dr, Clermont, FL 34711Off Market
- $745,0005 bd4 ba3.6k sqft17194 Hickory Wind Dr, Clermont, FL 34711Sold

- $656,7004 bd3 ba3.4k sqft17148 Cercis Loop, Clermont, FL 34711Off Market
- $688,4005 bd3 ba4.1k sqft17178 Hickory Wind Dr, Clermont, FL 34711Off Market
- $661,1005 bd3 ba3.1k sqft17144 Cercis Loop, Clermont, FL 34711Off Market
- $719,0004 bd3 ba2.5k sqft17152 Cercis Loop, Clermont, FL 34711For Sale
- $495,0003 bd2 ba2k sqft17198 Hickory Wind Dr, Clermont, FL 34711Sold
A local agent can set up tours, give advice and negotiate with sellers.
Similar homes
- $639,9004 bd3 ba2.8k sqft16750 ABBEY HILL COURT, CLERMONT, FL 34711For Sale

 MLS ID #O6414868, Olga Galban, FOWLKES REALTY CO. Stellar MLS
 - $645,0004 bd3 ba2.9k sqft3222 FIDDLEWOOD COURT, CLERMONT, FL 34711Sold
 MLS ID #O6195077, Beth Gravilla, PLL, KELLER WILLIAMS CLASSIC. Stellar MLS
 - $674,9004 bd3 ba2.5k sqft16983 CEDAR VALLEY CIRCLE, CLERMONT, FL 34711For Sale
 MLS ID #G5113025, Drew Evans, OPTIMA ONE REALTY, INC.. Stellar MLS
 - $759,0005 bd4 ba3.5k sqft13320 MAGNOLIA VALLEY DRIVE, CLERMONT, FL 34711For Sale
 MLS ID #O6414839, Romulo Aguiar, PREMIER SOTHEBYS INT'L REALTY. Stellar MLS
 - $557,0004 bd4 ba2.8k sqft2722 SURF TOP ROAD, CLERMONT, FL 34711For SaleMLS ID #O6416506, Carolina Fortes Ribeiro, EMPIRE NETWORK REALTY. Stellar MLS
- $545,0004 bd3 ba2.6k sqft1464 CABOT DRIVE, CLERMONT, FL 34711For SaleMLS ID #G5115041, Mindy Rodriguez, BHHS FLORIDA REALTY. Stellar MLS
- $625,0005 bd4 ba3.2k sqft3520 BANANA SHRUB BOULEVARD, CLERMONT, FL 34711For SaleMLS ID #O6403815, Jenny Wemert, WEMERT GROUP REALTY LLC. Stellar MLS
- $670,0005 bd4 ba3.2k sqft4395 RENLY LANE, CLERMONT, FL 34711For SaleMLS ID #O6420353, Anna Shi, LPT REALTY, LLC. Stellar MLS
- $650,0004 bd3 ba2.9k sqft1325 BLARNEY STREET, CLERMONT, FL 34715For SaleMLS ID #G5116161, Ariya Mobed, MOBED REALTY, P.A.. Stellar MLS
- $675,0004 bd4 ba3k sqft10105 SPRING LAKE DRIVE, CLERMONT, FL 34711For SaleMLS ID #O6413259, Juan Castro, REDFIN CORPORATION. Stellar MLS
- $649,9004 bd3 ba2.2k sqft5679 ORANGE ORCHARD DRIVE, WINTER GARDEN, FL 34787For SaleMLS ID #O6389469, Helen Thompson, RE/MAX SELECT GROUP. Stellar MLS
- $599,9004 bd3 ba2.3k sqft2146 RIDGE POINTE LANE, CLERMONT, FL 34715For SaleMLS ID #O6421239, Ken Pozek, REAL BROKER, LLC. Stellar MLS
- $650,0004 bd3 ba2.6k sqft11168 GREAT ROCK STREET, WINTER GARDEN, FL 34787For SaleMLS ID #O6432172, Lana Larrivee, PREFERRED RE BROKERS III. Stellar MLS
- $599,9003 bd3 ba2.3k sqft16602 WINGSPREAD LOOP, WINTER GARDEN, FL 34787For SaleMLS ID #O6429266, Amy Kidwell PA, PREFERRED REAL ESTATE BROKERS. Stellar MLS
- $500,0004 bd3 ba2.4k sqft4465 DAVOS DRIVE, CLERMONT, FL 34711For SaleMLS ID #O6405525, Jonathan Fadoul, SERHANT. Stellar MLS
- $649,9904 bd3 ba2.3k sqft16185 TALIESIN STREET, WINTER GARDEN, FL 34787For SaleMLS ID #O6407177, Erica Diaz, HOMEVEST REALTY. Stellar MLS
- $760,0005 bd5 ba3.2k sqft4519 LIONS GATE AVENUE, CLERMONT, FL 34711For SaleMLS ID #O6409717, Francine Arroyo Santowski, BHHS FLORIDA REALTY. Stellar MLS
- $560,0004 bd4 ba2.7k sqft4542 LIONS GATE AVENUE, CLERMONT, FL 34711For SaleMLS ID #S5146373, Sasha Hunter, KELLER WILLIAMS REALTY AT THE LAKES. Stellar MLS
- $599,9004 bd3 ba2.9k sqft14434 CRESTAVISTA AVENUE, CLERMONT, FL 34714For SaleMLS ID #G5110706, Dawn Giachetti, PREMIER SOTHEBYS INT'L REALTY. Stellar MLS
- $634,9944 bd3 ba2k sqft13013 OVERSTREET ROAD, WINDERMERE, FL 34786For SaleMLS ID #O6380917, Omar Andreasen, EXP REALTY LLC. Stellar MLS
