This beautiful, two-story, only 3 year old home is nestled under many shady palm trees in the quiet & highly desired neighborhood of John’s Lake Landing, it has 5 bedrooms, 4 bathrooms and so many upgrades, come see all of the fantastic features! As you drive up you will appreciate the brick paved driveway leading to the spacious three car tandem garage, plenty of lush landscaping surrounding this lot and the lovely covered front porch where you can drink your morning coffee as you start the day. Inside you will find gorgeous tile flooring and high ceilings throughout the main living area. The gourmet kitchen is fully equipped to prepare a nice meal for guests in, there is shaker style cabinets, subway tile backsplash, high end stainless steel appliances, granite countertops, coffee bar, pantry room with wine fridge and a large center island with additional bar seating, entertain with ease in this fantastic flex space overlooking the living and dining rooms! Downstairs also features one bedroom and bathroom, an oversized office/den and the full sized laundry room! The garage has been upgraded with a finished epoxied floor, ceiling fan, & A/C unit and could be used as a convenient at home gym area! Up the stairs you will find 4 more bedrooms and a massive loft area, perfect for gatherings to watch the next game or utilize as a play room, art studio or music room, the possibilities are endless! The master bedroom is the ultimate retreat with tray ceilings, a grand walk-in closet and an attached bedroom that includes his and her sinks, a separate walk-in shower and a relaxing garden tub, you won’t ever want to leave home! Off the back there are glass slider doors that take you to the covered rear patio and the expansive backyard, almost a quarter of an acre lot provides you with ample space to spread out with the family and run around with the dog! Known for it’s low HOA dues and central location, John’s Lake Landing has a sparkling community pool and wonderful playground to assist with your active lifestyle, close to shopping, top schools and more! Don’t wait to call, this home will not last long!
Sold for $745,000
$745,000
17194 HICKORY WIND DRIVE, CLERMONT, FL 34711
5beds
3,614sqft
Single Family Residence
Built in 2020
9,583 Square Feet Lot
$763,500 Zestimate®
$206/sqft
$3,958 Estimated rent
Home value
$763,500
$725,000 - $802,000
$3,958/mo
Zestimate® history
Owner options
List your home for rent
$3,958/mo
Rent Zestimate®
Find your next renter with Zillow Rental Manager. Plus, with online applications, you can quickly screen prospective tenants – for free.
$3,958/mo
Rent Zestimate®
Refinance and save
$5,052/mo
Est. payment
Refinancing to a lower rate could help reduce your monthly payments and save thousands over the life of the loan.
$5,052/mo
Est. payment
Explore your selling options
Work with a Zillow partner agent
Leverage their expertise and Zillow's premium Showcase listings to get your home seen by more buyers.
Get startedList with your own agent
Get your home in front of millions of buyers by listing it on Zillow.
Learn how to do itSell it yourself
Take full control of how buyers see your home on Zillow by listing For Sale by Owner (FSBO).
List your homeWhat's special
Low hoa duesWonderful playgroundMassive loft areaGrand walk-in closetExpansive backyardLarge center islandTray ceilings
Zillow last checked:
Listing updated:
Listed by:
Lorena McKeeby 407-608-0961,
KEY CLASSIC REALTY LLC 407-608-0961
Bought with:
Austin Cummings, 3206846
NEXTDWELL
Source: Stellar MLS,MLS#: O6140068 Originating MLS: Orlando Regional
Originating MLS: Orlando Regional
Facts & features
Interior
Bedrooms & bathrooms
- Bedrooms: 5
- Bathrooms: 4
- Full bathrooms: 4
Rooms
- Room types: Den/Library/Office, Loft
Primary bedroom
- Features: Walk-In Closet(s)
- Level: Second
- Dimensions: 15.4x20.5
Bedroom 2
- Features: Built-in Closet
- Level: First
- Dimensions: 12.1x12.6
Bedroom 3
- Features: Built-in Closet
- Level: Second
- Dimensions: 10.8x13.6
Bedroom 4
- Features: Built-in Closet
- Level: Second
- Dimensions: 12.2x13.8
Bathroom 2
- Level: First
- Dimensions: 12x6
Dinette
- Level: First
- Dimensions: 12.3x12.5
Kitchen
- Features: Kitchen Island
- Level: First
- Dimensions: 15x12.5
Living room
- Level: First
- Dimensions: 15.2x22
Loft
- Level: Second
- Dimensions: 19.8x16.9
Office
- Level: First
- Dimensions: 11.8x12.5
Heating
- Central, Electric, Solar
Cooling
- Central Air
Appliances
- Included: Dishwasher, Disposal, Microwave, Range, Refrigerator
Features
- Ceiling Fan(s), Eating Space In Kitchen, High Ceilings, Open Floorplan, Solid Surface Counters, Walk-In Closet(s)
- Flooring: Carpet, Tile
- Doors: French Doors
- Windows: Window Treatments
- Has fireplace: No
Interior area
- Total structure area: 4,301
- Total interior livable area: 3,614 sqft
Property
Parking
- Total spaces: 3
- Parking features: Driveway, Tandem
- Attached garage spaces: 3
- Has uncovered spaces: Yes
Features
- Levels: Two
- Stories: 2
- Patio & porch: Covered, Front Porch, Patio, Rear Porch
- Exterior features: Balcony, Irrigation System, Lighting, Other
Lot
- Size: 9,583 Square Feet
- Residential vegetation: Trees/Landscaped
Details
- Parcel number: 26 22 26 0208 000 12300
- Special conditions: None
Construction
Type & style
- Home type: SingleFamily
- Property subtype: Single Family Residence
Materials
- Block, Stucco
- Foundation: Slab
- Roof: Concrete
Condition
- Completed
- New construction: No
- Year built: 2020
Utilities & green energy
- Sewer: Public Sewer
- Water: Public
- Utilities for property: BB/HS Internet Available, Cable Available, Other, Public
Community & HOA
Community
- Features: Playground, Pool
- Pet fee: $0 monthly
- Subdivision: JOHNS LAKE LANDING PHASE 5
HOA
- Has HOA: Yes
- Services included: Community Pool
- HOA fee: $63 monthly
- HOA name: John's Landing POA - Glen Broderick
- HOA phone: 407-647-2622
Location
- Region: Clermont
Financial & listing details
- Price per square foot: $206/sqft
- Tax assessed value: $681,372
- Annual tax amount: $5,474
- Date on market: 9/11/2023
- Cumulative days on market: 14 days
- Listing terms: Cash,Conventional,FHA,VA Loan
- Ownership: Fee Simple
- Total actual rent: 0
- Road surface type: Paved
Price history
| Date | Event | Price |
|---|---|---|
| 10/20/2023 | Sold | $745,000-3.2%$206/sqft |
Source:  Stellar MLS #O6140068 Report a problem Stellar MLS #O6140068 Report a problem | ||
| 9/25/2023 | Pending sale | $770,000$213/sqft |
Source: Stellar MLS #O6140068 Report a problem | ||
| 9/11/2023 | Listed for sale | $770,000$213/sqft |
Source: Stellar MLS #O6140068 Report a problem | ||
Public tax history
| Year | Property taxes | Tax assessment |
|---|---|---|
| 2025 | $7,840 -9.6% | $578,972 -3.7% |
| 2024 | $8,670 +50.4% | $600,949 +39.9% |
| 2023 | $5,766 +5.3% | $429,580 +3% |
| 2022 | $5,474 +0.3% | $417,070 +3% |
| 2021 | $5,455 +557.8% | $404,922 +575.5% |
| 2020 | $829 | $59,940 |
Find assessor info on the county website
Neighborhood: 34711
Nearby homes
- $552,5003 bd2 ba2k sqft17190 Hickory Wind Dr, Clermont, FL 34711Off Market
- $495,0003 bd2 ba2k sqft17198 Hickory Wind Dr, Clermont, FL 34711Sold
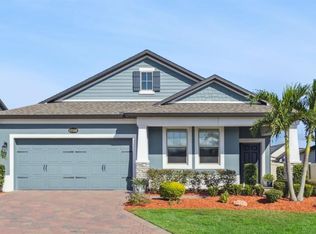
- $639,0004 bd3 ba2.4k sqft17186 Hickory Wind Dr, Clermont, FL 34711For Sale
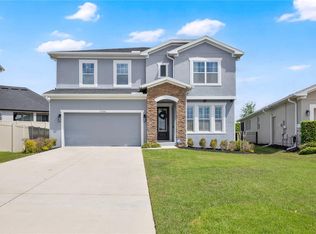
- $654,7004 bd4 ba2.6k sqft17202 Hickory Wind Dr, Clermont, FL 34711Off Market
- $549,0004 bd3 ba2.4k sqft17182 Hickory Wind Dr, Clermont, FL 34711Off Market
- $661,1005 bd3 ba3.1k sqft17144 Cercis Loop, Clermont, FL 34711Off Market
- $491,4003 bd2 ba2k sqft17206 Hickory Wind Dr, Clermont, FL 34711Off Market
- $234,4002 bd2 ba1k sqft13423 Fountainbleau Dr, Clermont, FL 34711Off Market
Nearby schools
GreatSchools rating
- 6/10Grassy Lake Elementary SchoolGrades: PK-5Distance: 4.7 mi
- 8/10East Ridge Middle SchoolGrades: 6-8Distance: 3 mi
- 5/10East Ridge High SchoolGrades: 9-12Distance: 2.7 mi
Schools provided by the listing agent
- Elementary: Grassy Lake Elementary
- Middle: Windy Hill Middle
- High: East Ridge High
Source: Stellar MLS. This data may not be complete. We recommend contacting the local school district to confirm school assignments for this home.
Get a cash offer in 3 minutes
Find out how much your home could sell for in as little as 3 minutes with a no-obligation cash offer.
Estimated market value
$763,500
Get a cash offer in 3 minutes
Find out how much your home could sell for in as little as 3 minutes with a no-obligation cash offer.
Estimated market value
$763,500
- Florida
- Lake County
- Clermont
- 34711
- 17194 HICKORY WIND DRIVE
Nearby cities
Nearby zip codes
Other Clermont Topics
