Under contract-accepting backup offers. Offering nearly 3,000 square feet of living space, a three-car garage, four bedrooms, a spacious loft and multiple dedicated work from home options, this beautifully designed home delivers both flexibility and function in a peaceful setting with no rear neighbors. From the moment you step inside, the open floor plan creates an inviting and comfortable flow, with the kitchen positioned at the heart of the home. Designed for both everyday living and entertaining, it opens seamlessly to the dining area, expansive family room and out to the screened lanai, allowing indoor and outdoor spaces to blend effortlessly. The main level also features a private office, ideal for working from home or managing daily tasks in a quiet, separate space; it even includes mechanical blinds on the door. Upstairs, the versatility continues with a large secondary living area or loft that can easily serve as a media room, playroom, homeschooling space, or additional office. The primary suite is truly a retreat, offering not only a spacious bedroom but also an adjoining sitting area that is perfect for a home office, workout space, or creative studio. Three additional bedrooms upstairs provide ample room for family and guests, making this layout both practical and adaptable. Step outside to enjoy the screened lanai and fully fenced backyard, where the absence of rear neighbors creates a private and serene backdrop. With nature trails nearby, it is easy to enjoy the natural surroundings. Located in the highly desirable Ridgeview community, residents enjoy resort style amenities including a zero-entry swimming pool with splash zone and cabana, along with a shaded playground. Directly across the street from Lake Louisa State Park, this location offers unmatched access to hiking, biking, fishing, boating, camping and wildlife viewing, creating a lifestyle that blends everyday comfort with outdoor adventure. Convenient access to US 27, SR 429, and the Florida Turnpike allows for easy commuting to Orlando, Winter Garden, major employment centers and world class attractions such as Walt Disney World and Universal Studios. Nearby downtown Clermont offers waterfront dining, boutique shopping, community events and lakeside parks just minutes away. Zoned for top rated Lake County schools including Sawgrass Bay Elementary, Windy Hill Middle School, and East Ridge High School, this location checks every box. With the highly anticipated Olympus development coming soon, now is the perfect time to secure your place in one of Clermont’s fastest growing and most exciting areas.
Accepting backups
Price cut: $9.1K (5/29)
$599,900
14434 CRESTAVISTA AVENUE, CLERMONT, FL 34714
4beds
2,924sqft
Single Family Residence
Built in 2023
6,000 Square Feet Lot
$-- Zestimate®
$205/sqft
$103/mo HOA
What's special
Screened lanaiThree-car garageSpacious loftFour bedroomsOpen floor planFully fenced backyard
- 136 days |
- 500 |
- 37 |
Zillow last checked:
Listing updated:
Listed by:
Dawn Giachetti 352-874-2100,
PREMIER SOTHEBYS INT'L REALTY 407-581-7888
Source: Stellar MLS,MLS#: G5110706 Originating MLS: Orlando Regional
Originating MLS: Orlando Regional
Facts & features
Interior
Bedrooms & bathrooms
- Bedrooms: 4
- Bathrooms: 3
- Full bathrooms: 2
- 1/2 bathrooms: 1
Rooms
- Room types: Great Room, Utility Room, Loft
Primary bedroom
- Features: Dual Sinks, Shower No Tub, Stone Counters, Walk-In Closet(s)
- Level: Second
- Area: 234 Square Feet
- Dimensions: 18x13
Bedroom 2
- Features: Built-in Closet
- Level: Second
- Area: 198 Square Feet
- Dimensions: 18x11
Bedroom 3
- Features: Built-in Closet
- Level: Second
- Area: 154 Square Feet
- Dimensions: 14x11
Bedroom 4
- Features: Built-in Closet
- Level: Second
- Area: 132 Square Feet
- Dimensions: 12x11
Balcony porch lanai
- Level: First
- Area: 136 Square Feet
- Dimensions: 17x8
Bonus room
- Features: No Closet
- Level: Second
- Area: 121 Square Feet
- Dimensions: 11x11
Dining room
- Level: First
- Area: 121 Square Feet
- Dimensions: 11x11
Family room
- Level: Second
- Area: 221 Square Feet
- Dimensions: 17x13
Great room
- Features: Ceiling Fan(s)
- Level: First
- Area: 306 Square Feet
- Dimensions: 18x17
Kitchen
- Level: First
- Area: 150 Square Feet
- Dimensions: 15x10
Office
- Features: Ceiling Fan(s)
- Level: First
- Area: 143 Square Feet
- Dimensions: 13x11
Heating
- Central, Electric, Heat Pump
Cooling
- Central Air
Appliances
- Included: Dishwasher, Disposal, Dryer, Electric Water Heater, Microwave, Range, Refrigerator, Washer
- Laundry: Inside, Laundry Room
Features
- Ceiling Fan(s), PrimaryBedroom Upstairs, Solid Wood Cabinets, Split Bedroom, Stone Counters, Walk-In Closet(s)
- Flooring: Carpet, Luxury Vinyl, Tile
- Has fireplace: No
Interior area
- Total structure area: 3,820
- Total interior livable area: 2,924 sqft
Video & virtual tour
Property
Parking
- Total spaces: 3
- Parking features: Garage - Attached
- Attached garage spaces: 3
Features
- Levels: Two
- Stories: 2
- Patio & porch: Covered, Porch, Rear Porch, Screened
- Exterior features: Sidewalk
- Fencing: Fenced,Other
- Has view: Yes
- View description: Park/Greenbelt
Lot
- Size: 6,000 Square Feet
- Features: Landscaped, Sidewalk
Details
- Parcel number: 282326001200033800
- Special conditions: None
Construction
Type & style
- Home type: SingleFamily
- Property subtype: Single Family Residence
Materials
- Block, HardiPlank Type, Stucco, Wood Frame
- Foundation: Slab
- Roof: Shingle
Condition
- New construction: No
- Year built: 2023
Utilities & green energy
- Sewer: Public Sewer
- Water: Public
- Utilities for property: BB/HS Internet Available, Cable Connected, Public, Sewer Connected, Street Lights, Underground Utilities, Water Connected
Community & HOA
Community
- Features: Association Recreation - Owned, Deed Restrictions, Park, Playground, Pool, Sidewalks
- Pet fee: $0 monthly
- Subdivision: RIDGEVIEW
HOA
- Has HOA: Yes
- Amenities included: Park, Playground, Pool
- Services included: Recreational Facilities
- HOA fee: $103 monthly
- HOA name: First Service Residential
- HOA phone: 407-664-0010
Location
- Region: Clermont
Financial & listing details
- Price per square foot: $205/sqft
- Tax assessed value: $497,545
- Annual tax amount: $6,981
- Date on market: 4/7/2026
- Cumulative days on market: 134 days
- Listing terms: Cash,Conventional,FHA,VA Loan
- Ownership: Fee Simple
- Total actual rent: 0
- Road surface type: Paved, Asphalt
Estimated market value
Not available
Estimated sales range
Not available
Not available
Price history
| Date | Event | Price |
|---|---|---|
| 5/29/2026 | Price change | $599,900-1.5%$205/sqft |
Source:  Stellar MLS #G5110706 Report a problem Stellar MLS #G5110706 Report a problem | ||
| 5/4/2026 | Price change | $609,000-3.3%$208/sqft |
Source: Stellar MLS #G5110706 Report a problem | ||
| 4/7/2026 | Listed for sale | $629,900-0.2%$215/sqft |
Source: Stellar MLS #G5110706 Report a problem | ||
| 6/6/2023 | Sold | $630,882$216/sqft |
Source: Public Record Report a problem | ||
Public tax history
| Year | Property taxes | Tax assessment |
|---|---|---|
| 2025 | $6,981 -0.9% | $497,545 +2.5% |
| 2024 | $7,046 +476.7% | $485,591 +427.8% |
| 2023 | $1,222 | $92,000 |
Find assessor info on the county website
Monthly payment
Est. payment
Payment breakdown
Explore the cost of this home by adjusting the details. Changes won't be saved.Climate risks
Neighborhood: 34714
Nearby schools
GreatSchools rating
- 3/10Sawgrass Bay Elementary SchoolGrades: PK-5Distance: 4 mi
- 6/10Windy Hill Middle SchoolGrades: 6-8Distance: 3.9 mi
- 5/10East Ridge High SchoolGrades: 9-12Distance: 5.6 mi
- $640,2005 bd3 ba3.2k sqft14440 Crestavista Ave, Clermont, FL 34714Off Market
- $630,0005 bd4 ba2.5k sqft14428 Crestavista Ave, Clermont, FL 34714New Construction
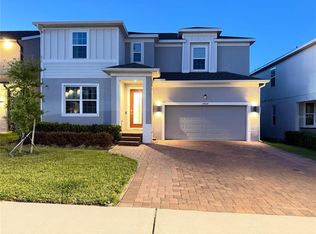
- $625,8125 bd3 ba3.2k sqft14422 Crestavista Ave, Clermont, FL 34714Sold
- $592,8004 bd2 ba2.9k sqft14446 Crestavista Ave, Clermont, FL 34714Off Market
- $650,0005 bd3 ba3.2k sqft14452 Crestavista Ave, Clermont, FL 34714For Sale
- $3,7005 bd3 ba3.3k sqft14452B Crestavista Ave, Clermont, FL 34714For Rent
- $726,0005 bd3 ba3.4k sqft14416 Crestavista Ave, Clermont, FL 34714Off Market
- $579,9704 bd4 ba2.5k sqft14449 Crestavista Ave, Clermont, FL 34714Sold
A local agent can set up tours, give advice and negotiate with sellers.
Similar homes
- $500,0004 bd2 ba2.1k sqft7635 TAORMINA WAY, CLERMONT, FL 34714For Sale
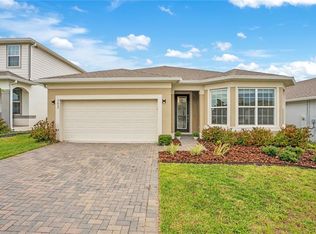
 MLS ID #O6430400, Amber Burt, THE SIMON SIMAAN GROUP. Stellar MLS
 - $579,0004 bd4 ba2.8k sqft4442 LIONS GATE DRIVE, CLERMONT, FL 34711For Sale
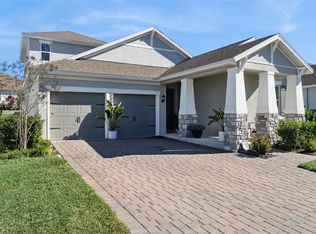 MLS ID #G5107414, Damaris Lora, ELITE EVOLUTION PROPERTIES. Stellar MLS
 - $525,0003 bd2 ba2.1k sqft7798 SYRACUSE DRIVE, CLERMONT, FL 34714For Sale
 MLS ID #P4939497, Jenn Manzella, FLORIDA REALTY MARKETPLACE. Stellar MLS
 - $518,0004 bd3 ba2.4k sqft2812 HILLTOP ROAD, CLERMONT, FL 34711For Sale
 MLS ID #O6435584, Erica Diaz, HOMEVEST REALTY. Stellar MLS
 - $840,0005 bd4 ba3.9k sqft14321 CRESTAVISTA AVENUE, CLERMONT, FL 34714For SaleMLS ID #G5109211, Tony Stanley, OPTIMA ONE REALTY, INC.. Stellar MLS
- $599,9004 bd3 ba2.3k sqft2146 RIDGE POINTE LANE, CLERMONT, FL 34715For SaleMLS ID #O6421239, Ken Pozek, REAL BROKER, LLC. Stellar MLS
- $639,0004 bd3 ba2.4k sqft17186 HICKORY WIND DRIVE, CLERMONT, FL 34711For SaleMLS ID #O6396522, Lauren Kuharske, KELLY PRICE & COMPANY LLC. Stellar MLS
- $639,9004 bd3 ba2.8k sqft16750 ABBEY HILL COURT, CLERMONT, FL 34711For SaleMLS ID #O6414868, Olga Galban, FOWLKES REALTY CO. Stellar MLS
- $670,0005 bd4 ba3.2k sqft4395 RENLY LANE, CLERMONT, FL 34711For SaleMLS ID #O6420353, Anna Shi, LPT REALTY, LLC. Stellar MLS
- $638,0004 bd3 ba2.3k sqft2045 SUWANNEE BANKS STREET, CLERMONT, FL 34711For SaleMLS ID #O6376347, Poliana De Souza, WRA BUSINESS & REAL ESTATE. Stellar MLS
- $649,9004 bd3 ba2.2k sqft5679 ORANGE ORCHARD DRIVE, WINTER GARDEN, FL 34787For SaleMLS ID #O6389469, Helen Thompson, RE/MAX SELECT GROUP. Stellar MLS
- $500,0004 bd3 ba2.4k sqft4465 DAVOS DRIVE, CLERMONT, FL 34711For SaleMLS ID #O6405525, Jonathan Fadoul, SERHANT. Stellar MLS
- $560,0004 bd4 ba2.7k sqft4542 LIONS GATE AVENUE, CLERMONT, FL 34711For SaleMLS ID #S5146373, Sasha Hunter, KELLER WILLIAMS REALTY AT THE LAKES. Stellar MLS
- $649,9904 bd3 ba2.3k sqft16185 TALIESIN STREET, WINTER GARDEN, FL 34787For SaleMLS ID #O6407177, Erica Diaz, HOMEVEST REALTY. Stellar MLS
- $585,0004 bd4 ba2.8k sqft13155 SPRING GROVE WAY, WINTER GARDEN, FL 34787For SaleMLS ID #O6421867, Ken Pozek, REAL BROKER, LLC. Stellar MLS
- $504,4905 bd3 ba2.4k sqft6092 MEDITATION DRIVE, CLERMONT, FL 34714New ConstructionStellar MLS
- $530,0005 bd3 ba2.6k sqft3719 PARAGON LANE, CLERMONT, FL 34714For SaleMLS ID #G5115688, Regina Cruz, KELLER WILLIAMS ELITE PARTNERS III REALTY. Stellar MLS
- $615,0003 bd3 ba2k sqft16466 OLIVE HILL DRIVE, WINTER GARDEN, FL 34787For SaleMLS ID #O6409922, Eduardo Pavone, ON ME REALTY. Stellar MLS
- $459,0004 bd3 ba2.3k sqft1283 LEGENDARY BOULEVARD, CLERMONT, FL 34711For SaleMLS ID #G5113778, Rick Ojeda, CHARLES RUTENBERG REALTY ORLANDO. Stellar MLS
- $650,0004 bd3 ba2.6k sqft11168 GREAT ROCK STREET, WINTER GARDEN, FL 34787For SaleMLS ID #O6432172, Lana Larrivee, PREFERRED RE BROKERS III. Stellar MLS
