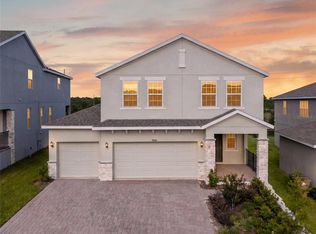
READY TO MOVE IN. LUXURY WILSHIRE FLOOR PLAN WITH 2 CAR GARAGE & ATTRACTIVE EXTERIOR STONE DESIGN. 5 BEDROOMS + 3 BATHS + FAMILY ROOM + ADDITIONAL GAME ROOM UPSTAIRS. PLENTY OF ROOM FOR ENTERTAINMENT. SPLIT-BEDROOM FLOOR PLAN. COVERED BACKYARD LANAI & COZY FRONT PORCH. AIRY FAMILY ROOM. HUGE PRIMARY BEDROOM & WALK-IN CLOSET. GOOD SIZED IMPRESSIVE KITCHEN WITH LARGE CUSTOM QUARTZ ISLAND. UPGRADED TILE FLOORING, HIGH- QUALITY COUNTERTOPS & CUSTOM CABINETS THROUOUT THE HOUSE. ENHANCED STAINLESS-STEEL APPLIANCES. WINDOW TREATMENTS INSTALLED FOR PRIVACY. RELAXED FLORIDA LIFESTYLE IN RIDGEVIEW OASIS WITH A RESORT-STYLE COMMUNITY POOL. RIDGEVIEW COMPLEX LOCATED RIGHT ACROSS FROM LAKE LOUISA STATE PARK, WHICH OFFERS FUN-FILLED ACTIVITIES FOR THE ENTIRE FAMILY INCLUDING SWIMMING, HORSEBACK RIDING, 20 MILES MOUNTAIN BIKE TRAIL, BOATING, HIKING, FISHING, CAMPING, WILDLIFE VIEWING & 20 CABINS OVERLOOKING THE BEAUTIFUL DIXIE LAKE. RIDGEVIEW COMMUNITY IS DIRECTLY ON US 27 WITH SR 429 ACCESS NEARBY & NEXT DOOR TO THE NEW OLYMPUS SPORTS PROJECT. COME AND SEE TODAY.
For sale
Price cut: $20K (8/6)
$650,000
14452 CRESTAVISTA AVENUE, CLERMONT, FL 34714
5beds
3,286sqft
Single Family Residence
Built in 2023
6,000 Square Feet Lot
$639,200 Zestimate®
$198/sqft
$102/mo HOA
What's special
Luxury wilshire floor planFamily roomAiry family roomCozy front porchAdditional game room upstairsHuge primary bedroomLarge custom quartz island
- 54 days |
- 149 |
- 9 |
Zillow last checked:
Listing updated:
Listed by:
Yelena Kirichenko 407-622-2122,
CHARLES RUTENBERG REALTY ORLANDO 407-622-2122
Source: Stellar MLS,MLS#: S5152748 Originating MLS: Orlando Regional
Originating MLS: Orlando Regional
Facts & features
Interior
Bedrooms & bathrooms
- Bedrooms: 5
- Bathrooms: 3
- Full bathrooms: 3
Primary bedroom
- Features: Walk-In Closet(s)
- Level: Second
- Area: 228 Square Feet
- Dimensions: 19x12
Bedroom 2
- Features: Storage Closet
- Level: Second
- Area: 144 Square Feet
- Dimensions: 12x12
Family room
- Level: First
- Area: 352 Square Feet
- Dimensions: 22x16
Kitchen
- Level: First
- Area: 160 Square Feet
- Dimensions: 16x10
Living room
- Level: First
- Area: 168 Square Feet
- Dimensions: 14x12
Heating
- Central, Electric
Cooling
- Central Air
Appliances
- Included: Dishwasher, Disposal, Dryer, Microwave, Range, Refrigerator, Washer
- Laundry: Laundry Room
Features
- Living Room/Dining Room Combo, Open Floorplan, Walk-In Closet(s)
- Flooring: Carpet, Ceramic Tile
- Doors: Sliding Doors
- Windows: Window Treatments
- Has fireplace: No
Interior area
- Total structure area: 3,945
- Total interior livable area: 3,286 sqft
Video & virtual tour
Property
Parking
- Total spaces: 2
- Parking features: Garage - Attached
- Attached garage spaces: 2
Features
- Levels: Two
- Stories: 2
- Exterior features: Irrigation System, Sidewalk
Lot
- Size: 6,000 Square Feet
Details
- Parcel number: 282326001200034100
- Special conditions: None
Construction
Type & style
- Home type: SingleFamily
- Property subtype: Single Family Residence
Materials
- Block
- Foundation: Slab
- Roof: Shingle
Condition
- New construction: No
- Year built: 2023
Utilities & green energy
- Sewer: Public Sewer
- Water: None
- Utilities for property: Public
Community & HOA
Community
- Pet fee: $0 monthly
- Subdivision: RIDGEVIEW PH 3
HOA
- Has HOA: Yes
- HOA fee: $102 monthly
- HOA name: First Service Residential /Derek Rubio
- HOA phone: 407-644-0010
Location
- Region: Clermont
Financial & listing details
- Price per square foot: $198/sqft
- Tax assessed value: $529,119
- Annual tax amount: $7,937
- Date on market: 6/29/2026
- Cumulative days on market: 55 days
- Listing terms: Cash,Conventional,FHA,VA Loan
- Ownership: Fee Simple
- Total actual rent: 0
- Road surface type: Asphalt
Estimated market value
$639,200
$607,000 - $671,000
$3,402/mo
Price history
| Date | Event | Price |
|---|---|---|
| 8/6/2026 | Price change | $650,000-3%$198/sqft |
Source:  Stellar MLS #S5152748 Report a problem Stellar MLS #S5152748 Report a problem | ||
| 8/3/2026 | Price change | $3,700-7.5%$1/sqft |
Source: Stellar MLS #S5151574 Report a problem | ||
| 7/1/2026 | Listed for sale | $670,000+8.9%$204/sqft |
Source: Stellar MLS #S5152748 Report a problem | ||
| 6/9/2026 | Listed for rent | $4,000+33.3%$1/sqft |
Source: Stellar MLS #S5151574 Report a problem | ||
| 1/1/2025 | Listing removed | $3,000$1/sqft |
Source: Stellar MLS #S5117135 Report a problem | ||
| 12/24/2024 | Price change | $3,000-14.3%$1/sqft |
Source: Stellar MLS #S5117135 Report a problem | ||
| 12/19/2024 | Listed for rent | $3,500$1/sqft |
Source: Stellar MLS #S5117135 Report a problem | ||
| 8/1/2023 | Sold | $615,189$187/sqft |
Source: Public Record Report a problem | ||
Public tax history
| Year | Property taxes | Tax assessment |
|---|---|---|
| 2025 | $7,937 -1.1% | $529,119 +2.5% |
| 2024 | $8,027 +557% | $516,178 +461.1% |
| 2023 | $1,222 | $92,000 |
Find assessor info on the county website
Monthly payment
Est. payment
Payment breakdown
Explore the cost of this home by adjusting the details. Changes won't be saved.Climate risks
Neighborhood: 34714
Nearby schools
GreatSchools rating
- 3/10Sawgrass Bay Elementary SchoolGrades: PK-5Distance: 4 mi
- 6/10Windy Hill Middle SchoolGrades: 6-8Distance: 3.9 mi
- 5/10East Ridge High SchoolGrades: 9-12Distance: 5.6 mi
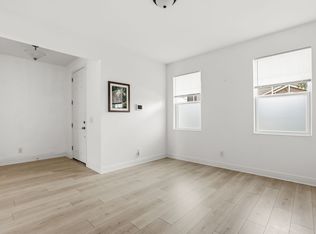
- $3,7005 bd3 ba3.3k sqft14452B Crestavista Ave, Clermont, FL 34714For Rent
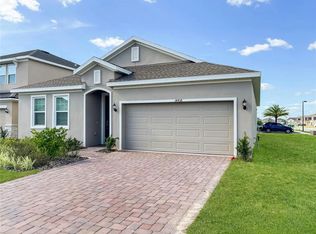
- $592,8004 bd2 ba2.9k sqft14446 Crestavista Ave, Clermont, FL 34714Off Market
- $521,2004 bd2 ba2.1k sqft14458 Crestavista Ave, Clermont, FL 34714Off Market
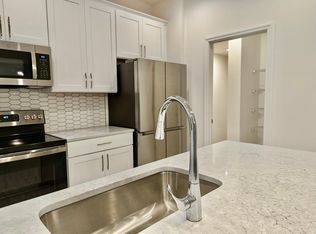
- $579,9704 bd4 ba2.5k sqft14449 Crestavista Ave, Clermont, FL 34714Sold
- $640,2005 bd3 ba3.2k sqft14440 Crestavista Ave, Clermont, FL 34714Off Market
- $599,9004 bd3 ba2.9k sqft14434 Crestavista Ave, Clermont, FL 34714For Sale
- $540,0504 bd2 ba2.1k sqft14445 Crestavista Cir, Clermont, FL 34714Sold
- $560,4274 bd2 ba2.9k sqft14472 Crestavista Ave, Clermont, FL 34714Sold
A local agent can set up tours, give advice and negotiate with sellers.
Similar homes
- $627,6024 bd4 ba2.8k sqft6440 PONDER WAY, CLERMONT, FL 34714New Construction

 MLS ID #TB8540108, Robert St. Pierre, WEEKLEY HOMES REALTY COMPANY. Stellar MLS
 - $630,0005 bd4 ba2.5k sqft14428 CRESTAVISTA AVENUE, CLERMONT, FL 34714New Construction
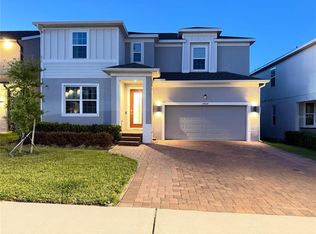 MLS ID #O6414608, Marcelle Pipolo de Sa, FLORIDA REALTY INVESTMENTS. Stellar MLS
 - $650,0004 bd3 ba2.9k sqft7501 CATANIA LOOP, CLERMONT, FL 34714New Construction
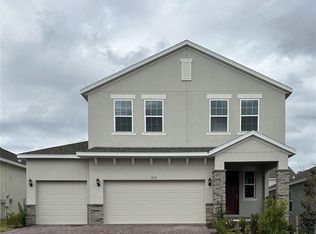
 MLS ID #G5116443, Ariya Mobed, MOBED REALTY, P.A.. Stellar MLS
 - $625,0004 bd3 ba2.9k sqft7737 SCICLI WAY, CLERMONT, FL 34714New Construction
 MLS ID #O6391273, Stephen Wood, RISEWELL HOMES FLORIDA LLC. Stellar MLS
 - $450,0004 bd2 ba2.1k sqft7771 SYRACUSE DRIVE, CLERMONT, FL 34714For SaleMLS ID #O6434043, Shawn McCormick, ERA GRIZZARD REAL ESTATE. Stellar MLS
- $550,0004 bd3 ba2.1k sqft7603 TAORMINA WAY, CLERMONT, FL 34714For SaleMLS ID #G5114713, Patti O'Malley, OPTIMA ONE REALTY, INC.. Stellar MLS
- $749,0005 bd4 ba3.9k sqft7647 MODICA STREET, CLERMONT, FL 34714For SaleMLS ID #O6406843, Ken Pozek, REAL BROKER, LLC. Stellar MLS
- $559,0004 bd3 ba2.9k sqft7781 MARSALA STREET, CLERMONT, FL 34714For SaleMLS ID #O6382958, Michele Rueff, EXP REALTY LLC. Stellar MLS
- $559,9904 bd3 ba2.7k sqft2587 RUNNERS CIRCLE, CLERMONT, FL 34714For SaleMLS ID #O6434060, Yao Zheng, BAY STREET GROUP FLORIDA LLC. Stellar MLS
- $590,0005 bd3 ba2.5k sqft7767 TRAPANI LOOP, CLERMONT, FL 34714For SaleMLS ID #O6429154, Jorge Morera Vega, AGENT TRUST REALTY CORPORATION. Stellar MLS
- $734,9905 bd3 ba3.1k sqft7500 CATANIA LOOP, CLERMONT, FL 34714New ConstructionMLS ID #O6424334, Stephen Wood, RISEWELL HOMES FLORIDA LLC. Stellar MLS
- $500,0004 bd2 ba2.1k sqft7635 TAORMINA WAY, CLERMONT, FL 34714For SaleMLS ID #O6430400, Amber Burt, THE SIMON SIMAAN GROUP. Stellar MLS
- $599,9995 bd3 ba2.7k sqft14574 CRESTAVISTA AVENUE, CLERMONT, FL 34714New ConstructionStellar MLS
- $675,0005 bd4 ba3.3k sqft3204 ARMSTRONG AVENUE, CLERMONT, FL 34714For SaleMLS ID #O6431863, Mileine Davis, KARDOSH REALTY. Stellar MLS
- from $613,9945 bd4 ba2.8k sqftLopez Max Flex Plan, Ridgeview, Clermont, FL 34714New ConstructionTrinity Family Builders
- $668,0696 bd4 ba3.2k sqft7858 Trapani Loop, Clermont, FL 34714New ConstructionTrinity Family Builders
- from $591,9995 bd3 ba2.7k sqftLopez Plan, Ridgeview, Clermont, FL 34714New ConstructionTrinity Family Builders
- from $611,9996 bd4 ba3.2k sqftSims Plan, Ridgeview, Clermont, FL 34714New ConstructionTrinity Family Builders
- from $591,9994 bd3 ba2.9k sqftWekiva Plan, Ridgeview, Clermont, FL 34714New ConstructionTrinity Family Builders
- $585,8804 bd3 ba2.6k sqft14640 CRESTAVISTA DRIVE, CLERMONT, FL 34714New ConstructionMLS ID #O6401806, Stephen Wood, TRINITY FAMILY BUILDERS LLC. Stellar MLS
