Welcome to 14428 Crestavista Avenue, an exceptional residence located in the highly desirable Ridgeview community in Clermont, where modern design, comfort, and functionality come together to create the perfect Florida lifestyle. Built in 2023, this beautifully maintained home offers 5 bedrooms, 3 full bathrooms, 1 half bathroom, and a thoughtfully designed floor plan that maximizes both everyday comfort and effortless entertaining. The heart of the home is the spacious open-concept living area, seamlessly connecting the family room, dining area, and gourmet kitchen. Enhanced with numerous owner-selected upgrades beyond standard builder finishes, this home offers a refined and elevated living experience while maintaining warmth and functionality throughout. The kitchen features ample cabinetry, generous counter space, and an oversized walk-in pantry that provides exceptional storage and organization. The first floor includes a private guest suite with a full bathroom and walk-in shower, making it ideal for visitors or multi-generational living. Upstairs, you'll find a spacious family room offering additional living and entertainment space, along with four additional bedrooms. The luxurious primary suite serves as a private retreat, featuring a spacious walk-in closet and a beautifully appointed ensuite bathroom with a walk-in shower. Step outside to enjoy the covered lanai, perfectly designed for outdoor dining, relaxing, and entertaining. The expansive backyard enjoys a premium homesite with no rear neighbors, overlooking open green space and a community walking trail. With no future development directly behind the property, homeowners can enjoy exceptional privacy and tranquil views while envisioning their future custom pool and outdoor retreat. Additional highlights include a built-in entertainment feature in the living room, modern finishes throughout, abundant storage, a two-car garage, and valuable post-construction upgrades already completed, allowing buyers to enjoy a move-in-ready home without the added expense and effort often associated with new construction. Conveniently located near major highways, shopping, dining, healthcare facilities, top-rated schools, and outdoor recreation, including Lake Louisa State Park, this exceptional home offers the perfect combination of privacy, convenience, and long-term value. A rare opportunity to own a nearly new home in one of Clermont’s most sought-after communities. Schedule your private showing today and discover everything this beautiful home has to offer, combining comfort, style, privacy, and convenience in one exceptional property.
New construction
$630,000
14428 CRESTAVISTA AVENUE, CLERMONT, FL 34714
5beds
2,586sqft
Single Family Residence
Built in 2023
6,000 Square Feet Lot
$619,900 Zestimate®
$244/sqft
$95/mo HOA
What's special
Modern finishes throughoutTwo-car garageWarmth and functionality throughoutAbundant storageThoughtfully designed floor planGenerous counter spaceKitchen features ample cabinetry
- 74 days |
- 105 |
- 5 |
Zillow last checked:
Listing updated:
Listed by:
Marcelle Pipolo de Sa 954-248-9856,
FLORIDA REALTY INVESTMENTS 407-207-2220
Source: Stellar MLS,MLS#: O6414608 Originating MLS: Orlando Regional
Originating MLS: Orlando Regional
Facts & features
Interior
Bedrooms & bathrooms
- Bedrooms: 5
- Bathrooms: 4
- Full bathrooms: 3
- 1/2 bathrooms: 1
Primary bedroom
- Features: Walk-In Closet(s)
- Level: Second
Bedroom 1
- Features: Storage Closet
- Level: First
Bedroom 2
- Features: Storage Closet
- Level: Second
Bedroom 3
- Features: Storage Closet
- Level: Second
Bedroom 4
- Features: Storage Closet
- Level: Second
Bathroom 1
- Level: First
Bathroom 2
- Level: Second
Bathroom 3
- Level: Second
Bathroom 4
- Level: First
Dining room
- Level: First
Family room
- Level: Second
Kitchen
- Level: First
Living room
- Level: First
Heating
- Electric
Cooling
- Central Air
Appliances
- Included: Convection Oven, Dishwasher, Dryer, Electric Water Heater, Microwave, Range, Range Hood, Refrigerator, Washer
- Laundry: Laundry Room
Features
- Built-in Features, Ceiling Fan(s), Eating Space In Kitchen, High Ceilings, Living Room/Dining Room Combo, Open Floorplan, Primary Bedroom Main Floor, PrimaryBedroom Upstairs, Solid Surface Counters, Stone Counters, Walk-In Closet(s)
- Flooring: Carpet, Ceramic Tile, Laminate
- Doors: Sliding Doors
- Windows: Window Treatments
- Has fireplace: No
Interior area
- Total structure area: 3,000
- Total interior livable area: 2,586 sqft
Video & virtual tour
Property
Parking
- Total spaces: 2
- Parking features: Garage
- Garage spaces: 2
Features
- Levels: Two
- Stories: 2
- Exterior features: Irrigation System, Private Entrance, Private Yard, Sidewalk
Lot
- Size: 6,000 Square Feet
Details
- Parcel number: 282326001200033700
- Special conditions: None
Construction
Type & style
- Home type: SingleFamily
- Property subtype: Single Family Residence
Materials
- Block, Concrete, Stucco
- Foundation: Slab
- Roof: Shingle
Condition
- Completed
- New construction: Yes
- Year built: 2023
Utilities & green energy
- Sewer: Public Sewer
- Water: Public
- Utilities for property: Cable Available, Electricity Available, Electricity Connected, Public, Sewer Available, Sewer Connected, Water Available, Water Connected
Community & HOA
Community
- Pet fee: $0 monthly
- Subdivision: RIDGEVIEW PH 3
HOA
- Has HOA: Yes
- HOA fee: $95 monthly
- HOA name: First Service
Location
- Region: Clermont
Financial & listing details
- Price per square foot: $244/sqft
- Tax assessed value: $458,081
- Annual tax amount: $6,447
- Date on market: 6/13/2026
- Cumulative days on market: 17 days
- Ownership: Fee Simple
- Total actual rent: 0
- Electric utility on property: Yes
- Road surface type: Asphalt
Estimated market value
$619,900
$589,000 - $651,000
$3,091/mo
Price history
| Date | Event | Price |
|---|---|---|
| 6/13/2026 | Listed for sale | $630,000+4.2%$244/sqft |
Source:  Stellar MLS #O6414608 Report a problem Stellar MLS #O6414608 Report a problem | ||
| 8/24/2023 | Sold | $604,807$234/sqft |
Source: Public Record Report a problem | ||
Public tax history
| Year | Property taxes | Tax assessment |
|---|---|---|
| 2025 | $6,447 -0.9% | $458,081 +2.4% |
| 2024 | $6,508 +432.6% | $447,360 +386.3% |
| 2023 | $1,222 | $92,000 |
Find assessor info on the county website
Monthly payment
Est. payment
Payment breakdown
Explore the cost of this home by adjusting the details. Changes won't be saved.Climate risks
Neighborhood: 34714
Nearby schools
GreatSchools rating
- 3/10Sawgrass Bay Elementary SchoolGrades: PK-5Distance: 4 mi
- 6/10Windy Hill Middle SchoolGrades: 6-8Distance: 3.9 mi
- 5/10East Ridge High SchoolGrades: 9-12Distance: 5.6 mi
Schools provided by the listing agent
- Elementary: Sawgrass bay Elementary
- Middle: Windy Hill Middle
- High: East Ridge High
Source: Stellar MLS. This data may not be complete. We recommend contacting the local school district to confirm school assignments for this home.
- $625,8125 bd3 ba3.2k sqft14422 Crestavista Ave, Clermont, FL 34714Sold
- $599,9004 bd3 ba2.9k sqft14434 Crestavista Ave, Clermont, FL 34714For Sale

- $726,0005 bd3 ba3.4k sqft14416 Crestavista Ave, Clermont, FL 34714Off Market
- $640,2005 bd3 ba3.2k sqft14440 Crestavista Ave, Clermont, FL 34714Off Market
- $592,8004 bd2 ba2.9k sqft14446 Crestavista Ave, Clermont, FL 34714Off Market
- $753,1695 bd3 ba5k sqft14410 Crestavista Ave, Clermont, FL 34714Sold
- $633,9005 bd3 ba3.2k sqft14427 Crestavista Ave, Clermont, FL 34714Off Market
- $596,9005 bd3 ba3.2k sqft14433 Crestavista Ave, Clermont, FL 34714Off Market
A local agent can set up tours, give advice and negotiate with sellers.
Similar homes
- $589,7603 bd2 ba2.2k sqft2844 ARMSTRONG AVENUE, CLERMONT, FL 34714For Sale
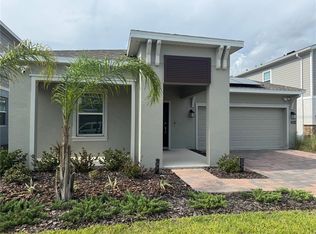
 MLS ID #O6429301, Jaqueline Santos De Tabares, CHARLES RUTENBERG REALTY ORLANDO. Stellar MLS
 - $419,0005 bd4 ba2.2k sqft17845 WOODCREST WAY, CLERMONT, FL 34714For Sale
 MLS ID #S5155656, Yuliana Naim, NAIM REAL ESTATE LLC. Stellar MLS
 - $559,9004 bd3 ba2.3k sqft17896 PASSIONFLOWER CIRCLE, CLERMONT, FL 34714For Sale
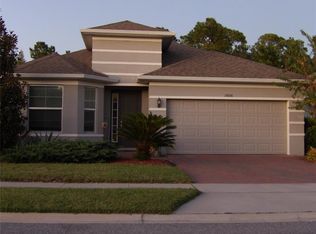 MLS ID #S5145249, Fabian Cuervo, FLORIDA REALTY TEAM OF CENTRAL. Stellar MLS
 - $530,0007 bd5 ba3.1k sqft1943 MORNING STAR DRIVE, CLERMONT, FL 34714For Sale
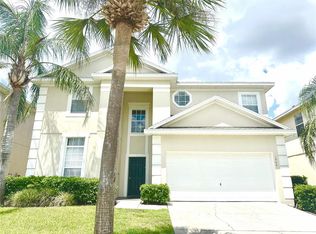 MLS ID #TB8532858, Yanji Xu, QUICKSILVER REAL ESTATE GROUP. Stellar MLS
 - $465,0003 bd2 ba1.6k sqft2221 KIWI TRAIL, CLERMONT, FL 34714For SaleMLS ID #O6435714, D'Anne KinCannon, IN TOUCH REAL ESTATE LLC. Stellar MLS
- $650,0004 bd3 ba2.3k sqft2700 SWEET ACACIA DRIVE, CLERMONT, FL 34711New ConstructionMLS ID #O6377563, Andressa Baptista Steidl de Oliveira, KAZA REAL ESTATE LLC. Stellar MLS
- $469,0004 bd3 ba2.2k sqft17575 SAW PALMETTO AVENUE, CLERMONT, FL 34714For SaleMLS ID #O6401927, Jairo Prieto, PA, UNITED REALTY GROUP INC. Stellar MLS
- $579,0005 bd4 ba3k sqft706 STRIHAL LOOP, WINTER GARDEN, FL 34787For SaleMLS ID #O6426152, Patrick D'Agostino, GLORY INTL. REAL ESTATE CO. Stellar MLS
- $389,9004 bd4 ba1.9k sqft16628 FRESH MEADOW DRIVE, CLERMONT, FL 34714For SaleMLS ID #A4700622, Moe Mossa, SAVVY AVENUE, LLC. Stellar MLS
- $599,0005 bd5 ba3k sqft700 WHISTLING STRAITS BOULEVARD, DAVENPORT, FL 33896For SaleMLS ID #O6431609, Ping Song, SUNSHINE GROUP USA, INC. Stellar MLS
- $595,0004 bd4 ba2.4k sqft16031 SCARPETTA STREET, WINTER GARDEN, FL 34787For SaleMLS ID #O6373345, Teresa Valdes, VALSTAR REALTY LLC. Stellar MLS
- $749,0005 bd4 ba3.4k sqft14741 SNOWY EGRET STREET, WINTER GARDEN, FL 34787For SaleMLS ID #O6419534, Jennie Ho, MAY HO REALTY. Stellar MLS
- $570,0004 bd3 ba2k sqft16968 HAMLIN OASIS LOOP, WINTER GARDEN, FL 34787For SaleMLS ID #O6427350, Jardel Pizzolato Bittencourt, WRA BUSINESS & REAL ESTATE. Stellar MLS
- $485,0004 bd2 ba1.8k sqft2098 GOLD DUST DRIVE, MINNEOLA, FL 34715For SaleMLS ID #S5156151, Nury Bedoya, HOMETRUST REALTY GROUP. Stellar MLS
- $524,9004 bd2 ba2.2k sqft988 VINEYARD RIDGE ROAD, MINNEOLA, FL 34715For SaleMLS ID #O6411894, Liliana Quaglia, OLYMPUS EXECUTIVE REALTY INC. Stellar MLS
- $555,0003 bd3 ba2k sqft10439 AUSTRINA OAK LOOP, WINTER GARDEN, FL 34787For SaleMLS ID #O6428362, Danilo Novak, NOVAK REALTY CORP. Stellar MLS
- $555,0004 bd4 ba2.4k sqft17098 WATER SPRING BOULEVARD, WINTER GARDEN, FL 34787For SaleMLS ID #O6357599, Iluska Kruse, ORLANDO BROTHERS REAL ESTATE LLC. Stellar MLS
- $379,0003 bd2 ba1.6k sqft3572 KINLEY BROOKE LANE, CLERMONT, FL 34711For SaleMLS ID #A4697078, Jeffrey Adams, PATRIOTIC REAL ESTATE. Stellar MLS
- $715,0004 bd4 ba2.8k sqft13706 WERRINGTON DRIVE, WINTER GARDEN, FL 34787For SaleMLS ID #S5138020, Renata Lazo, USA DREAMS REALTY CORP.. Stellar MLS
- $549,0005 bd5 ba3k sqft2997 BUCCANEER PALM ROAD, KISSIMMEE, FL 34747For SaleMLS ID #O6402181, Regiane Rodrigues Dian, FLORIDA CONNEXION PROPERTIES. Stellar MLS
