This fully furnished two-story home features 4 bedrooms, 3 bathrooms, and a 2-car garage, offering a smart and functional layout designed for comfortable living. The open-concept floor plan seamlessly connects the executive kitchen, dining area, and main living space, complemented by a spacious walk-in pantry for added convenience. The owner’s suite includes a generous walk-in closet and linen storage, while the upstairs loft provides flexible space suitable for a family room, home office, or media area. A covered lanai extends the living space outdoors, ideal for relaxing or entertaining. Located on a corner homesite, this property offers additional space and enhanced privacy, along with a fully fenced backyard. The home is fully furnished, making it a move-in-ready option. Situated within a gated community with completed amenities, this home is conveniently located near area schools, major roadways, and the Winter Garden lifestyle. Schedule your tour today!
New construction
$650,000
2700 SWEET ACACIA DRIVE, CLERMONT, FL 34711
4beds
2,342sqft
Single Family Residence
Built in 2024
0.29 Acres Lot
$637,800 Zestimate®
$278/sqft
$130/mo HOA
What's special
Fully furnished two-story homeCovered lanaiUpstairs loftOpen-concept floor planMain living spaceLinen storageSmart and functional layout
- 212 days |
- 120 |
- 7 |
Zillow last checked:
Listing updated:
Listed by:
Andressa Baptista Steidl de Oliveira 321-806-0905,
KAZA REAL ESTATE LLC 407-723-8230
Source: Stellar MLS,MLS#: O6377563 Originating MLS: Orlando Regional
Originating MLS: Orlando Regional
Facts & features
Interior
Bedrooms & bathrooms
- Bedrooms: 4
- Bathrooms: 3
- Full bathrooms: 3
Primary bedroom
- Features: Walk-In Closet(s)
- Level: Second
- Area: 240 Square Feet
- Dimensions: 15x16
Bedroom 2
- Features: Walk-In Closet(s)
- Level: Second
- Area: 144 Square Feet
- Dimensions: 12x12
Bedroom 3
- Features: Walk-In Closet(s)
- Level: Second
- Area: 121 Square Feet
- Dimensions: 11x11
Bedroom 4
- Features: Built-in Closet
- Level: First
- Area: 130 Square Feet
- Dimensions: 10x13
Balcony porch lanai
- Level: First
- Area: 120 Square Feet
- Dimensions: 12x10
Dining room
- Level: First
- Area: 160 Square Feet
- Dimensions: 10x16
Great room
- Level: First
- Area: 240 Square Feet
- Dimensions: 15x16
Kitchen
- Level: First
Loft
- Level: Second
- Area: 195 Square Feet
- Dimensions: 15x13
Heating
- Electric
Cooling
- Central Air
Appliances
- Included: Dishwasher, Disposal, Dryer, Electric Water Heater, Microwave, Range, Refrigerator, Washer
- Laundry: Inside
Features
- Eating Space In Kitchen, Kitchen/Family Room Combo, Open Floorplan, PrimaryBedroom Upstairs, Thermostat, Walk-In Closet(s)
- Flooring: Carpet, Ceramic Tile, Vinyl
- Doors: Sliding Doors
- Has fireplace: No
- Furnished: Yes
- Common walls with other units/homes: Corner Unit
Interior area
- Total structure area: 2,862
- Total interior livable area: 2,342 sqft
Video & virtual tour
Property
Parking
- Total spaces: 2
- Parking features: Garage - Attached
- Attached garage spaces: 2
Features
- Levels: Two
- Stories: 2
- Exterior features: Irrigation System, Sidewalk, Sprinkler Metered
Lot
- Size: 0.29 Acres
- Features: Corner Lot
Details
- Parcel number: 272226020600010310
- Special conditions: None
Construction
Type & style
- Home type: SingleFamily
- Architectural style: Other
- Property subtype: Single Family Residence
Materials
- Block, Stucco
- Foundation: Slab
- Roof: Shingle
Condition
- Completed
- New construction: Yes
- Year built: 2024
Details
- Builder model: Redwood
- Builder name: Mattamy Homes
- Warranty included: Yes
Utilities & green energy
- Sewer: Public Sewer
- Water: Public
- Utilities for property: Cable Available, Electricity Available, Electricity Connected, Fire Hydrant, Sewer Available, Sewer Connected, Sprinkler Recycled, Street Lights, Underground Utilities, Water Available, Water Connected
Community & HOA
Community
- Features: Clubhouse, Dog Park, Fitness Center, Gated Community - No Guard, Park, Playground, Pool
- Pet fee: $0 monthly
- Subdivision: WATERBROOKE PHASE 6
HOA
- Has HOA: Yes
- Amenities included: Clubhouse, Fitness Center, Gated, Park, Playground, Pool
- HOA fee: $130 monthly
- HOA name: Tamara Nunez
- HOA phone: 407-781-1400
Location
- Region: Clermont
Financial & listing details
- Price per square foot: $278/sqft
- Tax assessed value: $446,274
- Annual tax amount: $7,442
- Date on market: 1/27/2026
- Cumulative days on market: 212 days
- Listing terms: Cash,Conventional,FHA,VA Loan
- Ownership: Fee Simple
- Total actual rent: 0
- Electric utility on property: Yes
- Road surface type: Paved
Estimated market value
$637,800
$606,000 - $670,000
$3,267/mo
Price history
| Date | Event | Price |
|---|---|---|
| 2/20/2026 | Listing removed | $3,500$1/sqft |
Source: Stellar MLS #O6377904 Report a problem | ||
| 1/29/2026 | Listed for rent | $3,500$1/sqft |
Source: Stellar MLS #O6377904 Report a problem | ||
| 1/28/2026 | Listed for sale | $650,000+17.8%$278/sqft |
Source:  Stellar MLS #O6377563 Report a problem Stellar MLS #O6377563 Report a problem | ||
| 12/19/2024 | Sold | $551,623-0.1%$236/sqft |
Source: Stellar MLS #O6231181 Report a problem | ||
| 10/31/2024 | Pending sale | $551,990$236/sqft |
Source: Stellar MLS #O6231181 Report a problem | ||
| 8/9/2024 | Price change | $551,990+0.1%$236/sqft |
Source: Stellar MLS #O6231181 Report a problem | ||
| 7/31/2024 | Price change | $551,623+4.2%$236/sqft |
Source: Mattamy Homes Report a problem | ||
| 7/27/2024 | Listed for sale | $529,572$226/sqft |
Source: Mattamy Homes Report a problem | ||
Public tax history
| Year | Property taxes | Tax assessment |
|---|---|---|
| 2025 | $7,442 +336.1% | $446,274 +346.3% |
| 2024 | $1,707 | $100,000 |
Find assessor info on the county website
Monthly payment
Est. payment
Payment breakdown
Explore the cost of this home by adjusting the details. Changes won't be saved.Climate risks
Neighborhood: 34711
Nearby schools
GreatSchools rating
- 6/10Grassy Lake Elementary SchoolGrades: PK-5Distance: 4.5 mi
- 8/10East Ridge Middle SchoolGrades: 6-8Distance: 2 mi
- 5/10East Ridge High SchoolGrades: 9-12Distance: 1.7 mi
Schools provided by the listing agent
- Elementary: Grassy Lake Elementary
- Middle: Windy Hill Middle
- High: East Ridge High
Source: Stellar MLS. This data may not be complete. We recommend contacting the local school district to confirm school assignments for this home.
- $552,5324 bd3 ba1.9k sqft2704 Sweet Acacia Dr, Clermont, FL 34711Sold
- $574,2014 bd3 ba2.2k sqft3485 Banana Shrub Blvd, Clermont, FL 34711Sold
- $498,3994 bd3 ba2.1k sqft3489 Banana Shrub Blvd, Clermont, FL 34711Sold
- $493,9954 bd3 ba1.9k sqft2708 Sweet Acacia Dr, Clermont, FL 34711Sold
- $508,9173 bd2 ba1.7k sqft2689 Sweet Acacia Dr, Clermont, FL 34711Sold
- $541,7964 bd3 ba2k sqft2701 Sweet Acacia Dr, Clermont, FL 34711Sold
- $586,6514 bd3 ba2.2k sqft2697 Sweet Acacia Dr, Clermont, FL 34711Sold
- $525,1694 bd3 ba2k sqft2693 Sweet Acacia Dr, Clermont, FL 34711Sold
A local agent can set up tours, give advice and negotiate with sellers.
Similar homes
- $405,0003 bd3 ba1.8k sqft2668 SPIDER LILY COURT, CLERMONT, FL 34711For Sale

 MLS ID #TB8491767, Ting Li, SOUTH EARTH REALTY LLC. Stellar MLS
 - $630,0005 bd4 ba2.5k sqft14428 CRESTAVISTA AVENUE, CLERMONT, FL 34714New Construction
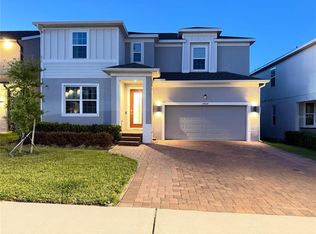 MLS ID #O6414608, Marcelle Pipolo de Sa, FLORIDA REALTY INVESTMENTS. Stellar MLS
 - $379,0003 bd2 ba1.6k sqft3572 KINLEY BROOKE LANE, CLERMONT, FL 34711For Sale
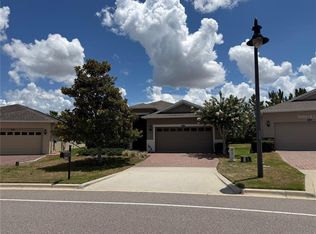 MLS ID #A4697078, Jeffrey Adams, PATRIOTIC REAL ESTATE. Stellar MLS
 - $449,9004 bd2 ba1.9k sqft10155 GUTHRIE DRIVE, CLERMONT, FL 34711For Sale
 MLS ID #O6425819, Jeannie Stokes, BHHS FLORIDA REALTY. Stellar MLS
 - $485,0004 bd2 ba1.8k sqft2098 GOLD DUST DRIVE, MINNEOLA, FL 34715For SaleMLS ID #S5156151, Nury Bedoya, HOMETRUST REALTY GROUP. Stellar MLS
- $579,0005 bd4 ba3k sqft706 STRIHAL LOOP, WINTER GARDEN, FL 34787For SaleMLS ID #O6426152, Patrick D'Agostino, GLORY INTL. REAL ESTATE CO. Stellar MLS
- $610,0004 bd5 ba2.1k sqft12749 GARRIDAN AVENUE, WINDERMERE, FL 34786For SaleMLS ID #O6430484, Jose Ricardo Cerqueira, JR CERQUEIRA REALTY CORP. Stellar MLS
- $524,9004 bd2 ba2.2k sqft988 VINEYARD RIDGE ROAD, MINNEOLA, FL 34715For SaleMLS ID #O6411894, Liliana Quaglia, OLYMPUS EXECUTIVE REALTY INC. Stellar MLS
- $559,9004 bd3 ba2.3k sqft17896 PASSIONFLOWER CIRCLE, CLERMONT, FL 34714For SaleMLS ID #S5145249, Fabian Cuervo, FLORIDA REALTY TEAM OF CENTRAL. Stellar MLS
- $350,0003 bd2 ba1.8k sqft10029 WEATHERS LOOP, CLERMONT, FL 34711For SaleMLS ID #O6418584, Karen Albright, OPENDOOR BROKERAGE LLC. Stellar MLS
- $585,0004 bd3 ba2.2k sqft2665 ARMSTRONG AVENUE, CLERMONT, FL 34714For SaleMLS ID #O6364407, Maqueli Gewehr, WRA BUSINESS & REAL ESTATE. Stellar MLS
- $600,0005 bd3 ba3k sqft1234 WHISPERING LANE, MINNEOLA, FL 34715For SaleMLS ID #O6404339, Talyah Jewell, EXP REALTY LLC. Stellar MLS
- $658,0004 bd4 ba2.8k sqft12513 ENCORE AT OVATION WAY, WINTER GARDEN, FL 34787For SaleMLS ID #O6397713, Jin Yao, YORK MILLS REALTY LLC. Stellar MLS
- $659,9995 bd3 ba3.3k sqft2653 RUNNERS CIRCLE, CLERMONT, FL 34714For SaleMLS ID #S5139201, Paola Castellano, EXP REALTY LLC. Stellar MLS
- $719,5004 bd4 ba3.1k sqft2193 GOLD DUST DRIVE, MINNEOLA, FL 34715For SaleMLS ID #O6418553, Umberto Da Cunha Neto, WRA BUSINESS & REAL ESTATE. Stellar MLS
- $459,9004 bd2 ba2.1k sqft1501 FINCHBURG STREET, MINNEOLA, FL 34715For SaleMLS ID #O6393028, Michelle Fiorino-Ragni, SUNSHINE LIFE REALTY LLC. Stellar MLS
- $439,0004 bd3 ba2.2k sqft7768 SYRACUSE DRIVE, CLERMONT, FL 34714For SaleMLS ID #O6403029, Karen Albright, OPENDOOR BROKERAGE LLC. Stellar MLS
- $515,0004 bd2 ba1.8k sqft1061 PORTMOOR WAY, WINTER GARDEN, FL 34787For SaleMLS ID #G5113349, Lisa Reed, ELITE EVOLUTION PROPERTIES. Stellar MLS
- $589,7603 bd2 ba2.2k sqft2844 ARMSTRONG AVENUE, CLERMONT, FL 34714For SaleMLS ID #O6429301, Jaqueline Santos De Tabares, CHARLES RUTENBERG REALTY ORLANDO. Stellar MLS
- $489,9994 bd2 ba1.9k sqft2312 CROSSBOW STREET, CLERMONT, FL 34715For SaleMLS ID #S5153296, Elizabeth Souza, DALTON WADE INC. Stellar MLS
