Short Sale. Welcome to this beautiful 5-bedroom,3 bathroom home located at 2653 Runners Circle in the highly sought-after Wellness Ridge community in Clermont. Built in 2024, this home is like new and features a bright, open concept layout perfect for modern living. The spacious primary bedroom is conveniently located on the first floor and offers plenty of room for a king-size bed, creating a comfortable retreat. The kitchen is equipped with stainless steel appliances and under cabinet lighting, adding both style and functionality. One of the five bedrooms offers excellent flexibility and can easily serve as a private home office, perfect for remote work or a quiet study space. Step outside to enjoy a fully fenced, large backyard with added irrigation, accentuated by additional pavers extending the patio and creating a walkway on one side of the house—ideal for relaxing or entertaining—while front lawn care is conveniently maintained by the HOA. Internet is also included in the HOA fee. Residents enjoy resort-style amenities including a sparkling pool, basketball court, tennis courts, fitness center, and a stunning clubhouse— perfect for both relaxation and an active lifestyle. Ideally situated just off US-27, this home has convenient access to everything Central Florida, including being less than 25 minutes to Walt Disney World, approximately 35 minutes to Universal Orlando Resort, and about 35 minutes to Downtown Orlando. Located along the rapidly growing Wellness Way corridor, this home is also near the exciting new Olympus project —a transformative mixed-use development bringing world-class sports venues, health and wellness facilities, dining, entertainment, and job opportunities to the area. This prime location combines peaceful community living with incredible future growth and investment potential.
For sale
$659,999
2653 RUNNERS CIRCLE, CLERMONT, FL 34714
5beds
3,364sqft
Stock Cooperative, Single Family Residence
Built in 2024
-- sqft lot
$652,100 Zestimate®
$196/sqft
$172/mo HOA
What's special
- 286 days
- 286
- 10
Zillow last checked:
Listing updated:
Listed by:
Paola Castellano 407-452-2732,
EXP REALTY LLC 888-883-8509
Source: Stellar MLS,MLS#: S5139201 Originating MLS: Sarasota - Manatee
Originating MLS: Sarasota - Manatee
Facts & features
Interior
Bedrooms & bathrooms
- Bedrooms: 5
- Bathrooms: 3
- Full bathrooms: 3
Primary bedroom
- Features: Shower No Tub, Walk-In Closet(s)
- Level: Second
- Area: 266 Square Feet
- Dimensions: 19x14
Bedroom 2
- Features: Built-in Closet
- Level: Second
- Area: 168 Square Feet
- Dimensions: 12x14
Bedroom 3
- Features: Built-in Closet
- Level: Second
- Area: 154 Square Feet
- Dimensions: 14x11
Bedroom 4
- Features: Built-in Closet
- Level: Second
- Area: 143 Square Feet
- Dimensions: 11x13
Bedroom 5
- Features: Built-in Closet
- Level: First
- Area: 121 Square Feet
- Dimensions: 11x11
Dining room
- Level: First
- Area: 121 Square Feet
- Dimensions: 11x11
Game room
- Level: Second
- Area: 204 Square Feet
- Dimensions: 12x17
Great room
- Level: First
- Area: 198 Square Feet
- Dimensions: 11x18
Kitchen
- Features: Kitchen Island
- Level: First
- Area: 143 Square Feet
- Dimensions: 11x13
Office
- Level: First
- Area: 144 Square Feet
- Dimensions: 12x12
Heating
- Central
Cooling
- Central Air
Appliances
- Included: Cooktop, Dishwasher, Disposal, Dryer, Electric Water Heater, Microwave, Range, Refrigerator, Washer, Water Filtration System
- Laundry: Inside
Features
- Ceiling Fan(s), PrimaryBedroom Upstairs, Smart Home, Stone Counters, Thermostat, Walk-In Closet(s)
- Flooring: Carpet, Luxury Vinyl, Tile
- Has fireplace: Yes
- Fireplace features: Family Room, Master Bedroom
Interior area
- Total structure area: 3,732
- Total interior livable area: 3,364 sqft
Video & virtual tour
Property
Parking
- Total spaces: 3
- Parking features: Driveway, Garage Door Opener
- Attached garage spaces: 3
- Has uncovered spaces: Yes
- Details: Garage Dimensions: 20x20
Features
- Levels: Two
- Stories: 2
- Exterior features: Rain Gutters, Sidewalk
- Has private pool: Yes
- Pool features: In Ground, Self Cleaning
Lot
- Size: 0.26 Acres
- Features: Above Flood Plain
Details
- Additional structures: Gazebo
- Parcel number: 222326001000009000
- Special conditions: Short Sale
Construction
Type & style
- Home type: Cooperative
- Property subtype: Stock Cooperative, Single Family Residence
Materials
- Block, Stucco
- Foundation: Slab
- Roof: Shingle
Condition
- Completed
- New construction: No
- Year built: 2024
Details
- Warranty included: Yes
Utilities & green energy
- Electric: Photovoltaics Seller Owned
- Sewer: Public Sewer
- Water: Public
- Utilities for property: Cable Available, Cable Connected, Electricity Available, Electricity Connected, Public
Green energy
- Energy efficient items: Appliances, Construction, HVAC, Thermostat, Water Heater
- Energy generation: Solar
- Indoor air quality: Air Filters MERV 10+
- Water conservation: Green Infrastructure, Water Recycling, Whole House Water Purification
Community & HOA
Community
- Features: Fitness Center, No Truck/RV/Motorcycle Parking
- Security: Fire Alarm
- Pet fee: $0 monthly
- Subdivision: WELLNESS RDG PH 1-A
HOA
- Has HOA: Yes
- Amenities included: Fitness Center
- Services included: Community Pool, Reserve Fund, Maintenance Grounds, Recreational Facilities
- HOA fee: $172 monthly
- HOA name: ICON MANAGEMENT/ BRAD COMPTON
Location
- Region: Clermont
Financial & listing details
- Price per square foot: $196/sqft
- Annual tax amount: $2,455
- Date on market: 11/26/2025
- Cumulative days on market: 233 days
- Listing terms: Cash,Conventional,FHA,USDA Loan,VA Loan
- Ownership: Co-op
- Total actual rent: 0
- Electric utility on property: Yes
- Road surface type: Paved, Asphalt
Estimated market value
$652,100
$619,000 - $685,000
$3,338/mo
Price history
| Date | Event | Price |
|---|---|---|
| 4/2/2026 | Price change | $659,9990%$196/sqft |
Source: eXp Realty #S5139201 Report a problem | ||
| 2/14/2026 | Price change | $660,000+3.1%$196/sqft |
Source: eXp Realty #S5139201 Report a problem | ||
| 2/11/2026 | Listing removed | $3,000$1/sqft |
Source: Zillow Rentals Report a problem | ||
| 12/11/2025 | Listed for rent | $3,000$1/sqft |
Source: Zillow Rentals Report a problem | ||
| 11/26/2025 | Listed for sale | $640,000+7.3%$190/sqft |
Source:  Stellar MLS #S5139201 Report a problem Stellar MLS #S5139201 Report a problem | ||
| 5/16/2024 | Sold | $596,325$177/sqft |
Source: Stellar MLS #T3485646 Report a problem | ||
| 12/6/2023 | Pending sale | $596,325$177/sqft |
Source: Stellar MLS #T3485646 Report a problem | ||
| 11/21/2023 | Price change | $596,325-2%$177/sqft |
Source:  Lennar Homes Report a problem Lennar Homes Report a problem | ||
| 11/19/2023 | Price change | $608,495-0.8%$181/sqft |
Source: Lennar Homes Report a problem | ||
| 11/8/2023 | Listed for sale | $613,495$182/sqft |
Source: Lennar Homes Report a problem | ||
Public tax history
Tax history is unavailable.
Monthly payment
Est. payment
Payment breakdown
Explore the cost of this home by adjusting the details. Changes won't be saved.Climate risks
Neighborhood: 34714
Nearby schools
Schools provided by the listing agent
- Elementary: Sawgrass bay Elementary
- Middle: Windy Hill Middle
- High: East Ridge High
Source: Stellar MLS. This data may not be complete. We recommend contacting the local school district to confirm school assignments for this home.

Similar homes
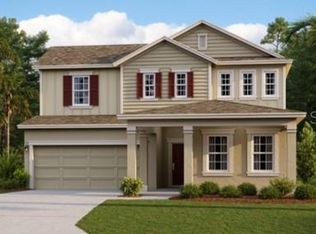
- $650,0004 bd3 ba2.3k sqft2700 SWEET ACACIA DRIVE, CLERMONT, FL 34711New Construction
 MLS ID #O6377563, Andressa Baptista Steidl de Oliveira, KAZA REAL ESTATE LLC. Stellar MLS
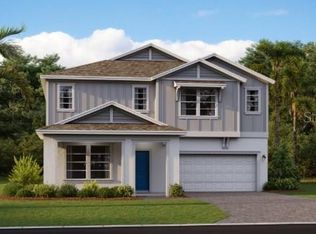
 - $689,0004 bd3 ba3.2k sqft2549 BALFORN TOWER WAY, WINTER GARDEN, FL 34787For Sale
 MLS ID #O6434072, Han Yang, EXP REALTY LLC. Stellar MLS
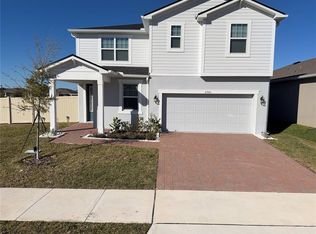
 - $649,9995 bd4 ba3.5k sqft2290 RAVEN RIDGE ROAD, CLERMONT, FL 34715For Sale
 MLS ID #O6355894, Diana Rodriguez, PROPERTY PARTNERS REALTY INC. Stellar MLS
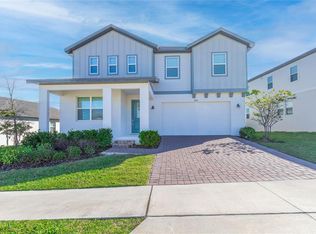
 - $457,0004 bd2 ba2.1k sqft7725 SCICLI WAY, CLERMONT, FL 34714For Sale
 MLS ID #O6402614, Karen Albright, OPENDOOR BROKERAGE LLC. Stellar MLS
 - $658,0004 bd4 ba2.8k sqft12513 ENCORE AT OVATION WAY, WINTER GARDEN, FL 34787For SaleMLS ID #O6397713, Jin Yao, YORK MILLS REALTY LLC. Stellar MLS
- $649,9004 bd3 ba2.8k sqft11926 VERRAZANO DRIVE, ORLANDO, FL 32836For SaleMLS ID #O6289632, Debbi Jones, COLDWELL BANKER REALTY. Stellar MLS
- $649,9904 bd4 ba3.9k sqft1428 DEUCE CIRCLE, DAVENPORT, FL 33896For SaleMLS ID #S5134818, Sully Vargas, LA ROSA REALTY KISSIMMEE. Stellar MLS
- $599,0004 bd4 ba2.4k sqft17865 ADRIFT ROAD, WINTER GARDEN, FL 34787For SaleMLS ID #O6329586, Joao Freitas De Souza Freitas, Jr, WRA BUSINESS & REAL ESTATE. Stellar MLS
- $699,9904 bd3 ba2.2k sqft17637 LAKE STAR ROAD, WINTER GARDEN, FL 34787New ConstructionStellar MLS
- $469,0004 bd3 ba2.2k sqft17575 SAW PALMETTO AVENUE, CLERMONT, FL 34714For SaleMLS ID #O6401927, Jairo Prieto, PA, UNITED REALTY GROUP INC. Stellar MLS
- $488,0004 bd3 ba2.1k sqft5413 NEW INDEPENDENCE PARKWAY, WINTER GARDEN, FL 34787For SaleMLS ID #S5146601, Monica Duran, MD3 HOMES LLC. Stellar MLS
- $394,9954 bd2 ba1.9k sqft16491 GLASSY LOCH LOOP, CLERMONT, FL 34714For SaleMLS ID #S5151709, Juancarlos Caballero, LPT REALTY, LLC. Stellar MLS
- $449,9004 bd2 ba1.9k sqft16308 WINDING PRESERVE CIRCLE, CLERMONT, FL 34714For SaleMLS ID #S5151911, Jenisse Guariguata, PA, LPT REALTY, LLC. Stellar MLS
- $539,0003 bd2 ba2.1k sqft4620 GLIDING WAVE ST, WINTER GARDEN, FL 34787For SaleMLS ID #O6370772, Simone De Souza Nunes Silva, WRA BUSINESS & REAL ESTATE. Stellar MLS
- $549,9003 bd3 ba2k sqft10439 AUSTRINA OAK LOOP, WINTER GARDEN, FL 34787For SaleMLS ID #O6428362, Danilo Novak, NOVAK REALTY CORP. Stellar MLS
- $719,5004 bd4 ba3.1k sqft2193 GOLD DUST DRIVE, MINNEOLA, FL 34715For SaleMLS ID #O6418553, Umberto Da Cunha Neto, WRA BUSINESS & REAL ESTATE. Stellar MLS
- $679,9906 bd5 ba3.2k sqft1123 KINGSBARN STREET, DAVENPORT, FL 33896For SaleMLS ID #O6350323, Adriana Minnis, PARTNERSHIP REALTY INC.. Stellar MLS
- $467,0004 bd2 ba1.7k sqft3390 SANCTUARY DRIVE, CLERMONT, FL 34714For SaleMLS ID #S5148355, Marcela Cazares, LA ROSA REALTY LLC. Stellar MLS
- $599,0005 bd5 ba2.9k sqft2833 BOOKMARK DRIVE, KISSIMMEE, FL 34746For SaleMLS ID #S5155116, Knud Gacoms, IAD REAL ESTATE. Stellar MLS
- $539,9004 bd3 ba2k sqft11938 SILVERLAKE PARK DRIVE, WINDERMERE, FL 34786For SaleMLS ID #O6430196, Steven Koleno, BEYCOME OF FLORIDA LLC. Stellar MLS
