Welcome to the HOME ! Beautifully updated and meticulously maintained, this move-in-ready 4 bedroom, 2-bath in the desired Sawgrass Bay community offers 2001 square feet of comfortable living space on a spacious homesite in the heart of highly sought-after Clermont. This home combines thoughtful upgrades, modern conveniences, and an unbeatable location. Step inside to discover an inviting open floor plan with high ceilings, abundant natural light, and a spacious living area that's perfect for relaxing or entertaining. The kitchen is designed to impress with cabinetry, granite countertops, and plenty of storage and workspace for everyday living, it was the Model house of the builder in this subdivision. Interior paint July 2026 & Exterior paint in 2024.Complely brand new luxury laminate floor just installed July 2026 all the property. Inviting open floor plan with an expansive living room with plenty of functional space. Enjoy your formal dining area or coffee out on the covered lanai. The primary suite with a gorgeous, recently renovated suite. The other three bedrooms are generous in size lending to plenty of space. Fully fenced back yard to enjoy . Sawgrass Bay offers a community pool, tot lot, playground, sand volleyball court and walking trails. One block from elementary school. Don’t miss out on this opportunity to get into this area before the expansion and development of Wellness Way and the highly anticipated Olympus Project, bringing dining, shopping, medical centers, and sports complexes. The home is also centrally located with easy access to shopping, dining, schools, 192 and the anticipated Sawgrass Bay connector and the extension of Sawgrass Bay to Western Way giving you easy access to Disney’s back entrance and the 429. Schedule your showing today!
For sale
$439,900
16321 SAINT AUGUSTINE STREET, CLERMONT, FL 34714
4beds
2,001sqft
:
Get pre-qualified$2,901/mo
Single Family Residence
Built in 2008
5,839 Square Feet Lot
$433,700 Zestimate®
$220/sqft
$45/mo HOA
What's special
Covered lanaiAbundant natural lightHigh ceilingsInviting open floor planSpacious homesiteFormal dining area
- 2 days |
- 167 |
- 2 |
Likely to sell faster than
Zillow last checked:
Listing updated:
Listed by:
Trinh Le 407-733-2454,
SOGO REAL ESTATE SERVICES LLC 407-730-3100
Source: Stellar MLS,MLS#: O6431302 Originating MLS: Orlando Regional
Originating MLS: Orlando Regional
Facts & features
Interior
Bedrooms & bathrooms
- Bedrooms: 4
- Bathrooms: 2
- Full bathrooms: 2
Rooms
- Room types: Family Room
Primary bedroom
- Features: Walk-In Closet(s)
- Level: First
- Area: 182 Square Feet
- Dimensions: 14x13
Bedroom 2
- Features: Built-in Closet
- Level: First
- Area: 144 Square Feet
- Dimensions: 12x12
Bedroom 3
- Features: Built-in Closet
- Level: First
- Area: 132 Square Feet
- Dimensions: 12x11
Bedroom 4
- Features: Built-in Closet
- Level: First
- Area: 132 Square Feet
- Dimensions: 12x11
Family room
- Level: First
- Area: 120 Square Feet
- Dimensions: 10x12
Great room
- Level: First
- Area: 266 Square Feet
- Dimensions: 19x14
Kitchen
- Level: First
- Area: 80 Square Feet
- Dimensions: 10x8
Heating
- Central
Cooling
- Central Air
Appliances
- Included: Dishwasher, Disposal, Dryer, Microwave, Range, Refrigerator, Washer
- Laundry: Laundry Room
Features
- Ceiling Fan(s), Eating Space In Kitchen, High Ceilings, Living Room/Dining Room Combo, Open Floorplan, Split Bedroom, Thermostat, Walk-In Closet(s)
- Flooring: Laminate, Luxury Vinyl
- Doors: French Doors
- Windows: Window Treatments
- Has fireplace: No
Interior area
- Total structure area: 2,543
- Total interior livable area: 2,001 sqft
Video & virtual tour
Property
Parking
- Total spaces: 2
- Parking features: Garage Door Opener, Garage Faces Rear
- Attached garage spaces: 2
Features
- Levels: One
- Stories: 1
- Patio & porch: Enclosed, Patio, Screened
- Exterior features: Lighting, Private Entrance, Private Mailbox
- Fencing: Fenced
- Has view: Yes
- View description: City
Lot
- Size: 5,839 Square Feet
- Features: City Lot, Landscaped, Sidewalk
- Residential vegetation: Trees/Landscaped
Details
- Parcel number: 142426010000023800
- Zoning: PUD
- Special conditions: None
Construction
Type & style
- Home type: SingleFamily
- Architectural style: Patio
- Property subtype: Single Family Residence
Materials
- Block, Concrete
- Foundation: Slab
- Roof: Shingle
Condition
- New construction: No
- Year built: 2008
Utilities & green energy
- Sewer: Public Sewer
- Water: Public
- Utilities for property: Electricity Available, Electricity Connected, Public
Community & HOA
Community
- Security: Smoke Detector(s)
- Pet fee: $0 monthly
- Subdivision: SAWGRASS BAY PH 1A
HOA
- Has HOA: Yes
- HOA fee: $45 monthly
- HOA name: SAWGRASS BAY/GREATER LAKES
- HOA phone: 407-614-2627
Location
- Region: Clermont
Financial & listing details
- Price per square foot: $220/sqft
- Tax assessed value: $328,622
- Annual tax amount: $4,902
- Date on market: 8/8/2026
- Cumulative days on market: 2 days
- Listing terms: Cash,Conventional,FHA
- Ownership: Fee Simple
- Total actual rent: 0
- Electric utility on property: Yes
- Road surface type: Concrete
Estimated market value
$433,700
$412,000 - $455,000
$2,450/mo
Price history
| Date | Event | Price |
|---|---|---|
| 8/8/2026 | Listed for sale | $439,900+12.8%$220/sqft |
Source:  Stellar MLS #O6431302 Report a problem Stellar MLS #O6431302 Report a problem | ||
| 5/4/2026 | Listing removed | $389,990$195/sqft |
Source: Stellar MLS #O6346190 Report a problem | ||
| 1/8/2026 | Price change | $389,990-2.5%$195/sqft |
Source: Stellar MLS #O6346190 Report a problem | ||
| 12/6/2025 | Pending sale | $399,900$200/sqft |
Source: Stellar MLS #O6346190 Report a problem | ||
| 10/19/2025 | Listed for sale | $399,900+128.5%$200/sqft |
Source: Stellar MLS #O6346190 Report a problem | ||
| 8/21/2018 | Sold | $175,000-16.7%$87/sqft |
Source: Public Record Report a problem | ||
| 8/19/2016 | Sold | $210,000-8.3%$105/sqft |
Source: Stellar MLS #O5438355 Report a problem | ||
| 6/30/2016 | Pending sale | $228,950$114/sqft |
Source: GREATER ORLANDO REALTY USA INC #O5438355 Report a problem | ||
| 5/9/2016 | Listed for sale | $228,950+43.1%$114/sqft |
Source: GREATER ORLANDO REALTY USA INC #O5438355 Report a problem | ||
| 8/28/2012 | Sold | $160,000-3%$80/sqft |
Source: Public Record Report a problem | ||
| 3/6/2012 | Price change | $164,900-2.9%$82/sqft |
Source: Fine Homes Orlando #O5068272 Report a problem | ||
| 12/21/2011 | Listed for sale | $169,900-26.1%$85/sqft |
Source: Fine Homes Orlando #O5068272 Report a problem | ||
| 5/7/2008 | Sold | $230,000$115/sqft |
Source: Public Record Report a problem | ||
Public tax history
| Year | Property taxes | Tax assessment |
|---|---|---|
| 2025 | $4,902 +0.8% | $282,571 +5% |
| 2024 | $4,862 +8% | $269,230 +6.9% |
| 2023 | $4,504 +12.1% | $251,870 +6.8% |
| 2022 | $4,019 +1.8% | $235,870 +6.7% |
| 2021 | $3,948 +0.8% | $221,129 +2% |
| 2020 | $3,917 +1.7% | $216,771 +6.9% |
| 2019 | $3,850 -9.7% | $202,816 +5.1% |
| 2018 | $4,266 | $193,026 +10% |
| 2017 | $4,266 +8.6% | $175,478 +16.2% |
| 2016 | $3,930 +28.6% | $150,970 +0.7% |
| 2015 | $3,055 -1.7% | $149,921 +0.8% |
| 2014 | $3,107 +50.8% | $148,732 +5.9% |
| 2013 | $2,060 +12.5% | $140,425 +13.8% |
| 2012 | $1,831 -3.3% | $123,436 -3.4% |
| 2011 | $1,893 -5.3% | $127,780 -3.5% |
| 2010 | $1,998 -27.5% | $132,374 -27.6% |
| 2009 | $2,757 +369.4% | $182,869 +368.9% |
| 2008 | $587 | $39,000 |
| 2007 | -- | -- |
Find assessor info on the county website
Monthly payment
Est. payment
Payment breakdown
Explore the cost of this home by adjusting the details. Changes won't be saved.Climate risks
Neighborhood: 34714
Nearby schools
GreatSchools rating
- 3/10Sawgrass Bay Elementary SchoolGrades: PK-5Distance: 0.2 mi
- 6/10Windy Hill Middle SchoolGrades: 6-8Distance: 7.7 mi
- 5/10East Ridge High SchoolGrades: 9-12Distance: 9.5 mi
Schools provided by the listing agent
- Elementary: Sawgrass bay Elementary
- Middle: Windy Hill Middle
- High: East Ridge High
Source: Stellar MLS. This data may not be complete. We recommend contacting the local school district to confirm school assignments for this home.
- $528,9005 bd3 ba3.3k sqft16325 Saint Augustine St, Clermont, FL 34714Off Market
- $365,0003 bd2 ba1.5k sqft16317 Saint Augustine St, Clermont, FL 34714Sold

- $446,3005 bd3 ba3k sqft16329 Saint Augustine St, Clermont, FL 34714Off Market
- $342,9003 bd2 ba1.7k sqft16225 Saint Augustine St, Clermont, FL 34714Off Market
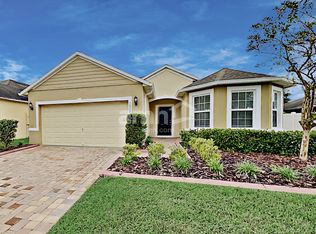
- $353,0004 bd2 ba1.5k sqft16229 Saint Augustine St, Clermont, FL 34714Off Market
- $365,9004 bd2 ba1.9k sqft16221 Saint Augustine St, Clermont, FL 34714Off Market
- $352,2003 bd2 ba1.7k sqft16322 Saint Augustine St, Clermont, FL 34714Off Market
- $403,0004 bd2 ba2.7k sqft16318 Saint Augustine St, Clermont, FL 34714Off Market
A local agent can set up tours, give advice and negotiate with sellers.
Similar homes
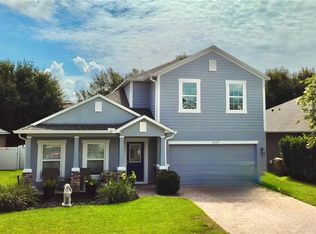
- $425,0004 bd3 ba2.8k sqft16337 SAINT AUGUSTINE STREET, CLERMONT, FL 34714Pending
 MLS ID #O6412586, David Dorman, CENTURY 21 CARIOTI. Stellar MLS
 - $420,0004 bd3 ba2.1k sqft3800 FESCUE STREET, CLERMONT, FL 34714For Sale
 MLS ID #O6411205, Deep Mehta, PA, EXP REALTY LLC. Stellar MLS
 - $449,0004 bd3 ba2.2k sqft3936 FESCUE STREET, CLERMONT, FL 34714For Sale
 MLS ID #O6405477, Fernanda Pizzamiglio, WRA BUSINESS & REAL ESTATE. Stellar MLS
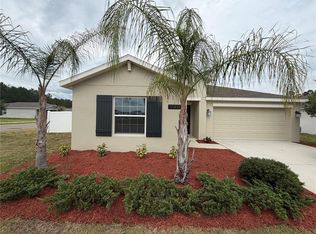
 - $409,9904 bd2 ba1.9k sqft16491 GLASSY LOCH LOOP, CLERMONT, FL 34714For Sale
 MLS ID #S5151709, Juancarlos Caballero, LPT REALTY, LLC. Stellar MLS
 - $419,0004 bd2 ba2k sqft16404 COOPERS HAWK AVENUE, CLERMONT, FL 34714For SaleMLS ID #O6425916, Antonio Velazquez, BP REALTY. Stellar MLS
- $459,0004 bd2 ba2k sqft17762 BLAZING STAR CIRCLE, CLERMONT, FL 34714For SaleMLS ID #O6429404, Victor Nawrocki, VISION HOME REAL ESTATE, LLC. Stellar MLS
- $499,9003 bd3 ba2.2k sqft16224 SW MEAD STREET, CLERMONT, FL 34714For SaleMLS ID #G5114726, Victor Singh, OLYMPUS EXECUTIVE REALTY INC. Stellar MLS
- $465,0004 bd2 ba2k sqft3899 WINGED ELM COURT, CLERMONT, FL 34714For SaleMLS ID #G5115075, Dawn Giachetti, PREMIER SOTHEBYS INT'L REALTY. Stellar MLS
- $469,9005 bd3 ba2.2k sqft4108 DEERMOSS DRIVE, CLERMONT, FL 34714For SaleMLS ID #O6409239, Nivia Baijnath, REALTY OF AMERICA. Stellar MLS
- $454,0005 bd3 ba2.6k sqft3689 MAIDENCAIN STREET, CLERMONT, FL 34714For SaleMLS ID #O6391272, Kevin Buckley, JASON MITCHELL REAL ESTATE FLO. Stellar MLS
- $439,9994 bd3 ba2.4k sqft15115 GREATER GROVES BOULEVARD, CLERMONT, FL 34714For SaleMLS ID #G5111762, Natthan Birkett, KELLER WILLIAMS ELITE PARTNERS III REALTY. Stellar MLS
- $449,9004 bd2 ba1.9k sqft16308 WINDING PRESERVE CIRCLE, CLERMONT, FL 34714For SaleMLS ID #S5151911, Jenisse Guariguata, PA, LPT REALTY, LLC. Stellar MLS
- $440,0003 bd2 ba1.8k sqft2505 ARRAN CT, CLERMONT, FL 34714For SaleMLS ID #G5112126, Linda Killoran, DANA REALTY GROUP, LLC. Stellar MLS
- $344,9004 bd2 ba1.7k sqft3709 CINNAMON FERN LOOP, CLERMONT, FL 34714For SaleMLS ID #O6423054, Robert Salmons, ENTERA REALTY LLC. Stellar MLS
- $450,0004 bd3 ba2.4k sqft2933 DEERBERRY LANE, CLERMONT, FL 34714For SaleMLS ID #O6399322, Clementine Costantini, KELLER WILLIAMS REALTY AT THE LAKES. Stellar MLS
- $389,0004 bd2 ba1.9k sqft3049 MERLOT WAY, CLERMONT, FL 34714For SaleMLS ID #O6419877, Kristin Duncan, KELLER WILLIAMS ADVANTAGE REALTY. Stellar MLS
- $387,9003 bd2 ba1.5k sqft16419 GLASSY LOCH LOOP, CLERMONT, FL 34714For SaleMLS ID #TB8506992, Marianella Campos, LOKATION. Stellar MLS
- $349,9904 bd2 ba1.4k sqft15405 MARGAUX DRIVE, CLERMONT, FL 34714For SaleMLS ID #G5115575, Yanett Saborido, LA ROSA REALTY LLC. Stellar MLS
- from $412,9903 bd3 ba2.1k sqftPlan 2107 Plan, The Sanctuary I, Clermont, FL 34714New ConstructionKB Home
- $459,0004 bd3 ba2.1k sqft2937 DEERBERRY LANE, CLERMONT, FL 34714For SaleMLS ID #S5151758, Tammy Blanchard, FLORIDA REALTY RESULTS LLC. Stellar MLS
