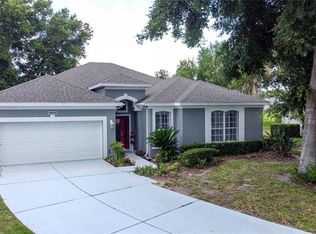
Virtually Staged. Welcome to Sawgrass in Clermont, where space, flexibility, and recent improvements come together in this former model home. This two-story residence offers a versatile floor plan with multiple living areas, a first-floor primary suite, and an expansive screened outdoor living space. Recent updates include a new HVAC system in 2025, new exterior paint in 2025, a new roof in 2023, and professionally cleaned HVAC ductwork in 2023. Upon entering the home, you’ll find flexible living spaces that can be arranged to suit a variety of needs. Whether configured as separate living and dining areas or combined into a larger gathering space, the layout provides options to fit a range of lifestyles. The spacious kitchen features stone countertops, a center island, stainless steel appliances, recessed lighting, pendant lighting, and overlooks the family room. Sliding glass doors provide direct access to the 22’ x 29’ screened patio, creating a seamless connection between indoor and outdoor living areas. The primary suite is conveniently located on the first floor and includes a large walk-in closet and an ensuite bath with separate vanities, a garden tub, walk-in shower, and private water closet. The laundry room and a half bath are also located on the first floor. Upstairs, a spacious bonus room provides additional flexibility for recreation, entertainment, workspace, hobbies, or other lifestyle needs. Three additional bedrooms and a full bath complete the second level. Outdoor living is enhanced by the oversized 22’ x 29’ screened patio with brick pavers, offering ample space for seating, dining, and outdoor entertaining. The fenced backyard provides additional privacy and functionality. The former model-home garage features tile flooring, creating a finished appearance and additional flexibility for a variety of uses. Residents of Sawgrass enjoy a variety of community amenities, including walking trails, recreational areas, a clubhouse, a community pool, and scenic water views. Sawgrass Elementary School is located less than one-quarter mile from the property, further enhancing the neighborhood’s convenience. With a flexible floor plan, multiple living areas, a first-floor primary suite, recent major updates, and an expansive screened outdoor living area, this home offers a combination of space, functionality, and access to community amenities within Clermont.
Pending
Price cut: $10K (7/28)
$425,000
16337 SAINT AUGUSTINE STREET, CLERMONT, FL 34714
4beds
2,877sqft
:
Get pre-qualified$2,836/mo
Single Family Residence
Built in 2013
5,839 Square Feet Lot
$420,700 Zestimate®
$148/sqft
$45/mo HOA
What's special
- 60 days |
- 701 |
- 69 |
Zillow last checked:
Listing updated:
Listed by:
David Dorman 407-948-8295,
CENTURY 21 CARIOTI 407-573-2121
Source: Stellar MLS,MLS#: O6412586 Originating MLS: Orlando Regional
Originating MLS: Orlando Regional
Facts & features
Interior
Bedrooms & bathrooms
- Bedrooms: 4
- Bathrooms: 3
- Full bathrooms: 2
- 1/2 bathrooms: 1
Rooms
- Room types: Bonus Room, Family Room
Primary bedroom
- Features: Ceiling Fan(s), En Suite Bathroom, Walk-In Closet(s)
- Level: First
- Area: 260 Square Feet
- Dimensions: 13x20
Bedroom 2
- Features: Ceiling Fan(s), Built-in Closet
- Level: Second
- Area: 111.6 Square Feet
- Dimensions: 9.3x12
Bedroom 3
- Features: Ceiling Fan(s), Built-in Closet
- Level: Second
- Area: 143 Square Feet
- Dimensions: 11x13
Primary bathroom
- Features: Dual Sinks, Garden Bath, Split Vanities, Stone Counters, Tub with Separate Shower Stall, Water Closet/Priv Toilet, Window/Skylight in Bath, Linen Closet
- Level: First
- Area: 162 Square Feet
- Dimensions: 9x18
Bathroom 2
- Features: Granite Counters, Tub With Shower, Water Closet/Priv Toilet, Linen Closet
- Level: Second
- Area: 90 Square Feet
- Dimensions: 9x10
Bathroom 3
- Level: First
- Area: 25 Square Feet
- Dimensions: 5x5
Bathroom 4
- Features: Ceiling Fan(s), Other, Built-in Closet
- Level: Second
Balcony porch lanai
- Features: Other
- Level: First
- Area: 638 Square Feet
- Dimensions: 22x29
Bonus room
- Features: Ceiling Fan(s), Built-in Closet
- Level: Second
- Area: 418 Square Feet
- Dimensions: 19x22
Dining room
- Features: Other, Built-in Closet
- Level: First
- Area: 128 Square Feet
- Dimensions: 8x16
Family room
- Features: Ceiling Fan(s)
- Level: First
- Area: 288 Square Feet
- Dimensions: 16x18
Kitchen
- Features: En Suite Bathroom, Kitchen Island, Stone Counters, Built-in Closet
- Level: First
- Area: 189 Square Feet
- Dimensions: 13.5x14
Living room
- Features: Other, Built-in Closet
- Level: First
- Area: 192 Square Feet
- Dimensions: 12x16
Heating
- Electric, Heat Pump
Cooling
- Central Air
Appliances
- Included: Dishwasher, Disposal, Dryer, Electric Water Heater, Microwave, Range, Refrigerator, Washer
- Laundry: Laundry Room
Features
- Built-in Features, Ceiling Fan(s), Eating Space In Kitchen, Kitchen/Family Room Combo, Living Room/Dining Room Combo, Primary Bedroom Main Floor, Stone Counters, Thermostat, Walk-In Closet(s)
- Flooring: Carpet, Ceramic Tile, Laminate
- Has fireplace: No
Interior area
- Total structure area: 4,055
- Total interior livable area: 2,877 sqft
Video & virtual tour
Property
Parking
- Total spaces: 2
- Parking features: Garage Door Opener
- Attached garage spaces: 2
Features
- Levels: Two
- Stories: 2
- Patio & porch: Patio, Screened
- Exterior features: Irrigation System, Private Mailbox
- Fencing: Fenced,Vinyl
- On waterfront: Yes
- Waterfront features: Waterfront
Lot
- Size: 5,839 Square Feet
- Dimensions: 51 x 114
- Features: Landscaped, Sidewalk
- Residential vegetation: Mature Landscaping, Oak Trees, Trees/Landscaped
Details
- Parcel number: 142426010000023400
- Zoning: PUD
- Special conditions: None
Construction
Type & style
- Home type: SingleFamily
- Architectural style: Florida,Traditional
- Property subtype: Single Family Residence
Materials
- Block, Stucco
- Foundation: Slab
- Roof: Shingle
Condition
- New construction: No
- Year built: 2013
Utilities & green energy
- Sewer: Public Sewer
- Water: Public
- Utilities for property: BB/HS Internet Available, Cable Available, Public
Green energy
- Energy efficient items: HVAC, Thermostat, Windows
Community & HOA
Community
- Features: Waterfront, Clubhouse, Deed Restrictions, Park, Playground, Pool, Sidewalks
- Pet fee: $0 monthly
- Subdivision: SAWGRASS BAY PH 1A
HOA
- Has HOA: Yes
- Amenities included: Clubhouse, Fence Restrictions, Park, Playground, Pool, Trail(s), Vehicle Restrictions
- Services included: Pool Maintenance, Recreational Facilities
- HOA fee: $45 monthly
- HOA name: H. Santos
- HOA phone: 407-614-2627
Location
- Region: Clermont
Financial & listing details
- Price per square foot: $148/sqft
- Tax assessed value: $389,328
- Annual tax amount: $4,596
- Date on market: 6/16/2026
- Cumulative days on market: 51 days
- Listing terms: Cash,Conventional,FHA,VA Loan
- Ownership: Fee Simple
- Total actual rent: 0
- Road surface type: Paved, Asphalt
Estimated market value
$420,700
$400,000 - $442,000
$2,855/mo
Price history
| Date | Event | Price |
|---|---|---|
| 8/7/2026 | Pending sale | $425,000$148/sqft |
Source:  Stellar MLS #O6412586 Report a problem Stellar MLS #O6412586 Report a problem | ||
| 7/28/2026 | Price change | $425,000-2.3%$148/sqft |
Source: Stellar MLS #O6412586 Report a problem | ||
| 7/13/2026 | Price change | $435,000-3.3%$151/sqft |
Source: Stellar MLS #O6412586 Report a problem | ||
| 6/16/2026 | Listed for sale | $450,000+79.1%$156/sqft |
Source: Stellar MLS #O6412586 Report a problem | ||
| 9/30/2014 | Listing removed | $251,236$87/sqft |
Source: D.R. Horton Report a problem | ||
| 8/19/2014 | Listed for sale | $251,236+4.7%$87/sqft |
Source: D.R. Horton Report a problem | ||
| 7/10/2014 | Sold | $240,000$83/sqft |
Source: Public Record Report a problem | ||
Public tax history
| Year | Property taxes | Tax assessment |
|---|---|---|
| 2025 | $4,597 +2.5% | $259,210 +2.9% |
| 2024 | $4,484 +6.9% | $251,910 +3% |
| 2023 | $4,193 +6.9% | $244,580 +3% |
| 2022 | $3,923 -3.8% | $237,460 +3% |
| 2021 | $4,077 +0.3% | $230,544 +1.4% |
| 2020 | $4,063 -1.8% | $227,361 +2.3% |
| 2019 | $4,135 +3.3% | $222,250 +1.9% |
| 2018 | $4,005 | $218,106 +1.7% |
| 2017 | $4,005 +1.8% | $214,367 +2.1% |
| 2016 | $3,933 +0.1% | $209,958 +0.7% |
| 2015 | $3,931 -1.9% | $208,499 +5.1% |
| 2014 | $4,006 +1850.6% | $198,414 +1317.2% |
| 2013 | $205 -1.1% | $14,000 |
| 2012 | $208 -12.4% | $14,000 -12.5% |
| 2011 | $237 -21.5% | $16,000 -20% |
| 2010 | $302 -25.8% | $20,000 -25.9% |
| 2009 | $407 -30.7% | $27,000 -30.8% |
| 2008 | $587 | $39,000 |
| 2007 | -- | -- |
Find assessor info on the county website
Monthly payment
Est. payment
Payment breakdown
Explore the cost of this home by adjusting the details. Changes won't be saved.Climate risks
Neighborhood: 34714
Nearby schools
GreatSchools rating
- 3/10Sawgrass Bay Elementary SchoolGrades: PK-5Distance: 0.2 mi
- 6/10Windy Hill Middle SchoolGrades: 6-8Distance: 7.7 mi
- 5/10East Ridge High SchoolGrades: 9-12Distance: 9.6 mi
Schools provided by the listing agent
- Elementary: Sawgrass bay Elementary
- Middle: Windy Hill Middle
- High: East Ridge High
Source: Stellar MLS. This data may not be complete. We recommend contacting the local school district to confirm school assignments for this home.
- $351,2003 bd2 ba1.7k sqft16341 Saint Augustine St, Clermont, FL 34714Off Market

- $444,3005 bd3 ba3k sqft16329 Saint Augustine St, Clermont, FL 34714Off Market
- $398,3004 bd2 ba2.7k sqft16209 Saint Augustine St, Clermont, FL 34714Off Market
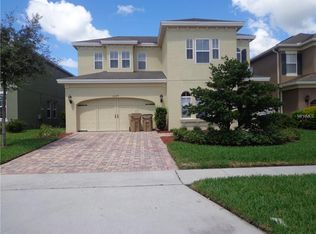
- $463,0004 bd2 ba2.6k sqft16209 Saint Augustine St, Clermont, FL 34711Off Market
- $469,0005 bd3 ba3.1k sqft16213 Saint Augustine St, Clermont, FL 34714Sold
- $413,5004 bd2 ba2.7k sqft16347 Saint Augustine St, Clermont, FL 34714Off Market
- $395,0004 bd3 ba2.3k sqft16217 Saint Augustine St, Clermont, FL 34711Sold
- $433,0004 bd3 ba2.7k sqft16205 Saint Augustine St, Clermont, FL 34714Sold
A local agent can set up tours, give advice and negotiate with sellers.
Similar homes
- $435,0004 bd4 ba3.1k sqft15319 MONTAUK LANE, CLERMONT, FL 34714For Sale
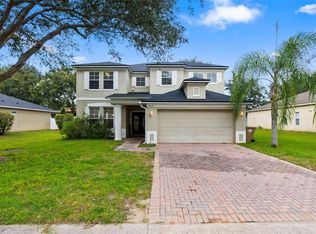
 MLS ID #G5102500, Stanley Yan, CHARLES RUTENBERG REALTY ORLANDO. Stellar MLS
 - $460,0005 bd4 ba2.5k sqft405 KETTERING ROAD, DAVENPORT, FL 33897For Sale
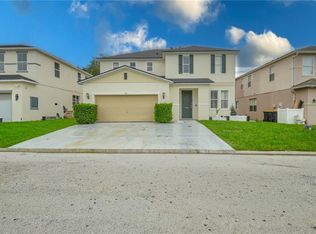 MLS ID #O6430637, Gladis Arroyave, LA ROSA REALTY CENTRAL FLORIDA LLC. Stellar MLS
 - $459,0004 bd3 ba2.3k sqft1283 LEGENDARY BOULEVARD, CLERMONT, FL 34711For Sale
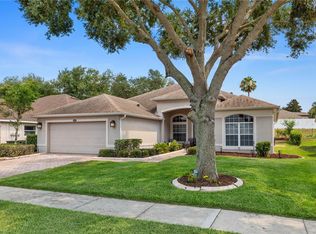 MLS ID #G5113778, Rick Ojeda, CHARLES RUTENBERG REALTY ORLANDO. Stellar MLS
 - $429,9003 bd2 ba2k sqft2265 CALVERT COURT, CLERMONT, FL 34711For Sale
 MLS ID #G5113837, Diane Rogers, REAL BROKER, LLC. Stellar MLS
 - $419,0003 bd2 ba2k sqft2112 SAINT IVES COURT, CLERMONT, FL 34711For SaleMLS ID #G5114395, Diane Rogers, REAL BROKER, LLC. Stellar MLS
- $500,0005 bd4 ba2.8k sqft340 BALLYSHANNON DRIVE, DAVENPORT, FL 33897For SaleMLS ID #S5155082, Yesenia Inamagua, ORANGE SLICE PROPERTIES. Stellar MLS
- $397,0004 bd4 ba2.3k sqft208 CASTLEMAIN CIRCLE, DAVENPORT, FL 33897For SaleMLS ID #S5151553, Nikki Ansons, COLDWELL BANKER REALTY. Stellar MLS
- $469,0003 bd2 ba2.1k sqft3916 SCARBOROUGH COURT, CLERMONT, FL 34711For SaleMLS ID #G5113844, Diane Rogers, REAL BROKER, LLC. Stellar MLS
- $449,9005 bd5 ba3k sqft8958 SUGAR PALM ROAD, KISSIMMEE, FL 34747For SaleMLS ID #S5149166, Antonio Nouer, KAZA REAL ESTATE LLC. Stellar MLS
- $405,0003 bd2 ba1.8k sqft3548 KINLEY BROOKE LANE, CLERMONT, FL 34711For SaleMLS ID #O6410225, Curt Marksbury, WATSON REALTY CORP., REALTORS. Stellar MLS
- $569,0004 bd2 ba2.2k sqft10537 VERSAILLES BOULEVARD, CLERMONT, FL 34711For SaleMLS ID #O6431254, Catherine Jacobson, FLORIDA REALTY INVESTMENTS. Stellar MLS
- $418,0004 bd3 ba1.8k sqft227 DILLON WAY, DAVENPORT, FL 33897For SaleMLS ID #S5148433, Sandra Marcano De Bermudez, EMPIRE NETWORK REALTY. Stellar MLS
- $414,0004 bd3 ba2.2k sqft1311 GLENEAGLES LANE, DAVENPORT, FL 33896For SaleMLS ID #S5147775, Matthew Link, CHAMPIONSGATE REALTY. Stellar MLS
- $424,0004 bd3 ba2.4k sqft545 FAIRHAVEN DRIVE, DAVENPORT, FL 33837For SaleMLS ID #S5152230, John Hill, TOP AGENCY REALTY INC. Stellar MLS
- $395,0003 bd2 ba2k sqft3828 AVON COURT, CLERMONT, FL 34711For SaleMLS ID #G5109955, Diane Rogers, REAL BROKER, LLC. Stellar MLS
- $475,0004 bd2 ba1.9k sqft10930 TURNPIKE ROAD, CLERMONT, FL 34715For SaleMLS ID #G5115061, Genger Narehood, BONJORN REAL ESTATE. Stellar MLS
- $415,0003 bd3 ba1.9k sqft816 TROON CIRCLE, DAVENPORT, FL 33897For SaleMLS ID #O6402595, Kelly French, PALM CIRCLE REALTY. Stellar MLS
- $430,0004 bd3 ba1.9k sqft7979 MAGNOLIA BEND COURT, KISSIMMEE, FL 34747For SaleMLS ID #O6367220, Cristiane Leon, KICANTO REALTY. Stellar MLS
- $410,0003 bd3 ba1.7k sqft15066 BOOK CLUB ROAD, WINTER GARDEN, FL 34787For SaleMLS ID #S5153929, Carmen Torres Berra, LEVO REAL ESTATE LLC. Stellar MLS
- $460,0005 bd3 ba1.9k sqft2756 LIDO KEY DRIVE, KISSIMMEE, FL 34747For SaleMLS ID #S5148950, James Song, MULTI CHOICE REALTY LLC. Stellar MLS
