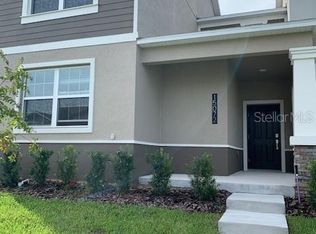
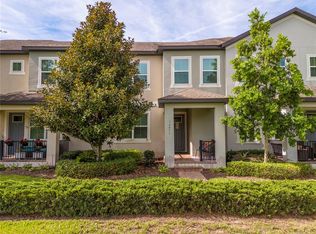
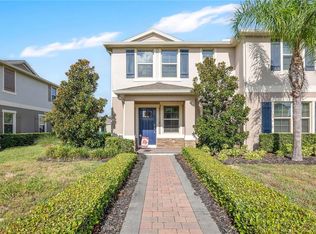
Welcome to this beautiful 3-bedroom, 2.5-bathroom home located in the highly desirable Storey Grove community in Winter Garden. Built in 2020, this modern residence offers approximately 1,717 square feet of thoughtfully designed living space with an open-concept floor plan, abundant natural light, and stylish finishes throughout. The spacious kitchen features stainless steel appliances, quartz countertops, and a large island overlooking the living and dining areas, making it ideal for everyday living and entertaining. The primary suite offers a generous walk-in closet and an elegant en-suite bathroom. Residents enjoy outstanding community amenities, including a resort-style pool, fitness center, clubhouse, playgrounds, walking trails, and parks. Conveniently located near Flamingo Crossings, Horizon West, Walt Disney World, major highways, shopping, dining, and top-rated schools. Don’t miss the opportunity to own this exceptional home in one of Winter Garden’s most sought-after communities!
For sale
$410,000
15066 BOOK CLUB ROAD, WINTER GARDEN, FL 34787
3beds
1,717sqft
Townhouse
Built in 2020
3,997 Square Feet Lot
$401,000 Zestimate®
$239/sqft
$270/mo HOA
What's special
Resort-style poolStylish finishes throughoutAbundant natural lightQuartz countertopsModern residenceOpen-concept floor planSpacious kitchen
- 78 days
- 204
- 18
Zillow last checked:
Listing updated:
Listed by:
Carmen Torres Berra 407-558-6752,
LEVO REAL ESTATE LLC 407-820-1109
Source: Stellar MLS,MLS#: S5153929 Originating MLS: Osceola
Originating MLS: Osceola
Facts & features
Interior
Bedrooms & bathrooms
- Bedrooms: 3
- Bathrooms: 3
- Full bathrooms: 2
- 1/2 bathrooms: 1
Primary bedroom
- Features: Walk-In Closet(s)
- Level: Second
Bedroom 2
- Features: Built-in Closet
- Level: Second
Bedroom 3
- Features: Built-in Closet
- Level: Second
Primary bathroom
- Features: Built-in Closet
- Level: Second
Bathroom 2
- Features: Built-in Closet
- Level: Second
Bathroom 3
- Features: No Closet
- Level: First
Kitchen
- Features: Built-in Closet
- Level: First
Living room
- Features: No Closet
- Level: First
Heating
- Central
Cooling
- Central Air
Appliances
- Included: Dishwasher, Disposal, Dryer, Microwave, Range, Refrigerator, Washer
- Laundry: Laundry Room
Features
- Other
- Flooring: Vinyl
- Has fireplace: No
Interior area
- Total structure area: 2,376
- Total interior livable area: 1,717 sqft
Video & virtual tour
Property
Parking
- Total spaces: 2
- Parking features: Garage
- Garage spaces: 2
Features
- Levels: Two
- Stories: 2
- Exterior features: Other
Lot
- Size: 3,997 Square Feet
Details
- Parcel number: 182427717502830
- Zoning: P-D
- Special conditions: None
Construction
Type & style
- Home type: Townhouse
- Property subtype: Townhouse
Materials
- Block
- Foundation: Slab
- Roof: Shingle
Condition
- New construction: No
- Year built: 2020
Utilities & green energy
- Sewer: Public Sewer
- Water: Public
- Utilities for property: BB/HS Internet Available, Electricity Available, Public, Street Lights
Community & HOA
Community
- Features: None
- Pet fee: $0 monthly
- Subdivision: STOREY GROVE PH 1B-3
HOA
- Has HOA: Yes
- Amenities included: Basketball Court, Clubhouse, Fitness Center, Playground, Pool
- Services included: Other
- HOA fee: $270 monthly
- HOA name: Storey Grove Community Association, Inc. -
- HOA phone: 407-705-2190
Location
- Region: Winter Garden
Financial & listing details
- Price per square foot: $239/sqft
- Tax assessed value: $353,029
- Annual tax amount: $6,295
- Date on market: 7/17/2026
- Cumulative days on market: 79 days
- Ownership: Fee Simple
- Total actual rent: 0
- Electric utility on property: Yes
- Road surface type: Asphalt
Estimated market value
$401,000
$381,000 - $421,000
$2,674/mo
Price history
| Date | Event | Price |
|---|---|---|
| 7/17/2026 | Listed for sale | $410,000-4.6%$239/sqft |
Source:  Stellar MLS #S5153929 Report a problem Stellar MLS #S5153929 Report a problem | ||
| 5/8/2026 | Listing removed | $429,990$250/sqft |
Source: Stellar MLS #S5137854 Report a problem | ||
| 11/4/2025 | Listed for sale | $429,9900%$250/sqft |
Source: Stellar MLS #S5137854 Report a problem | ||
| 4/28/2022 | Sold | $430,000+7.5%$250/sqft |
Source: Public Record Report a problem | ||
| 3/25/2022 | Pending sale | $399,900$233/sqft |
Source: Stellar MLS #T3361646 Report a problem | ||
| 3/22/2022 | Listed for sale | $399,900+50.1%$233/sqft |
Source: Stellar MLS #T3361646 Report a problem | ||
| 5/4/2020 | Sold | $266,400$155/sqft |
Source: Public Record Report a problem | ||
Public tax history
| Year | Property taxes | Tax assessment |
|---|---|---|
| 2024 | $5,990 +16.2% | $330,713 +10% |
| 2023 | $5,157 +49.9% | $300,648 +27.6% |
| 2022 | $3,440 +0.6% | $235,674 +3% |
| 2021 | $3,418 +306.1% | $228,810 +815.2% |
| 2020 | $842 +51.9% | $25,000 |
| 2019 | $554 +110.5% | $25,000 +56.3% |
| 2018 | $263 | $16,000 |
Find assessor info on the county website
Monthly payment
Est. payment
Payment breakdown
Explore the cost of this home by adjusting the details. Changes won't be saved.Climate risks
Neighborhood: 34787
Nearby schools
Schools provided by the listing agent
- Elementary: Water Spring Elementary
- Middle: Water Spring Middle
- High: Horizon High School
Source: Stellar MLS. This data may not be complete. We recommend contacting the local school district to confirm school assignments for this home.
- $416,5004 bd2 ba1.9k sqft15072 Book Club Rd, Winter Garden, FL 34787Off Market
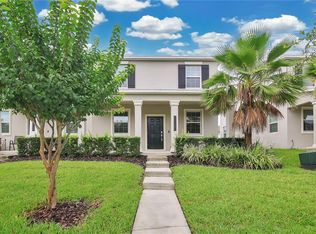
- $405,0003 bd3 ba1.7k sqft15060 Book Club Rd, Winter Garden, FL 34787Sold
- $371,400-- bd-- ba1.7k sqft15078 Book Club Rd, Winter Garden, FL 34787Off Market
- $486,2003 bd3 ba-- sqft15078 Book Club Rd #15078, Winter Garden, FL 34787Off Market

Similar homes
- $445,0003 bd3 ba1.8k sqft11162 HANLON TERRACE ALLEY, WINTER GARDEN, FL 34787For Sale

 MLS ID #S5124930, Jose Jimenez Fuentes, AGENT TRUST REALTY CORPORATION. Stellar MLS
 - $379,9903 bd3 ba1.5k sqft16931 RESEDA ALLEY, WINTER GARDEN, FL 34787For Sale
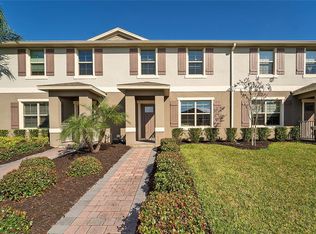 MLS ID #O6430332, Leticia Mena, MY REALTY GROUP, LLC.. Stellar MLS
 - $380,0003 bd3 ba1.7k sqft14031 PICARD ALLEY, WINTER GARDEN, FL 34787For Sale
 MLS ID #O6421215, Diller de Abreu Junior, ELITE INTERNATIONAL REALTY INC. Stellar MLS
 - $455,0003 bd3 ba1.8k sqft9467 CINZEL ALLEY, WINTER GARDEN, FL 34787For Sale
 MLS ID #O6434302, Laura Senzamici, ENGEL & VOELKERS LAKELAND. Stellar MLS
 - $390,0003 bd3 ba1.5k sqft6208 ARALIA IVY LANE, WINTER GARDEN, FL 34787For SaleMLS ID #O6427212, Margo Rochelle, WEICHERT REALTORS HALLMARK PROPERTIES. Stellar MLS
- $434,9003 bd3 ba1.7k sqft8113 RED STOPPER LANE, WINTER GARDEN, FL 34787For SaleMLS ID #O6386525, Kassandra Lopez, LLC, EXP REALTY LLC. Stellar MLS
- $473,0003 bd3 ba2k sqft15688 ORANGE HARVEST LOOP, WINTER GARDEN, FL 34787For SaleMLS ID #O6445205, Carolina Fortes Ribeiro, EMPIRE NETWORK REALTY. Stellar MLS
- $379,9003 bd3 ba1.4k sqft8608 BROOKVALE DRIVE, WINDERMERE, FL 34786For SaleMLS ID #S5157627, Carola Garcia De Montenegro, AGENT TRUST REALTY CORPORATION. Stellar MLS
- $410,0003 bd4 ba1.9k sqft1594 CAREY PALM CIRCLE, KISSIMMEE, FL 34747For SaleMLS ID #O6395507, Michael Gangemi, CALL IT CLOSED INTL REALTY. Stellar MLS
- $495,0004 bd3 ba2k sqft9231 GRAND ISLAND WAY, WINTER GARDEN, FL 34787For SaleMLS ID #O6405710, Diller de Abreu Junior, ELITE INTERNATIONAL REALTY INC. Stellar MLS
- $399,0003 bd3 ba1.3k sqft7752 RIGBY STREET, WINDERMERE, FL 34786For SaleMLS ID #O6422269, Ayoub Aitelhaj, ATLIS REALTY GROUP LLC. Stellar MLS
- $444,9003 bd3 ba1.9k sqft13712 SUMMERPORT VILLAGE PARKWAY, WINDERMERE, FL 34786For SaleMLS ID #S5143431, Carines Hernandez Bustillo, AGENT TRUST REALTY CORPORATION. Stellar MLS
- $375,0004 bd3 ba1.5k sqft11757 FITZGERALD BUTLER ROAD, ORLANDO, FL 32836For SaleMLS ID #O6435337, Tyler Labod, REAL BROKER, LLC. Stellar MLS
- $519,9953 bd3 ba1.9k sqft13879 LANYARD WAY, WINTER GARDEN, FL 34787For SaleMLS ID #G5115521, Tiffany Ward, LPT REALTY, LLC. Stellar MLS
- $425,0003 bd2 ba1.8k sqft17558 BLAZING STAR CIRCLE, CLERMONT, FL 34714For SaleMLS ID #O6440280, Ian Trumbach, FLORIDA PRESTIGIOUS HOMES INC. Stellar MLS
- $399,9904 bd4 ba2.1k sqft2022 MAJORCA DRIVE, KISSIMMEE, FL 34747For SaleMLS ID #O6396215, Alexandre Zapparoli LLC, WRA BUSINESS & REAL ESTATE. Stellar MLS
- $528,0003 bd3 ba2k sqft16197 WIND VIEW LANE, WINTER GARDEN, FL 34787For SaleMLS ID #O6397229, Fanny Stollmeyer, LIFESTYLE INTERNATIONAL REALTY. Stellar MLS
- $499,0003 bd3 ba1.9k sqft14280 BRAEMAR STREET, WINTER GARDEN, FL 34787For SaleMLS ID #TB8500322, Freddy Escobar, LPT REALTY, LLC. Stellar MLS
- $450,0004 bd3 ba2.1k sqft2920 MARLBERRY LANE, CLERMONT, FL 34714For SaleMLS ID #O6402918, Lynn London, EXP REALTY LLC. Stellar MLS
- $408,0005 bd5 ba2.2k sqft2427 DUBAI STREET, KISSIMMEE, FL 34747For SaleMLS ID #S5123971, James Donovan, TEAM DONOVAN. Stellar MLS
