Perfectly positioned in the heartbeat of Horizons West, just 3 miles from Disney’s Magic Kingdom. This impeccably maintained 3-bedroom, 2.5-bath townhome in the highly sought-after Summerlake community offers the rare blend of style, efficiency, and everyday magic - including a spacious two-car garage attached to the largest oversized patio in Summerlake! Enjoy the nightly Disney fireworks and hear the subtle sounds of Magic Kingdom as you begin your day. Move-in ready and thoughtfully upgraded with a newer HVAC system, this home delivers low-maintenance living and an unbeatable location just minutes from Hamlin Town Center, top-rated schools, and world-class attractions. The open, light-filled floor plan showcases tile flooring, spacious living and dining areas, while an upgraded rustic ‘reclaimed wood’ accent wall blends the modern and organic creating your magical oasis. Enjoy your gourmet kitchen with 42" cabinets, granite countertops, an expansive island and stainless-steel appliances. Upstairs, the primary suite offers dual sinks, granite counters, soaking tub, glass-enclosed shower, private water closet, and a large walk-in closet, along with two additional bedrooms, full bath, and convenient upstairs laundry. Summerlake residents enjoy expansively upgraded resort-style amenities, including a new pool, tennis courts, fitness center, community conservation area, playground, dog park, fishing, scenic trails, and more. The new Summerlake HOA has made this community a truly special place to live - all just minutes to SR 429, Florida Turnpike, Hamlin Town Center, Disney, Orange County National Golf Center, and Orlando Health. Schedule your private showing today!
For sale
Price cut: $9.1K (6/16)
$434,900
8113 Red Stopper Ln, Winter Garden, FL 34787
3beds
1,725sqft
Townhouse
Built in 2017
3,035 Square Feet Lot
$428,200 Zestimate®
$252/sqft
$315/mo HOA
What's special
Tennis courtsExpansive islandCommunity conservation areaNew poolGranite countersSpacious two-car garageGranite countertops
- 141 days |
- 245 |
- 15 |
Zillow last checked:
Listing updated:
Listed by:
Kassandra Lopez, LLC 407-902-5817,
EXP REALTY LLC 888-883-8509
Source: Stellar MLS,MLS#: O6386525 Originating MLS: Sarasota - Manatee
Originating MLS: Sarasota - Manatee
Facts & features
Interior
Bedrooms & bathrooms
- Bedrooms: 3
- Bathrooms: 3
- Full bathrooms: 2
- 1/2 bathrooms: 1
Primary bedroom
- Features: Walk-In Closet(s)
- Level: Second
- Area: 180 Square Feet
- Dimensions: 12x15
Bedroom 2
- Features: Built-in Closet
- Level: Second
- Area: 140 Square Feet
- Dimensions: 10x14
Bedroom 3
- Features: Built-in Closet
- Level: Second
- Area: 130 Square Feet
- Dimensions: 10x13
Kitchen
- Level: First
- Area: 286 Square Feet
- Dimensions: 13x22
Living room
- Level: First
- Area: 252 Square Feet
- Dimensions: 12x21
Heating
- Central, Electric
Cooling
- Central Air
Appliances
- Included: Dishwasher, Disposal, Dryer, Microwave, Range, Refrigerator, Washer
- Laundry: Laundry Room
Features
- Living Room/Dining Room Combo, Open Floorplan, PrimaryBedroom Upstairs
- Flooring: Carpet, Tile
- Doors: Sliding Doors
- Has fireplace: No
Interior area
- Total structure area: 2,420
- Total interior livable area: 1,725 sqft
Video & virtual tour
Property
Parking
- Total spaces: 2
- Parking features: Alley Access, Curb Parking, Driveway, Garage Faces Rear, On Street
- Attached garage spaces: 2
- Has uncovered spaces: Yes
Features
- Levels: Two
- Stories: 2
- Exterior features: Courtyard, Irrigation System, Lighting, Sidewalk
Lot
- Size: 3,035 Square Feet
Details
- Parcel number: 282327831711250
- Zoning: P-D
- Special conditions: None
Construction
Type & style
- Home type: Townhouse
- Property subtype: Townhouse
Materials
- Block, Concrete, Stucco
- Foundation: Block, Slab
- Roof: Shingle
Condition
- New construction: No
- Year built: 2017
Utilities & green energy
- Sewer: Public Sewer
- Water: Public
- Utilities for property: BB/HS Internet Available, Cable Available, Public, Street Lights, Water Available
Community & HOA
Community
- Features: Clubhouse, Community Mailbox, Deed Restrictions, Dog Park, Fitness Center, Park, Playground, Pool, Sidewalks, Tennis Court(s)
- Pet fee: $0 monthly
- Subdivision: SUMMERLAKE PD PH 2C 2D 2E
HOA
- Has HOA: Yes
- Services included: Community Pool, Maintenance Structure, Maintenance Grounds, Recreational Facilities
- HOA fee: $315 monthly
- HOA name: Vikkie Amatucci
- HOA phone: 407-614-8902
Location
- Region: Winter Garden
Financial & listing details
- Price per square foot: $252/sqft
- Tax assessed value: $409,873
- Annual tax amount: $4,284
- Date on market: 3/2/2026
- Cumulative days on market: 142 days
- Listing terms: Assumable,Cash,Conventional,FHA,VA Loan
- Ownership: Fee Simple
- Total actual rent: 0
- Road surface type: Asphalt, Paved
Estimated market value
$428,200
$407,000 - $450,000
$2,677/mo
Price history
| Date | Event | Price |
|---|---|---|
| 6/16/2026 | Price change | $434,900-2%$252/sqft |
Source:  Stellar MLS #O6386525 Report a problem Stellar MLS #O6386525 Report a problem | ||
| 4/29/2026 | Price change | $444,000-2.4%$257/sqft |
Source: eXp Realty #O6386525 Report a problem | ||
| 3/25/2026 | Price change | $454,900-2.2%$264/sqft |
Source: eXp Realty #O6386525 Report a problem | ||
| 3/2/2026 | Listed for sale | $465,000+66.1%$270/sqft |
Source: eXp Realty #O6386525 Report a problem | ||
| 5/10/2018 | Sold | $280,000+0%$162/sqft |
Source: Public Record Report a problem | ||
| 3/24/2018 | Listed for sale | $279,900$162/sqft |
Source: WATSON REALTY CORP #G4852796 Report a problem | ||
| 3/12/2018 | Pending sale | $279,900$162/sqft |
Source: Watson Realty Corp. #G4852796 Report a problem | ||
| 2/21/2018 | Price change | $279,900-1.8%$162/sqft |
Source: Watson Realty Corp. #G4852796 Report a problem | ||
| 2/19/2018 | Listed for sale | $285,000$165/sqft |
Source: WATSON REALTY CORP #G4852796 Report a problem | ||
| 2/15/2018 | Pending sale | $285,000$165/sqft |
Source: Watson Realty Corp. #G4852796 Report a problem | ||
| 2/12/2018 | Listed for sale | $285,000+7.3%$165/sqft |
Source: WATSON REALTY CORP #G4852796 Report a problem | ||
| 5/4/2017 | Sold | $265,600+0%$154/sqft |
Source: Public Record Report a problem | ||
| 2/12/2017 | Price change | $265,530+1.1%$154/sqft |
Source: BEAZER REALTY CORPORATION #O5487594 Report a problem | ||
| 2/6/2017 | Price change | $262,530-3.8%$152/sqft |
Source: BEAZER REALTY CORPORATION #O5487594 Report a problem | ||
| 2/2/2017 | Price change | $272,990+1.2%$158/sqft |
Source: BEAZER REALTY CORPORATION #O5487594 Report a problem | ||
| 1/24/2017 | Listed for sale | $269,625$156/sqft |
Source: BEAZER REALTY CORPORATION #O5487594 Report a problem | ||
Public tax history
| Year | Property taxes | Tax assessment |
|---|---|---|
| 2024 | $4,284 +7.5% | $274,132 +3% |
| 2023 | $3,984 +4.1% | $266,148 +3% |
| 2022 | $3,826 +1% | $258,396 +3% |
| 2021 | $3,789 +0.6% | $250,870 +1.4% |
| 2020 | $3,765 +1.3% | $247,406 +2.3% |
| 2019 | $3,719 -10.3% | $241,844 +6.9% |
| 2018 | $4,145 0% | $226,215 +1031.1% |
| 2017 | $4,145 +461.1% | $20,000 |
| 2016 | $739 +41% | $20,000 |
| 2015 | $524 | $20,000 |
Find assessor info on the county website
Monthly payment
Est. payment
Payment breakdown
Explore the cost of this home by adjusting the details. Changes won't be saved.Climate risks
Neighborhood: 34787
Nearby schools
GreatSchools rating
- 9/10Summerlake ElementaryGrades: K-5Distance: 0.2 mi
- 9/10Hamlin Middle SchoolGrades: 6-8Distance: 1.9 mi
- 6/10Horizon High SchoolGrades: 9-12Distance: 2.3 mi
Schools provided by the listing agent
- Elementary: Summerlake Elementary
- Middle: Hamlin Middle
- High: Horizon High School
Source: Stellar MLS. This data may not be complete. We recommend contacting the local school district to confirm school assignments for this home.
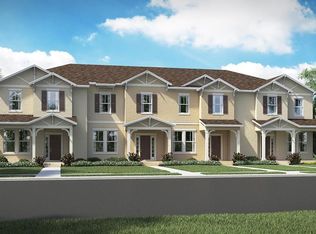
- $441,0004 bd3 ba1.8k sqft8117 Red Stopper Ln, Winter Garden, FL 34787Off Market
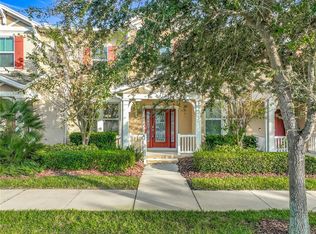
- $444,0003 bd3 ba1.8k sqft8109 Red Stopper Ln, Winter Garden, FL 34787Off Market

- $415,0003 bd3 ba1.7k sqft8105 Red Stopper Ln, Winter Garden, FL 34787Sold
- $439,2003 bd3 ba1.8k sqft8123 Red Stopper Ln, Winter Garden, FL 34787Off Market
- $449,1003 bd2 ba1.8k sqft8131 Red Stopper Ln, Winter Garden, FL 34787Off Market
- $467,7003 bd2 ba1.8k sqft8101 Red Stopper Ln, Winter Garden, FL 34787Off Market
- $420,5003 bd3 ba1.7k sqft8135 Red Stopper Ln, Winter Garden, FL 34787Off Market
- $445,4003 bd3 ba1.8k sqft8139 Red Stopper Ln, Winter Garden, FL 34787Off Market
A local agent can set up tours, give advice and negotiate with sellers.
Similar homes
- $424,9003 bd3 ba1.8k sqft7279 Duxbury Ln, Winter Garden, FL 34787For Sale

 MLS ID #O6405682, Deb Schroeder, INFINITY REALTY GROUP LLC. Stellar MLS
 - $406,0003 bd3 ba1.7k sqft14031 Picard Aly, Winter Garden, FL 34787For Sale
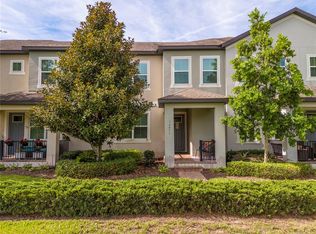 MLS ID #O6421215, Diller de Abreu Junior, ELITE INTERNATIONAL REALTY INC. Stellar MLS
 - $445,0003 bd3 ba1.8k sqft12003 Holystone St, Winter Garden, FL 34787For Sale
 MLS ID #L4961121, Darren Moreno, KELLER WILLIAMS REALTY. Stellar MLS
 - $385,0003 bd3 ba1.5k sqft9991 Schroeder Aly, Winter Garden, FL 34787For Sale
 MLS ID #O6422573, Tennille Biggers, KELLER WILLIAMS ELITE PARTNERS III REALTY. Stellar MLS
 - $450,0003 bd3 ba1.9k sqft14536 Golden Harbor Ln, Winter Garden, FL 34787For SaleMLS ID #O6320739, Nurit Bland, PIXEL REALTY,PLLC. Stellar MLS
- $424,0003 bd3 ba1.7k sqft7435 Ripplepointe Way, Windermere, FL 34786For SaleMLS ID #S5150741, Herny Mendez, LPT REALTY, LLC. Stellar MLS
- $495,0003 bd3 ba2k sqft16149 Wind View Ln, Winter Garden, FL 34787For SaleMLS ID #O6389892, Jacquelyn Voigt, KELLER WILLIAMS REALTY AT THE LAKES. Stellar MLS
- $517,0003 bd3 ba2k sqft16197 Wind View Ln, Winter Garden, FL 34787For SaleMLS ID #O6397229, Fanny Stollmeyer, LIFESTYLE INTERNATIONAL REALTY. Stellar MLS
- $520,0003 bd3 ba1.9k sqft15183 Bridgewater Crossings Blvd, Winter Garden, FL 34787For SaleMLS ID #O6416462, Valerie Winch, REALTY HUB. Stellar MLS
- $375,0003 bd3 ba1.6k sqft12966 Vennetta Way, Windermere, FL 34786For SaleMLS ID #S5148828, Mae Stigell, JASON MITCHELL REAL ESTATE FLO. Stellar MLS
- $499,9003 bd3 ba2.2k sqft16161 Mangrove Rd, Winter Garden, FL 34787For SaleMLS ID #O6420311, Candace York, KELLER WILLIAMS WINTER PARK. Stellar MLS
- $475,0003 bd3 ba1.7k sqft12050 Bracco St, Winter Garden, FL 34787For SaleMLS ID #O6398494, Rosana Almeida, FLORIDA CONNEXION PROPERTIES. Stellar MLS
- $375,0002 bd3 ba1.6k sqft2100 Gopher Tortoise Ter, Oakland, FL 34787For SaleMLS ID #O6374216, stiliany Collado LLC, MARKET CONNECT REALTY LLC. Stellar MLS
- $438,0003 bd3 ba1.9k sqft2107 Velvet Leaf Dr, Ocoee, FL 34761For SaleMLS ID #O6402413, Naresh Budhu, PREMIUM PROPERTIES R.E. SERVICE. Stellar MLS
- $530,0003 bd3 ba2.2k sqft13617 Salamander St, Winter Garden, FL 34787For SaleMLS ID #O6391534, JoAnn Best, CHARLES RUTENBERG REALTY ORLANDO. Stellar MLS
- $520,0004 bd4 ba2.4k sqft16754 Oakboro St, Winter Garden, FL 34787For SaleMLS ID #O6404652, Chun Cai, SPRING REALTY ONE LLC. Stellar MLS
- $425,0005 bd4 ba2k sqft1582 Moon Valley Dr, Davenport, FL 33896For SaleMLS ID #O6425189, Rodrigo Marsal, LIFESTYLE INTERNATIONAL REALTY. Stellar MLS
- $559,9004 bd3 ba2.1k sqft15411 Gilligan Ct, Winter Garden, FL 34787For SaleMLS ID #O6418437, Stephany Cornelius, EXP REALTY LLC. Stellar MLS
- $429,0002 bd2 ba1.5k sqft15157 Aqua Sol Ln, Winter Garden, FL 34787For SaleMLS ID #S5149095, Beth Assif, RE/MAX SELECT GROUP. Stellar MLS
- $499,0003 bd3 ba1.9k sqft14280 Braemar St, Winter Garden, FL 34787For SaleMLS ID #TB8500322, Freddy Escobar, LPT REALTY, LLC. Stellar MLS
