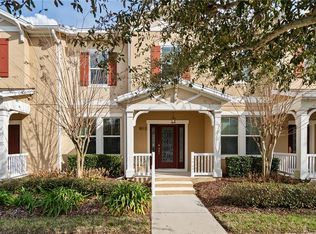
Step into life in the vibrant community of Summerlake where the best of Horizon West and Winter Garden surround you and every day feels like a vacation (minus the sand in the car). Imagine living in a place where neighbors wave like old friends and weekend plans include everything from yoga at the Homegrown Market to live music at Home State Brewing Co. Enjoy the beautiful Florida sunshine with a stroll along the scenic Hamlin Groves Trail or get your putt-putt game on at PopStroke. Imagine enjoying dinner at the Town Center instead of sitting in traffic. This is one of those rare places where convenience meets charm and somehow makes it look effortless. Inside your new home, comfort meets character and upgrades shine in all the right places. From the moment you walk up to the inviting front porch you’ll feel the warmth that makes this place truly special. The home opens to upgraded luxury flooring that flows seamlessly throughout the main living areas, adding both style and durability. The heart of the home is the spacious kitchen, anchored by a generous oversized island that’s ready for everything from pancake mornings and homework sessions to holiday spreads and impromptu gatherings. With plenty of prep space and seating, it’s the kind of island everyone ends up around. Just beyond the kitchen, you’ll find your own private getaway: a fully fenced courtyard patio. This thoughtfully designed outdoor space is ideal for grilling, relaxing, gardening, or letting pets roam safely. Whether you’re hosting friends or enjoying a quiet evening under the stars, this courtyard becomes an extension of your living area. All of the bedrooms and the laundry are upstairs for added privacy. With its bright spaces, thoughtful upgrades, and inviting indoor–outdoor flow, this meticulously cared for townhome offers the best of low-maintenance living with high-style appeal. Enjoy the Florida lifestyle and comfortable living from day one!
Sold for $415,000
$415,000
8105 Red Stopper Ln, Winter Garden, FL 34787
3beds
1,725sqft
Townhouse
Built in 2017
3,046 Square Feet Lot
$419,200 Zestimate®
$241/sqft
$2,678 Estimated rent
Home value
$419,200
$381,000 - $457,000
$2,678/mo
Zestimate® history
Owner options
List your home for rent
$2,678/mo
Rent Zestimate®
Find your next renter with Zillow Rental Manager. Plus, with online applications, you can quickly screen prospective tenants – for free.
$2,678/mo
Rent Zestimate®
Refinance and save
$3,321/mo
Est. payment
Refinancing to a lower rate could help reduce your monthly payments and save thousands over the life of the loan.
$3,321/mo
Est. payment
Explore your selling options
Work with a Zillow partner agent
Leverage their expertise and Zillow's premium Showcase listings to get your home seen by more buyers.
Get startedList with your own agent
Get your home in front of millions of buyers by listing it on Zillow.
Learn how to do itSell it yourself
Take full control of how buyers see your home on Zillow by listing For Sale by Owner (FSBO).
List your homeWhat's special
Fully fenced courtyard patioGenerous oversized islandInviting front porchUpgraded luxury flooringSpacious kitchenThoughtfully designed outdoor spaceBright spaces
Zillow last checked:
Listing updated:
Listed by:
Heather Walker, PA 407-383-0762,
BERKSHIRE HATHAWAY HOMESERVICES RESULTS REALTY 407-203-0007
Bought with:
Kelly Barton Brown, 3283021
AVANTI WAY REALTY LLC
Source: Stellar MLS,MLS#: O6360454 Originating MLS: Orlando Regional
Originating MLS: Orlando Regional
Facts & features
Interior
Bedrooms & bathrooms
- Bedrooms: 3
- Bathrooms: 3
- Full bathrooms: 2
- 1/2 bathrooms: 1
Rooms
- Room types: Utility Room
Primary bedroom
- Features: Ceiling Fan(s), En Suite Bathroom, Walk-In Closet(s)
- Level: Second
- Area: 168 Square Feet
- Dimensions: 12x14
Bedroom 2
- Features: Ceiling Fan(s), Built-in Closet
- Level: Second
- Area: 140 Square Feet
- Dimensions: 10x14
Bedroom 3
- Features: Ceiling Fan(s), Built-in Closet
- Level: Second
- Area: 130 Square Feet
- Dimensions: 10x13
Kitchen
- Features: Pantry, Kitchen Island
- Level: First
- Area: 273 Square Feet
- Dimensions: 21x13
Living room
- Level: First
- Area: 252 Square Feet
- Dimensions: 21x12
Heating
- Central, Electric
Cooling
- Central Air
Appliances
- Included: Dishwasher, Disposal, Dryer, Electric Water Heater, Microwave, Range, Refrigerator, Washer
- Laundry: Inside, Upper Level
Features
- Ceiling Fan(s), Eating Space In Kitchen, Kitchen/Family Room Combo, Open Floorplan, PrimaryBedroom Upstairs, Walk-In Closet(s)
- Flooring: Carpet, Tile
- Windows: Blinds
- Has fireplace: No
Interior area
- Total structure area: 2,420
- Total interior livable area: 1,725 sqft
Property
Parking
- Total spaces: 2
- Parking features: Alley Access, Curb Parking, Driveway, Garage Faces Rear, On Street
- Garage spaces: 2
- Has uncovered spaces: Yes
- Details: Garage Dimensions: 21x21
Features
- Levels: Two
- Stories: 2
- Patio & porch: Front Porch, Patio
- Exterior features: Courtyard, Irrigation System, Lighting, Sidewalk
- Fencing: Vinyl
Lot
- Size: 3,046 Square Feet
- Features: Sidewalk
Details
- Parcel number: 282327831711270
- Zoning: P-D
- Special conditions: None
Construction
Type & style
- Home type: Townhouse
- Property subtype: Townhouse
Materials
- Block, Concrete, Stucco
- Foundation: Slab
- Roof: Shingle
Condition
- New construction: No
- Year built: 2017
Utilities & green energy
- Sewer: Public Sewer
- Water: Public
- Utilities for property: BB/HS Internet Available, Cable Available, Electricity Connected, Public, Street Lights, Water Connected
Community & HOA
Community
- Features: Dock, Community Mailbox, Deed Restrictions, Dog Park, Fitness Center, Irrigation-Reclaimed Water, Playground, Pool, Sidewalks, Tennis Court(s)
- Pet fee: $0 monthly
- Subdivision: SUMMERLAKE PD PH 2C 2D 2E
HOA
- Has HOA: Yes
- Services included: Community Pool, Maintenance Structure, Maintenance Grounds, Recreational Facilities
- HOA fee: $313 monthly
- HOA name: Castle Management Group
- HOA phone: 407-614-8902
Location
- Region: Winter Garden
Financial & listing details
- Price per square foot: $241/sqft
- Tax assessed value: $412,718
- Annual tax amount: $4,371
- Date on market: 11/13/2025
- Cumulative days on market: 7 days
- Listing terms: Cash,Conventional,FHA,VA Loan
- Ownership: Fee Simple
- Total actual rent: 0
- Electric utility on property: Yes
- Road surface type: Paved, Asphalt
Price history
| Date | Event | Price |
|---|---|---|
| 1/12/2026 | Sold | $415,000-2.4%$241/sqft |
Source:  Stellar MLS #O6360454 Report a problem Stellar MLS #O6360454 Report a problem | ||
| 11/22/2025 | Pending sale | $425,000$246/sqft |
Source: Stellar MLS #O6360454 Report a problem | ||
| 11/13/2025 | Listed for sale | $425,000+39.3%$246/sqft |
Source: Stellar MLS #O6360454 Report a problem | ||
| 6/19/2020 | Sold | $305,000-1.6%$177/sqft |
Source: Public Record Report a problem | ||
| 5/25/2020 | Pending sale | $310,000$180/sqft |
Source: THE REAL ESTATE STORE INC #O5858456 Report a problem | ||
| 4/20/2020 | Listed for sale | $310,000$180/sqft |
Source: THE REAL ESTATE STORE INC #O5858456 Report a problem | ||
| 12/21/2019 | Listing removed | $310,000$180/sqft |
Source: THE REAL ESTATE STORE INC #O5830034 Report a problem | ||
| 12/6/2019 | Listed for sale | $310,000+17%$180/sqft |
Source: THE REAL ESTATE STORE INC #O5830034 Report a problem | ||
| 10/1/2019 | Listing removed | $2,100$1/sqft |
Source: Pink Door Management Report a problem | ||
| 9/17/2019 | Price change | $2,100-4.5%$1/sqft |
Source: Pink Door Management Report a problem | ||
| 8/13/2019 | Listed for rent | $2,200$1/sqft |
Source: Pink Door Management Report a problem | ||
| 1/27/2018 | Sold | $265,000-3.6%$154/sqft |
Source: Public Record Report a problem | ||
| 12/11/2017 | Price change | $275,000-1.8%$159/sqft |
Source: GR REALTY EXPERTS #O5546031 Report a problem | ||
| 11/8/2017 | Listed for sale | $280,000+10.4%$162/sqft |
Source: GR REALTY EXPERTS #O5546031 Report a problem | ||
| 5/2/2017 | Sold | $253,700-0.2%$147/sqft |
Source: Public Record Report a problem | ||
| 12/28/2016 | Listing removed | $254,250$147/sqft |
Source: BEAZER REALTY CORPORATION #O5480724 Report a problem | ||
| 12/22/2016 | Price change | $254,250+3.1%$147/sqft |
Source: BEAZER REALTY CORPORATION #O5480724 Report a problem | ||
| 12/12/2016 | Listed for sale | $246,540$143/sqft |
Source: BEAZER REALTY CORPORATION #O5480724 Report a problem | ||
Public tax history
| Year | Property taxes | Tax assessment |
|---|---|---|
| 2024 | $4,371 +7.5% | $279,493 +3% |
| 2023 | $4,065 +4.5% | $271,352 +3.4% |
| 2022 | $3,890 +1% | $262,478 +3% |
| 2021 | $3,851 -13.6% | $254,833 +1.4% |
| 2020 | $4,456 +4.3% | $251,312 +6.1% |
| 2019 | $4,273 +24.7% | $236,915 +7% |
| 2018 | $3,426 | $221,406 +1007% |
| 2017 | $3,426 +363.8% | $20,000 |
| 2016 | $739 +41% | $20,000 |
| 2015 | $524 | $20,000 |
Find assessor info on the county website
Neighborhood: 34787
Nearby homes
- $439,7003 bd3 ba1.8k sqft8109 Red Stopper Ln, Winter Garden, FL 34787Off Market

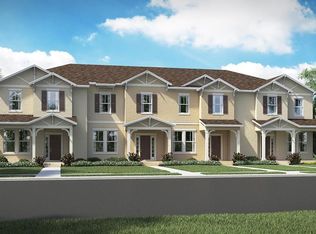
- $434,9003 bd3 ba1.7k sqft8113 Red Stopper Ln, Winter Garden, FL 34787For Sale
- $469,5003 bd2 ba1.8k sqft8101 Red Stopper Ln, Winter Garden, FL 34787Off Market
- $439,0004 bd3 ba1.8k sqft8117 Red Stopper Ln, Winter Garden, FL 34787Off Market
- $437,2003 bd3 ba1.8k sqft8123 Red Stopper Ln, Winter Garden, FL 34787Off Market
- $447,5003 bd2 ba1.8k sqft8131 Red Stopper Ln, Winter Garden, FL 34787Off Market
- $455,4003 bd3 ba1.8k sqft8144 Wood Sage Dr, Winter Garden, FL 34787Off Market
- $468,6004 bd3 ba1.8k sqft8142 Bluejack Oak Dr, Winter Garden, FL 34787Off Market
Nearby schools
GreatSchools rating
- 9/10Summerlake ElementaryGrades: K-5Distance: 0.2 mi
- 9/10Hamlin Middle SchoolGrades: 6-8Distance: 1.9 mi
- 6/10Horizon High SchoolGrades: 9-12Distance: 2.3 mi
Schools provided by the listing agent
- Elementary: Summerlake Elementary
- Middle: Hamlin Middle
- High: Horizon High School
Source: Stellar MLS. This data may not be complete. We recommend contacting the local school district to confirm school assignments for this home.
Get a cash offer in 3 minutes
Find out how much your home could sell for in as little as 3 minutes with a no-obligation cash offer.
Estimated market value
$419,200
Get a cash offer in 3 minutes
Find out how much your home could sell for in as little as 3 minutes with a no-obligation cash offer.
Estimated market value
$419,200
- Florida
- Orange County
- Winter Garden
- 34787
- 8105 Red Stopper Ln
Nearby cities
Nearby neighborhoods
Nearby zip codes
Other Winter Garden Topics
