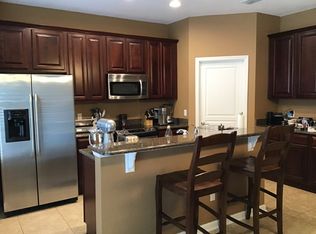
SELLER OFFERING $5000 FLEXIBLE CONCESSIONS- CAN BE APPLIED TOWARD CLOSING COSTS, RATE BUYDOWNS, PREPAIDS, OR PROPERTY ENHANCEMENTS. NEW ROOF TO BE INSTALLED WITIHIN UPCOMING MONTHS BY HOA. Privacy is hard to find in townhome living—and this Windermere home delivers it. Backing to peaceful conservation with no rear neighbors, this beautifully maintained 3-bedroom, 2.5-bath townhome in sought-after Berkshire Park offers 1,644 square feet, a private fenced courtyard, and a detached two-car garage—all in the heart of Windermere. Inside, the beautifully appointed kitchen features granite countertops, 42-inch cabinetry, stainless steel appliances, and a newly purchased refrigerator and microwave. A spacious dining area and walk-in pantry provide plenty of room for everyday living and entertaining, while French doors open directly to the private courtyard. Surrounded by picturesque views of mature trees and conservation, this outdoor space offers a peaceful setting for morning coffee, dining al fresco, entertaining, or simply unwinding at the end of the day. The kitchen flows seamlessly into the spacious living room, creating a comfortable and inviting gathering space highlighted by an electric fireplace that is included with the home. Upstairs, the spacious primary suite offers a walk-in closet, dual vanities, and an oversized walk-in shower. Two additional bedrooms and a full bathroom provide flexibility for family, guests, or a dedicated home office. Berkshire Park offers a true neighborhood lifestyle with a community pool, tennis and basketball courts, scenic walking trails, tranquil ponds, and mature landscaping. HOA services include landscaping, structural exterior maintenance, and pest control, adding to the ease of low-maintenance townhome living. Ideally located near Walt Disney World, Winter Garden Village, Hamlin Town Center, shopping, dining, major roadways, and area schools, this move-in-ready home combines privacy, convenience, and the Windermere lifestyle in one exceptional location. Come experience the peaceful setting and see what makes 12914 Vennetta Way feel like home.
For sale
Price cut: $2.1K (8/29)
$379,900
12914 VENNETTA WAY, WINDERMERE, FL 34786
3beds
1,644sqft
Townhouse
Built in 2008
2,220 Square Feet Lot
$370,600 Zestimate®
$231/sqft
$380/mo HOA
What's special
Detached two-car garagePrivate fenced courtyardGranite countertopsSpacious primary suiteSpacious dining areaBeautifully appointed kitchenStainless steel appliances
- 65 days
- 264
- 19
Zillow last checked:
Listing updated:
Listed by:
Lucy Gacioch 407-497-4339,
BHHS FLORIDA REALTY 321-768-7600
Source: Stellar MLS,MLS#: O6428484 Originating MLS: Orlando Regional
Originating MLS: Orlando Regional
Facts & features
Interior
Bedrooms & bathrooms
- Bedrooms: 3
- Bathrooms: 3
- Full bathrooms: 2
- 1/2 bathrooms: 1
Rooms
- Room types: Utility Room
Primary bedroom
- Features: Ceiling Fan(s), Walk-In Closet(s)
- Level: Second
- Area: 208 Square Feet
- Dimensions: 16x13
Bedroom 2
- Features: Ceiling Fan(s), Built-in Closet
- Level: Second
- Area: 128.25 Square Feet
- Dimensions: 13.5x9.5
Bedroom 3
- Features: Ceiling Fan(s), Built-in Closet
- Level: Second
- Area: 105 Square Feet
- Dimensions: 12x8.75
Primary bathroom
- Features: Dual Sinks
- Level: Second
Kitchen
- Features: Kitchen Island
- Level: First
Living room
- Features: Ceiling Fan(s)
- Level: First
Heating
- Electric
Cooling
- Central Air
Appliances
- Included: Dishwasher, Disposal, Dryer, Exhaust Fan, Microwave, Range, Refrigerator, Washer
- Laundry: Corridor Access, Electric Dryer Hookup, Inside, Laundry Room, Washer Hookup
Features
- Ceiling Fan(s), Eating Space In Kitchen, High Ceilings, PrimaryBedroom Upstairs, Solid Wood Cabinets, Stone Counters, Thermostat, Walk-In Closet(s)
- Flooring: Carpet, Ceramic Tile
- Doors: French Doors
- Has fireplace: Yes
- Fireplace features: Electric, Living Room
Interior area
- Total structure area: 2,221
- Total interior livable area: 1,644 sqft
Video & virtual tour
Property
Parking
- Total spaces: 2
- Parking features: Garage Door Opener, Garage Faces Rear, On Street
- Attached garage spaces: 2
- Has uncovered spaces: Yes
Features
- Levels: Two
- Stories: 2
- Patio & porch: Patio, Rear Porch
- Exterior features: Irrigation System, Lighting, Rain Gutters, Sidewalk
- Fencing: Vinyl
- Has view: Yes
- View description: Trees/Woods
Lot
- Size: 2,220 Square Feet
- Features: Conservation Area, Sidewalk
- Residential vegetation: Mature Landscaping, Trees/Landscaped
Details
- Parcel number: 262327476401170
- Zoning: P-D
- Special conditions: None
Construction
Type & style
- Home type: Townhouse
- Property subtype: Townhouse
Materials
- Block, Stucco, Wood Frame
- Foundation: Slab
- Roof: Shingle
Condition
- Completed
- New construction: No
- Year built: 2008
Utilities & green energy
- Sewer: Public Sewer
- Water: Public
- Utilities for property: BB/HS Internet Available, Cable Available, Electricity Connected, Phone Available, Sewer Connected, Street Lights, Water Connected
Community & HOA
Community
- Features: Community Mailbox, Playground, Pool, Sidewalks, Tennis Court(s)
- Security: Security System Leased, Smoke Detector(s)
- Pet fee: $0 monthly
- Subdivision: LAKE SAWYER SOUTH PH 03
HOA
- Has HOA: Yes
- Amenities included: Basketball Court, Maintenance, Playground, Pool, Recreation Facilities, Tennis Court(s), Trail(s)
- Services included: Community Pool, Maintenance Structure, Maintenance Grounds, Maintenance Repairs, Pest Control, Pool Maintenance, Recreational Facilities
- HOA fee: $380 monthly
- HOA name: Leland Management
- HOA phone: 407-906-0491
Location
- Region: Windermere
Financial & listing details
- Price per square foot: $231/sqft
- Tax assessed value: $341,318
- Annual tax amount: $2,536
- Date on market: 7/30/2026
- Cumulative days on market: 66 days
- Listing terms: Cash,Conventional,FHA,VA Loan
- Ownership: Fee Simple
- Total actual rent: 0
- Electric utility on property: Yes
- Road surface type: Paved, Asphalt
Estimated market value
$370,600
$352,000 - $389,000
$2,583/mo
Price history
| Date | Event | Price |
|---|---|---|
| 8/29/2026 | Price change | $379,900-0.5%$231/sqft |
Source:  Stellar MLS #O6428484 Report a problem Stellar MLS #O6428484 Report a problem | ||
| 7/30/2026 | Listed for sale | $382,000+84.1%$232/sqft |
Source: Stellar MLS #O6428484 Report a problem | ||
| 10/6/2016 | Sold | $207,500-5.6%$126/sqft |
Source: Stellar MLS #S4834506 Report a problem | ||
| 9/8/2016 | Pending sale | $219,900$134/sqft |
Source: CENTURY 21 Blue Sky Realty Group #S4834506 Report a problem | ||
| 8/5/2016 | Listed for sale | $219,900+7.8%$134/sqft |
Source: C21 BLUE SKY REALTY GROUP #S4834506 Report a problem | ||
| 3/21/2016 | Listing removed | $204,000$124/sqft |
Source: CENTURY 21 Blue Sky Realty Group #S4827129 Report a problem | ||
| 3/15/2016 | Listed for sale | $204,000$124/sqft |
Source: CENTURY 21 Blue Sky Realty Group #S4827129 Report a problem | ||
| 3/5/2016 | Pending sale | $204,000$124/sqft |
Source: CENTURY 21 Blue Sky Realty Group #S4827129 Report a problem | ||
| 2/21/2016 | Listed for sale | $204,000+36%$124/sqft |
Source: CENTURY 21 Blue Sky Realty Group #S4827129 Report a problem | ||
| 10/11/2012 | Sold | $150,000$91/sqft |
Source: Public Record Report a problem | ||
| 9/30/2012 | Listed for sale | $150,000$91/sqft |
Source: Prudential Results Realty #S4696697 Report a problem | ||
| 8/22/2012 | Listing removed | $150,000$91/sqft |
Source: Prudential Results Realty #S4696697 Report a problem | ||
| 8/18/2012 | Listed for sale | $150,000$91/sqft |
Source: Prudential Results Realty #S4696697 Report a problem | ||
| 4/22/2012 | Listing removed | $150,000$91/sqft |
Source: 100% Real Estate Report a problem | ||
| 3/30/2012 | Listed for sale | $150,000-23.7%$91/sqft |
Source: Prudential Results Realty #S4696697 Report a problem | ||
| 10/21/2008 | Sold | $196,700$120/sqft |
Source: Public Record Report a problem | ||
Public tax history
| Year | Property taxes | Tax assessment |
|---|---|---|
| 2024 | $2,345 +7.8% | $153,019 +3% |
| 2023 | $2,175 +5.4% | $148,562 +3% |
| 2022 | $2,063 +0.8% | $144,235 +3% |
| 2021 | $2,046 +1% | $140,034 +1.4% |
| 2020 | $2,025 +1.8% | $138,101 +2.3% |
| 2019 | $1,989 +1% | $134,996 +1.9% |
| 2018 | $1,970 0% | $132,479 -27.8% |
| 2017 | $1,970 +2.2% | $183,519 +2.7% |
| 2016 | $1,927 -43.7% | $178,743 +7.1% |
| 2015 | $3,425 +8.8% | $166,903 +8.8% |
| 2014 | $3,147 +7.8% | $153,354 +9% |
| 2013 | $2,919 -1.8% | $140,700 -1.2% |
| 2012 | $2,973 +0.8% | $142,402 +1.4% |
| 2011 | $2,948 -6.9% | $140,386 -10.6% |
| 2010 | $3,168 | $156,995 -5.2% |
| 2009 | -- | $165,661 +393% |
| 2008 | $977 | $33,600 |
| 2007 | -- | -- |
Find assessor info on the county website
Monthly payment
Est. payment
Payment breakdown
Explore the cost of this home by adjusting the details. Changes won't be saved.Climate risks
Neighborhood: 34786
Nearby schools
Schools provided by the listing agent
- Elementary: Bay Lake Elementary
- Middle: Horizon West Middle School
- High: Windermere High School
Source: Stellar MLS. This data may not be complete. We recommend contacting the local school district to confirm school assignments for this home.
- $379,4003 bd2 ba1.6k sqft12910 Vennetta Way, Windermere, FL 34786Off Market

- $384,3003 bd2 ba1.6k sqft12918 Vennetta Way, Windermere, FL 34786Off Market
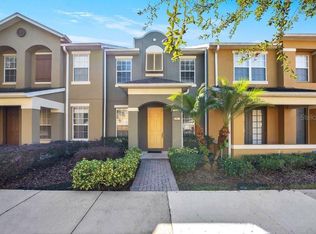
- $373,6003 bd3 ba1.6k sqft12922 Vennetta Way, Windermere, FL 34786Off Market
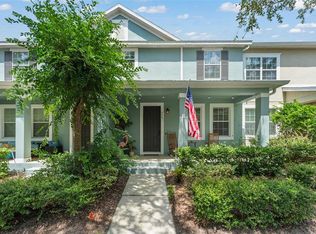
- $399,3003 bd3 ba1.6k sqft12906 Vennetta Way, Windermere, FL 34786Off Market
Similar homes
- $399,5003 bd3 ba1.6k sqft8481 LEELAND ARCHER BOULEVARD, ORLANDO, FL 32836For Sale
 MLS ID #O6426544, Thomas Nickley, Jr, KELLER WILLIAMS REALTY AT THE PARKS. Stellar MLS
 - $369,9002 bd3 ba1.5k sqft5863 CYPRESS HILL ROAD, WINTER GARDEN, FL 34787For Sale
 MLS ID #TB8522840, Brianna Gordon, ZENITH REALTY FIRM LLC. Stellar MLS
 - $410,0003 bd3 ba1.6k sqft11025 SUSPENSE DRIVE, WINTER GARDEN, FL 34787For Sale
 MLS ID #G5113196, Carla Connelly, SCATES REALTY & INVESTMENT PRO. Stellar MLS
 - $389,9993 bd2 ba1.4k sqft7650 COMROW STREET #105, KISSIMMEE, FL 34747For Sale
 MLS ID #S5157519, James Donovan, TEAM DONOVAN. Stellar MLS
 - $380,0003 bd3 ba2k sqft7636 HERITAGE CROSSING WAY, REUNION, FL 34747For SaleMLS ID #S5153534, Jim McQuade, AVANTI WAY REALTY LLC. Stellar MLS
- $400,0003 bd3 ba1.4k sqft2556 RENSHAW STREET, KISSIMMEE, FL 34747For SaleMLS ID #O6393304, Deanna Meredith, LUXE PROPERTIES LLC. Stellar MLS
- $455,0003 bd3 ba1.8k sqft9467 CINZEL ALLEY, WINTER GARDEN, FL 34787For SaleMLS ID #O6434302, Laura Senzamici, ENGEL & VOELKERS LAKELAND. Stellar MLS
- $385,0004 bd3 ba1.7k sqft6803 TUSSILAGO WAY, ORLANDO, FL 32822For SaleMLS ID #O6437030, Ivan Ochoa, THE WILKINS WAY LLC. Stellar MLS
- $270,0003 bd3 ba1.2k sqft4764 ORMOND BEACH WAY, KISSIMMEE, FL 34746For SaleMLS ID #O6446795, Juan Castro, REDFIN CORPORATION. Stellar MLS
- $330,0004 bd3 ba1.9k sqft8957 CAT PALM ROAD, KISSIMMEE, FL 34747For SaleMLS ID #O6428364, Tasha Willis, LPT REALTY, LLC. Stellar MLS
- $369,0005 bd3 ba1.6k sqft829 CLEAR CREEK CIRCLE, CLERMONT, FL 34714For SaleMLS ID #O6442523, Rosanna Rivera, REDFIN CORPORATION. Stellar MLS
- $339,9004 bd3 ba1.9k sqft8859 CANDY PALM ROAD, KISSIMMEE, FL 34747For SaleMLS ID #O6399268, Alex Galitsky, TOP ORLANDO REALTY. Stellar MLS
- $424,9003 bd3 ba2k sqft336 DEL SOL AVENUE, DAVENPORT, FL 33837For SaleMLS ID #S5156781, Linda Spence, RIDGE REALTY GROUP LLC. Stellar MLS
- $392,9003 bd2 ba1.2k sqft1390 WILLOW CREST DRIVE, CLERMONT, FL 34711For SaleMLS ID #G5115480, Matt Yoder, KELLER WILLIAMS ELITE PARTNERS III REALTY. Stellar MLS
- $387,5005 bd5 ba2.2k sqft1995 MAJORCA DRIVE, KISSIMMEE, FL 34747For SaleMLS ID #O6335963, Scott Cohara, KELLER WILLIAMS CLASSIC. Stellar MLS
- $399,0003 bd3 ba1.9k sqft8961 DOVE VALLEY WAY, DAVENPORT, FL 33896For SaleMLS ID #S5157153, Matthew Link, CHAMPIONSGATE REALTY. Stellar MLS
- $397,0002 bd3 ba1.7k sqft1940 FARMINGTON COURT, CLERMONT, FL 34711For SaleMLS ID #OM729232, Danielle Smith, ASHLEY YATES REALTY. Stellar MLS
- $449,0004 bd3 ba1.9k sqft3197 PEQUOD PLACE, KISSIMMEE, FL 34746For SaleMLS ID #O6442811, Tiago Martins, LA ROSA REALTY LLC. Stellar MLS
- $350,0002 bd3 ba1.9k sqft2272 WEKIVA VILLAGE LANE, APOPKA, FL 32703For SaleMLS ID #O6442780, Danielle Pensala, KELLER WILLIAMS HERITAGE REALTY. Stellar MLS
- $420,0003 bd2 ba1.8k sqft3516 KINLEY BROOKE LANE, CLERMONT, FL 34711For SaleMLS ID #O6433965, Patti Kincaid, BHHS FLORIDA REALTY. Stellar MLS
