Welcome to your own piece of paradise in the prestigious DUAL GATED ENCLAVE of HICKORY HAMMOCK AT JOHNS LAKE! 4% RATE w/ASSUMABLE LOAN available! This magnificent 3 bedroom, 2.5 bathroom townhome w/LOW HOA offers the perfect blend of luxury, comfort, and natural beauty. NESTLED AMIDST a backdrop of THREE STUNNING WATERWAYS— the 2,500-acre Johns Lake, Lake Burnett, and Lake Claire— this home is a nature lover's dream come true. This exclusive community offers a wealth of amenities, including a ZERO-ENTRY COMMUNITY POOL, CLUBHOUSE, FITNESS CENTER, TENNIS AND SAND VOLLEYBALL COURTS, a DOG PARK, PLAYGROUND, PARKS, and a COMMUNITY PIER. A nature trail winds through a wooded area, allowing residents to immerse themselves in the natural Florida flora and fauna, including osprey, bald eagles, sandhill cranes, and Spanish Moss-covered oak trees. Step inside this former BUILDERS MODEL townhome and be greeted by the SPACIOUS AND LIGHT FILLED LIVING AREA, complete with modern finishes and a versatile upstairs loft area, ideal for a home office, entertainment space, or additional guest quarters. The open concept floor plan seamlessly connects the living room, dining area, and gourmet kitchen, creating an ideal space for entertaining guests or simply relaxing with loved ones WITH RELAXING POND VIEWS. The chef-inspired kitchen is a true delight, featuring top-of-the-line ENERGY EFFICIENT appliances, sleek countertops, and ample storage space. Imagine preparing delicious meals while overlooking the lush natural surroundings and serene waterways just beyond your doorstep. Retreat to the expansive master suite, where you'll find a private oasis to unwind and recharge. The en-suite bathroom boasts a luxurious walk-in shower, and dual vanities, and abundance of natural light. This townhome is also ENERGY EFFICIENT with BLOCK FOAM INSULATION, HIGH PERFORMANCE WINDOWS AND DOORS, and a HIGH EFFICIENCY HEATING AND COOLING SYSTEM and MORE, FOR LOWER ENERGY BILLS! Hickory Hammock is perfectly located in the heart of Winter Garden, minutes from countless shopping and dining options, and 15 minutes to Walt Disney World. Ideally located with easy access to Orlando's theme parks and attractions, area beaches, shopping, restaurants, and highways. Only 10 minutes from DOWNTOWN WINTER GARDEN, WINTER GARDEN VILLAGE, Highway 429 and the Florida Turnpike, this home is ideally located with easy access to shopping, restaurants, theme parks, Sought after K-12 school district plus Foundation academy, MONTEVERDE ACADEMY and WINDERMERE PREPARATORY SCHOOL within 10 minutes. as well. Schedule your private tour today and seize the opportunity to make this SERENE LUXURY RESORT STYLE RETREAT AND LIFESTYLE your own! <iframe src="https://www.asteroom.com/pviewer?hideleadgen=0&token=1j7cCN38h0yIdJ7ZJIoSow&autorotation=1&defaultviewdollhouse=1&showdollhousehotspot=1" width="100%" height="790px" frameBorder="0" style="border: 0;"></iframe><br>Brought to you by <a href="https://www.sellingcentral.com" target="_blank">Selling Central - COMPASS</a>
Sold for $458,000
$458,000
15688 ORANGE HARVEST LOOP, WINTER GARDEN, FL 34787
3beds
1,978sqft
Townhouse
Built in 2016
2,296 Square Feet Lot
$464,600 Zestimate®
$232/sqft
$2,837 Estimated rent
Home value
$464,600
$441,000 - $488,000
$2,837/mo
Zestimate® history
Owner options
List your home for rent
$2,837/mo
Rent Zestimate®
Find your next renter with Zillow Rental Manager. Plus, with online applications, you can quickly screen prospective tenants – for free.
$2,837/mo
Rent Zestimate®
Refinance and save
$3,622/mo
Est. payment
Refinancing to a lower rate could help reduce your monthly payments and save thousands over the life of the loan.
$3,622/mo
Est. payment
Explore your selling options
Work with a Zillow partner agent
Leverage their expertise and Zillow's premium Showcase listings to get your home seen by more buyers.
Get startedList with your own agent
Get your home in front of millions of buyers by listing it on Zillow.
Learn how to do itSell it yourself
Take full control of how buyers see your home on Zillow by listing For Sale by Owner (FSBO).
List your homeWhat's special
Zillow last checked:
Listing updated:
Listed by:
Melanie Miller 407-745-8317,
COMPASS FLORIDA LLC 407-203-9441
Bought with:
Carolina Fortes Ribeiro, 3437270
EMPIRE NETWORK REALTY
Diogo Mac Knight, 3525154
EMPIRE NETWORK REALTY
Source: Stellar MLS,MLS#: O6189273 Originating MLS: Orlando Regional
Originating MLS: Orlando Regional
Facts & features
Interior
Bedrooms & bathrooms
- Bedrooms: 3
- Bathrooms: 3
- Full bathrooms: 2
- 1/2 bathrooms: 1
Rooms
- Room types: Attic, Utility Room, Loft
Primary bedroom
- Features: Walk-In Closet(s)
- Level: Second
- Dimensions: 13x18
Bedroom 2
- Features: Built-in Closet
- Level: Second
- Dimensions: 10x12
Bedroom 3
- Features: Built-in Closet
- Level: Second
- Dimensions: 12x10
Primary bathroom
- Features: Dual Sinks, Shower No Tub
- Level: Second
Dining room
- Level: First
- Dimensions: 8x10
Kitchen
- Features: Kitchen Island, Pantry
- Level: First
- Dimensions: 11x11
Living room
- Level: First
- Dimensions: 23x10
Loft
- Level: Second
- Dimensions: 13x15
Heating
- Central
Cooling
- Central Air
Appliances
- Included: Dishwasher, Microwave, Range, Refrigerator
- Laundry: Inside
Features
- Ceiling Fan(s), Eating Space In Kitchen, High Ceilings, Kitchen/Family Room Combo, Open Floorplan, Solid Surface Counters, Solid Wood Cabinets, Thermostat, Walk-In Closet(s)
- Flooring: Carpet, Ceramic Tile
- Doors: Sliding Doors
- Windows: Thermal Windows, Window Treatments
- Has fireplace: No
Interior area
- Total structure area: 2,296
- Total interior livable area: 1,978 sqft
Property
Parking
- Total spaces: 1
- Parking features: Driveway, Garage Door Opener
- Attached garage spaces: 1
- Has uncovered spaces: Yes
Features
- Levels: Two
- Stories: 2
- Patio & porch: Covered, Deck, Patio, Porch
- Exterior features: Irrigation System, Rain Gutters
- Pool features: In Ground
- Has view: Yes
- View description: Water, Pond
- Has water view: Yes
- Water view: Water,Pond
Lot
- Size: 2,296 Square Feet
- Features: Sidewalk
- Residential vegetation: Trees/Landscaped
Details
- Parcel number: 332227360304440
- Zoning: PUD
- Special conditions: None
Construction
Type & style
- Home type: Townhouse
- Architectural style: Bungalow,Florida,Traditional
- Property subtype: Townhouse
Materials
- Block, Stone, Stucco, Wood Frame
- Foundation: Slab
- Roof: Shingle
Condition
- Completed
- New construction: No
- Year built: 2016
Details
- Builder model: The Bristol
- Builder name: MI homes
Utilities & green energy
- Sewer: Public Sewer
- Water: Public
- Utilities for property: Cable Available, Electricity Available, Public, Street Lights
Green energy
- Energy efficient items: Insulation
Community & HOA
Community
- Features: Clubhouse, Deed Restrictions, Fitness Center, Pool
- Security: Fire Sprinkler System, Smoke Detector(s)
- Pet fee: $0 monthly
- Subdivision: HICKORY HAMMOCK
HOA
- Has HOA: Yes
- Amenities included: Clubhouse, Fitness Center, Gated, Pool, Tennis Court(s)
- Services included: Community Pool, Maintenance Structure, Recreational Facilities
- HOA fee: $315 monthly
- HOA name: HICKORY HAMMOCK AT JOHNS LAKE COMMUNITY ASSOC.
- HOA phone: 407-228-4171
Location
- Region: Winter Garden
Financial & listing details
- Price per square foot: $232/sqft
- Tax assessed value: $365,736
- Annual tax amount: $3,290
- Date on market: 3/21/2024
- Cumulative days on market: 50 days
- Listing terms: Cash,FHA,VA Loan
- Ownership: Fee Simple
- Total actual rent: 0
- Electric utility on property: Yes
- Road surface type: Paved, Asphalt
Price history
| Date | Event | Price |
|---|---|---|
| 4/28/2026 | Listing removed | $479,000$242/sqft |
Source:  Stellar MLS #O6364300 Report a problem Stellar MLS #O6364300 Report a problem | ||
| 1/29/2026 | Price change | $479,000-1.2%$242/sqft |
Source: Stellar MLS #O6364300 Report a problem | ||
| 12/2/2025 | Listed for sale | $485,000+5.9%$245/sqft |
Source: Stellar MLS #O6364300 Report a problem | ||
| 5/10/2024 | Sold | $458,000-7.5%$232/sqft |
Source: Stellar MLS #O6189273 Report a problem | ||
| 4/10/2024 | Pending sale | $495,000$250/sqft |
Source: Stellar MLS #O6189273 Report a problem | ||
| 3/21/2024 | Listed for sale | $495,000+91.1%$250/sqft |
Source: Stellar MLS #O6189273 Report a problem | ||
| 2/24/2017 | Sold | $259,000-0.4%$131/sqft |
Source: Stellar MLS #O5461769 Report a problem | ||
| 1/16/2017 | Pending sale | $259,990$131/sqft |
Source: Keller Williams - Oviedo #O5461769 Report a problem | ||
| 1/10/2017 | Price change | $259,990+0.4%$131/sqft |
Source: Keller Williams - Oviedo #O5461769 Report a problem | ||
| 8/24/2016 | Listed for sale | $258,990$131/sqft |
Source: KELLER WILLIAMS ADVANTAGE RLTY #O5461769 Report a problem | ||
Public tax history
| Year | Property taxes | Tax assessment |
|---|---|---|
| 2024 | $3,418 +3.9% | $254,108 +3% |
| 2023 | $3,290 +3.2% | $246,707 +3% |
| 2022 | $3,188 +1.6% | $239,521 +3% |
| 2021 | $3,138 +0.8% | $232,545 +1.4% |
| 2020 | $3,112 +1% | $229,334 +2.3% |
| 2019 | $3,080 +1% | $224,178 +1.9% |
| 2018 | $3,049 | $219,998 -4.9% |
| 2017 | $3,049 -21.6% | $231,388 +876.9% |
| 2016 | $3,888 +856.6% | $23,686 |
| 2015 | $406 | $23,686 |
Find assessor info on the county website
Neighborhood: 34787
Nearby homes
- $446,9003 bd3 ba1.9k sqft15684 Orange Harvest Loop, Winter Garden, FL 34787Off Market
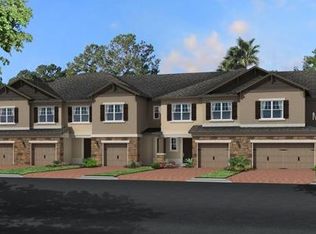
- $395,9003 bd3 ba1.9k sqft15692 Orange Harvest Loop, Winter Garden, FL 34787Off Market

- $405,7003 bd3 ba1.9k sqft15696 Orange Harvest Loop, Winter Garden, FL 34787Off Market
- $520,0003 bd3 ba1.9k sqft15680 Orange Harvest Loop, Winter Garden, FL 34787For Sale
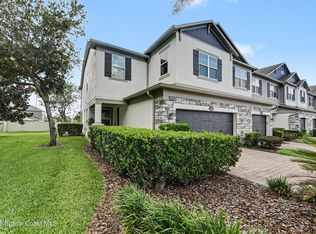
- $407,1003 bd2 ba1.8k sqft15700 Orange Harvest Loop, Winter Garden, FL 34787Off Market
- $407,8003 bd3 ba2k sqft15704 Orange Harvest Loop, Winter Garden, FL 34787Off Market
- $479,8003 bd3 ba2.4k sqft15708 Orange Harvest Loop, Winter Garden, FL 34787Off Market
- $401,8003 bd2 ba1.8k sqft15695 Orange Harvest Loop, Winter Garden, FL 34787Off Market
Nearby schools
GreatSchools rating
- 10/10Whispering Oak Elementary SchoolGrades: PK-5Distance: 0.9 mi
- 9/10Hamlin Middle SchoolGrades: 6-8Distance: 4.1 mi
- 7/10West Orange High SchoolGrades: 9-12Distance: 3.8 mi
Schools provided by the listing agent
- Elementary: Whispering Oak Elem
- Middle: SunRidge Middle
- High: West Orange High
Source: Stellar MLS. This data may not be complete. We recommend contacting the local school district to confirm school assignments for this home.
Get a cash offer in 3 minutes
Find out how much your home could sell for in as little as 3 minutes with a no-obligation cash offer.
Estimated market value
$464,600
Get a cash offer in 3 minutes
Find out how much your home could sell for in as little as 3 minutes with a no-obligation cash offer.
Estimated market value
$464,600
- Florida
- Orange County
- Winter Garden
- 34787
- 15688 ORANGE HARVEST LOOP
Nearby cities
Nearby neighborhoods
Nearby zip codes
Other Winter Garden Topics
