Welcome to your own private retreat, where every day feels like a vacation. Nestled within a gated community with no direct rear neighbors, providing added privacy and open space behind the home, this beautifully maintained 3-bedroom, 2.5-bath townhouse, built in 2016, offers over 2,200 square feet of thoughtfully designed living space, a spacious 2-car garage, and premium upgrades throughout. The monthly HOA fee of just $366 provides exceptional value while supporting the community's outstanding amenities and low-maintenance lifestyle.
This exceptional home features a whole-house water filtration system, durable epoxy-coated garage floors, and double-pane, hurricane-impact tinted windows that provide enhanced energy efficiency, comfort, storm protection, and added privacy. From the moment you step inside, you'll feel right at home. The open-concept floor plan is warm and inviting, creating the perfect setting for everyday living and unforgettable gatherings. The modern kitchen flows effortlessly into the spacious living and dining areas, making it easy to stay connected with family and friends. Step outside to your private covered lanai, where you can enjoy your morning coffee, unwind after a long day, and relax in the privacy of your backyard with no direct rear neighbors--the perfect setting for peaceful mornings, quiet evenings, and enjoying the beauty of nature.
Upstairs, a generous loft provides the flexibility today's homeowners desire. Whether you envision a cozy media room, productive home office, children's playroom, fitness area, or a second family room, this versatile space easily adapts to your lifestyle.
Beyond your front door, you'll discover a community designed for relaxation and recreation. Residents enjoy resort-style amenities, including a sparkling swimming pool, an elegant clubhouse, scenic walking trails, a private boat dock with beautiful water views, and a family-friendly park with open green spaces perfect for picnics, outdoor activities, and creating lasting memories.
Perfectly located, this home offers the ideal blend of convenience, privacy, and low-maintenance living. Families will appreciate the proximity to Whispering Oak Elementary, Hamlin Middle School, and West Orange High School. You'll also be just minutes from healthcare facilities, Publix, shopping, dining, entertainment, and major highways, making commuting throughout Central Florida quick and convenient.
Whether you're searching for your first home, upgrading your lifestyle, or looking for the perfect low-maintenance retreat, this home offers more than just beautiful living space--it offers comfort, quality, and a place where lasting memories are made.
Move in with confidence and enjoy the perfect combination of modern upgrades, resort-style amenities, and a prime location. Schedule your private showing today and discover why this exceptional home is the perfect place to begin your next chapter.
For sale
$530,000
15680 Orange Harvest Loop, Winter Garden, FL 34787
3beds
1,911sqft
:
Get pre-qualified$3,988/mo
Townhouse
Built in 2016
4,356 Square Feet Lot
$-- Zestimate®
$277/sqft
$365/mo HOA
What's special
Modern upgradesGenerous loftOpen-concept floor planModern kitchenDurable epoxy-coated garage floorsDouble-pane hurricane-impact tinted windowsWhole-house water filtration system
- 30 days |
- 411 |
- 23 |
Zillow last checked:
Listing updated:
Listed by:
Megan Hedrick 855-299-7653,
Mark Spain Real Estate
Source: Space Coast AOR,MLS#: 1081686
Facts & features
Interior
Bedrooms & bathrooms
- Bedrooms: 3
- Bathrooms: 3
- Full bathrooms: 2
- 1/2 bathrooms: 1
Primary bedroom
- Level: Second
- Area: 400
- Dimensions: 20.00 x 20.00
Bedroom 1
- Level: Second
- Area: 196
- Dimensions: 14.00 x 14.00
Bedroom 3
- Level: Second
- Area: 196
- Dimensions: 14.00 x 14.00
Heating
- Central
Cooling
- Central Air
Appliances
- Included: Dishwasher, Other
- Laundry: In Unit
Features
- Flooring: Carpet, Tile
- Has fireplace: No
Interior area
- Total structure area: 3,130
- Total interior livable area: 1,911 sqft
Video & virtual tour
Property
Parking
- Total spaces: 2
- Parking features: Garage Door Opener
- Garage spaces: 2
Features
- Stories: 2
- Patio & porch: Patio
Lot
- Size: 4,356 Square Feet
- Features: Other
Details
- Additional structures: Tennis Court(s)
- Additional parcels included: 2722333
- Parcel number: 332227360304420
- Special conditions: Standard
Construction
Type & style
- Home type: Townhouse
- Architectural style: Villa,Other
- Property subtype: Townhouse
Materials
- Block, Concrete, Stucco
- Roof: Shingle
Condition
- Updated/Remodeled
- New construction: No
- Year built: 2016
Utilities & green energy
- Sewer: Public Sewer
- Water: Public
- Utilities for property: Cable Available
Community & HOA
Community
- Subdivision: None
HOA
- Has HOA: Yes
- Amenities included: Boat Dock, Clubhouse, Jogging Path, Pickleball, Playground, Tennis Court(s)
- Services included: Other
- HOA fee: $365 monthly
- HOA name: Artemis
Location
- Region: Winter Garden
Financial & listing details
- Price per square foot: $277/sqft
- Tax assessed value: $425,179
- Annual tax amount: $6,270
- Date on market: 7/3/2026
- Listing terms: Cash,FHA,VA Loan
- Road surface type: Asphalt
Estimated market value
Not available
Estimated sales range
Not available
Not available
Price history
| Date | Event | Price |
|---|---|---|
| 7/3/2026 | Listed for sale | $530,000+89%$277/sqft |
Source: Space Coast AOR #1081686 Report a problem | ||
| 11/1/2016 | Sold | $280,400-6.8%$147/sqft |
Source: Public Record Report a problem | ||
| 4/1/2016 | Listing removed | $300,920$157/sqft |
Source: M/I Homes Report a problem | ||
| 3/15/2016 | Listed for sale | $300,920$157/sqft |
Source: M/I Homes Report a problem | ||
Public tax history
| Year | Property taxes | Tax assessment |
|---|---|---|
| 2024 | $6,424 +7.2% | $387,316 +10% |
| 2023 | $5,990 +11.2% | $352,105 +10% |
| 2022 | $5,386 +13.8% | $320,095 +10% |
| 2021 | $4,733 +0.3% | $290,995 +1.1% |
| 2020 | $4,720 -1.5% | $287,874 +0.7% |
| 2019 | $4,790 +9.3% | $285,860 +10% |
| 2018 | $4,383 | $259,873 -4.9% |
| 2017 | $4,383 -4.6% | $273,397 +1054.3% |
| 2016 | $4,594 +1030.2% | $23,686 |
| 2015 | $406 | $23,686 |
Find assessor info on the county website
Monthly payment
Est. payment
Payment breakdown
Explore the cost of this home by adjusting the details. Changes won't be saved.Climate risks
Neighborhood: 34787
Nearby schools
GreatSchools rating
- 10/10Whispering Oak Elementary SchoolGrades: PK-5Distance: 0.9 mi
- 9/10Hamlin Middle SchoolGrades: 6-8Distance: 4.1 mi
- 7/10West Orange High SchoolGrades: 9-12Distance: 3.8 mi
- $446,9003 bd3 ba1.9k sqft15684 Orange Harvest Loop, Winter Garden, FL 34787Off Market
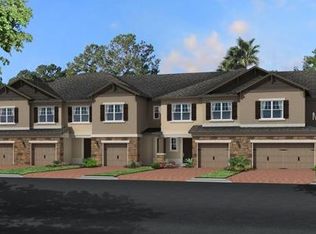
- $458,0003 bd3 ba1.9k sqft15688 Orange Harvest Loop, Winter Garden, FL 34787Sold

- $401,0003 bd3 ba1.9k sqft15692 Orange Harvest Loop, Winter Garden, FL 34787Off Market

- $409,8003 bd3 ba1.9k sqft15696 Orange Harvest Loop, Winter Garden, FL 34787Off Market
- $409,9003 bd2 ba1.8k sqft15700 Orange Harvest Loop, Winter Garden, FL 34787Off Market
- $3,3003 bd3 ba2.4k sqft15691 Orange Harvest Loop, Winter Garden, FL 34787For Rent
- $100-- bd-- ba-- sqftMarsh Rd, Winter garden, FL 34787Off Market
- $410,7003 bd3 ba2k sqft15704 Orange Harvest Loop, Winter Garden, FL 34787Off Market
A local agent can set up tours, give advice and negotiate with sellers.
Similar homes
- $435,0003 bd3 ba1.9k sqft15190 SUNRISE GROVE CT, WINTER GARDEN, FL 34787For Sale

 MLS ID #O6427822, Corey Smallman, MARKET CONNECT REALTY LLC. Stellar MLS
 - $530,0003 bd3 ba2.1k sqft7189 SUMMERLAKE GROVES STREET, WINTER GARDEN, FL 34787For Sale
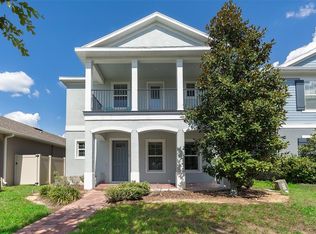 MLS ID #O6428522, Denise San Miguel, REALTY LYNK INC. Stellar MLS
 - $529,9004 bd3 ba2.5k sqft921 BENDING OAK TRAIL, WINTER GARDEN, FL 34787For Sale
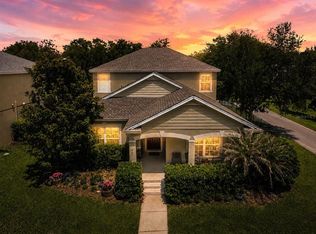 MLS ID #O6405328, Claire Sims, LLC, LPT REALTY, LLC. Stellar MLS
 - $495,0003 bd2 ba1.8k sqft13308 MAGNOLIA VALLEY DRIVE, CLERMONT, FL 34711For Sale
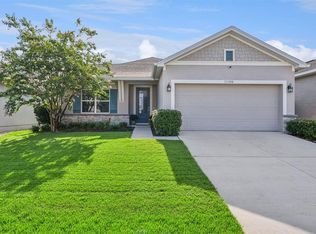 MLS ID #G5115761, Brandie Mathison-Klein, KELLER WILLIAMS ELITE PARTNERS III REALTY. Stellar MLS
 - $685,0004 bd3 ba2.2k sqft9202 MERLON DRIVE, WINTER GARDEN, FL 34787For SaleMLS ID #O6428274, Gavin Hatch, SERHANT. Stellar MLS
- $530,0003 bd3 ba2.2k sqft13617 SALAMANDER STREET, WINTER GARDEN, FL 34787For SaleMLS ID #O6391534, JoAnn Best, CHARLES RUTENBERG REALTY ORLANDO. Stellar MLS
- $419,9003 bd3 ba1.6k sqft11025 SUSPENSE DRIVE, WINTER GARDEN, FL 34787For SaleMLS ID #G5113196, Carla Connelly, SCATES REALTY & INVESTMENT PRO. Stellar MLS
- $535,0004 bd4 ba2.4k sqft17167 WRITING ALLEY, WINTER GARDEN, FL 34787For SaleMLS ID #O6406920, Ken Pozek, REAL BROKER, LLC. Stellar MLS
- $465,0003 bd3 ba1.6k sqft10089 SALT POINT DRIVE, WINTER GARDEN, FL 34787For SaleMLS ID #O6392385, Tiago Ferreira, AUTHENTIC REAL ESTATE TEAM. Stellar MLS
- $640,0003 bd3 ba2k sqft16466 OLIVE HILL DRIVE, WINTER GARDEN, FL 34787For SaleMLS ID #O6409922, Eduardo Pavone, ON ME REALTY. Stellar MLS
- $420,0003 bd3 ba1.6k sqft15755 WATER SPRING BOULEVARD, WINTER GARDEN, FL 34787For SaleMLS ID #O6400420, Karen Grau, REVEL REALTY LLC. Stellar MLS
- $575,0004 bd4 ba2.4k sqft9360 MCLAREN ALLEY, WINTER GARDEN, FL 34787For SaleMLS ID #O6408913, Leslie Heimer, PREMIER SOTHEBYS INT'L REALTY. Stellar MLS
- $350,0002 bd3 ba1.4k sqft2117 GOPHER TORTOISE TERRACE, OAKLAND, FL 34787For SaleMLS ID #O6385739, Mary Herrod De Boer, SERHANT. Stellar MLS
- $499,0003 bd3 ba1.9k sqft14280 BRAEMAR STREET, WINTER GARDEN, FL 34787For SaleMLS ID #TB8500322, Freddy Escobar, LPT REALTY, LLC. Stellar MLS
- $500,0003 bd2 ba2k sqft3112 AMBERSWEET PLACE, CLERMONT, FL 34711For SaleMLS ID #O6412293, Jeannie Stokes, BHHS FLORIDA REALTY. Stellar MLS
- $545,0004 bd3 ba2.6k sqft1464 CABOT DRIVE, CLERMONT, FL 34711For SaleMLS ID #G5115041, Mindy Rodriguez, BHHS FLORIDA REALTY. Stellar MLS
- $634,9904 bd3 ba2.1k sqft11036 ROBERT FROST DRIVE, WINTER GARDEN, FL 34787For SaleMLS ID #O6410350, Rodrigo Khoury Francisco, WRA BUSINESS & REAL ESTATE. Stellar MLS
- $435,0003 bd3 ba1.4k sqft12988 BORLAND STREET, WINDERMERE, FL 34786For SaleMLS ID #O6418023, Shawn Kerwin, LOKATION. Stellar MLS
- $472,0003 bd3 ba1.7k sqftLOT 315 Field Daisy Dr, Winter Garden, FL 34787New ConstructionRockWell Homes
- $424,0003 bd3 ba1.7k sqft7435 RIPPLEPOINTE WAY, WINDERMERE, FL 34786For SaleMLS ID #S5150741, Herny Mendez, LPT REALTY, LLC. Stellar MLS
