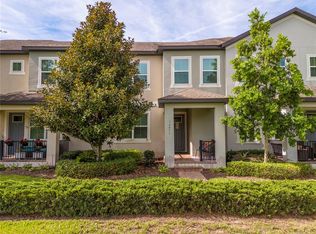
Beautiful corner-lot home located in the highly desirable Watermark community in Horizon West, Winter Garden. This impressive property offers the perfect combination of modern design, comfort, and an unbeatable location. This well-appointed two-story residence features 4 bedrooms, 2 full bathrooms, and a convenient half bath. All bedrooms are located on the second floor, including a spacious primary suite designed for privacy and relaxation. A versatile loft area upstairs provides additional flexibility, ideal for a home office, media room, or extra living space. The open-concept layout creates a seamless flow between the living, dining, and kitchen areas, making it perfect for both everyday living and entertaining. The kitchen is equipped with contemporary cabinetry, quality countertops, and modern appliances, offering both style and functionality. The home features ceramic tiles flooring in the main living areas for a sleek and modern look, while the carpeted bedrooms provide added comfort. Energy Star certification and enhanced insulation contribute to greater energy efficiency, helping reduce utility costs. Step outside to enjoy a charming front porch, perfect for relaxing and taking in the neighborhood ambiance. Residents of Watermark enjoy access to exceptional resort-style amenities, including a community pool with splash pad, clubhouse, fitness center, tennis courts, playgrounds, and scenic walking trails. Conveniently located near top-rated schools, shopping, and dining, this home is just a short 15-minute drive from Walt Disney World, making it an ideal location for both homeowners and investors. Don’t miss the opportunity to own a beautiful home in one of Horizon West’s most sought-after communities. Currently tenant occupied; tenants agree to vacate the property with a 30-day notice if requested by the buyer. See the professional video attached.
For sale
$495,000
9231 GRAND ISLAND WAY, WINTER GARDEN, FL 34787
4beds
2,060sqft
:
Get pre-qualified$3,432/mo
Single Family Residence
Built in 2017
3,789 Square Feet Lot
$483,800 Zestimate®
$240/sqft
$154/mo HOA
What's special
Corner-lot homeVersatile loft area upstairsWell-appointed two-story residence
- 17 days |
- 854 |
- 31 |
Likely to sell faster than
Zillow last checked:
Listing updated:
Listed by:
Diller de Abreu Junior 786-818-0909,
ELITE INTERNATIONAL REALTY INC 305-940-6611
Source: Stellar MLS,MLS#: O6405710 Originating MLS: Orlando Regional
Originating MLS: Orlando Regional
Facts & features
Interior
Bedrooms & bathrooms
- Bedrooms: 4
- Bathrooms: 3
- Full bathrooms: 2
- 1/2 bathrooms: 1
Primary bedroom
- Features: Walk-In Closet(s)
- Level: Second
Kitchen
- Level: First
Living room
- Level: First
Heating
- Electric
Cooling
- Central Air
Appliances
- Included: Dishwasher, Disposal, Dryer, Microwave, Refrigerator, Washer
- Laundry: Laundry Room
Features
- Eating Space In Kitchen, Kitchen/Family Room Combo, PrimaryBedroom Upstairs, Solid Wood Cabinets, Thermostat, Tray Ceiling(s), Walk-In Closet(s)
- Flooring: Carpet, Ceramic Tile
- Has fireplace: No
- Common walls with other units/homes: Corner Unit
Interior area
- Total structure area: 2,848
- Total interior livable area: 2,060 sqft
Video & virtual tour
Property
Parking
- Total spaces: 2
- Parking features: Driveway, Garage Door Opener, Garage Faces Rear, On Street
- Attached garage spaces: 2
- Has uncovered spaces: Yes
- Details: Garage Dimensions: 20x25
Features
- Levels: Two
- Stories: 2
- Patio & porch: Front Porch
- Exterior features: Garden, Irrigation System, Private Entrance, Sidewalk
Lot
- Size: 3,789 Square Feet
- Features: Corner Lot, Sidewalk
Details
- Parcel number: 042427755505050
- Zoning: P-D/PLANNE
- Special conditions: None
Construction
Type & style
- Home type: SingleFamily
- Architectural style: Contemporary
- Property subtype: Single Family Residence
Materials
- Block, Stucco, Wood Frame
- Foundation: Slab
- Roof: Shingle
Condition
- New construction: No
- Year built: 2017
Details
- Builder name: Meritage Homes
Utilities & green energy
- Sewer: Public Sewer
- Water: Public
- Utilities for property: Electricity Connected, Public, Sewer Connected, Water Connected
Green energy
- Energy efficient items: Appliances, Construction, HVAC, Insulation, Roof, Thermostat
Community & HOA
Community
- Features: Clubhouse, Fitness Center, Playground, Pool, Sidewalks, Tennis Court(s)
- Security: Smoke Detector(s)
- Pet fee: $0 monthly
- Subdivision: WATERMARK PHASE 2C
HOA
- Has HOA: Yes
- Amenities included: Clubhouse, Fitness Center, Playground, Pool, Tennis Court(s)
- Services included: Community Pool, Maintenance Grounds, Recreational Facilities
- HOA fee: $154 monthly
- HOA name: Leland / Don Danos
- HOA phone: 407-614-5956
Location
- Region: Winter Garden
Financial & listing details
- Price per square foot: $240/sqft
- Tax assessed value: $435,099
- Annual tax amount: $6,732
- Date on market: 5/7/2026
- Cumulative days on market: 53 days
- Ownership: Fee Simple
- Total actual rent: 34800
- Electric utility on property: Yes
- Road surface type: Asphalt
Estimated market value
$483,800
$460,000 - $508,000
$2,938/mo
Price history
| Date | Event | Price |
|---|---|---|
| 7/10/2026 | Listed for sale | $495,000$240/sqft |
Source:  Stellar MLS #O6405710 Report a problem Stellar MLS #O6405710 Report a problem | ||
| 6/11/2026 | Listing removed | $495,000$240/sqft |
Source: Stellar MLS #O6405710 Report a problem | ||
| 5/7/2026 | Listed for sale | $495,000+85.8%$240/sqft |
Source: Stellar MLS #O6405710 Report a problem | ||
| 12/16/2024 | Listing removed | $2,900$1/sqft |
Source: Stellar MLS #O6257860 Report a problem | ||
| 12/3/2024 | Price change | $2,900-1.7%$1/sqft |
Source: Stellar MLS #O6257860 Report a problem | ||
| 11/19/2024 | Listed for rent | $2,950+5.4%$1/sqft |
Source: Stellar MLS #O6257860 Report a problem | ||
| 11/7/2022 | Listing removed | -- |
Source: Zillow Rental Network Premium Report a problem | ||
| 10/10/2022 | Price change | $2,800-6.7%$1/sqft |
Source: Zillow Rental Network Premium #O6058145 Report a problem | ||
| 10/1/2022 | Listed for rent | $3,000$1/sqft |
Source: Zillow Rental Network Premium #O6058145 Report a problem | ||
| 9/20/2022 | Listing removed | -- |
Source: Zillow Rental Network Premium Report a problem | ||
| 9/8/2022 | Listed for rent | $3,000+20%$1/sqft |
Source: Zillow Rental Network Premium #O6058145 Report a problem | ||
| 7/21/2021 | Listing removed | -- |
Source: Zillow Rental Network Premium Report a problem | ||
| 7/19/2021 | Listed for rent | $2,500+13.6%$1/sqft |
Source: Zillow Rental Network Premium #O5959645 Report a problem | ||
| 9/3/2020 | Listing removed | $2,200$1/sqft |
Source: FLORIDA CONNEXION PROPERTIES #O5879246 Report a problem | ||
| 8/24/2020 | Price change | $2,200-1.1%$1/sqft |
Source: FLORIDA CONNEXION PROPERTIES #O5879246 Report a problem | ||
| 8/9/2020 | Price change | $2,225-3.3%$1/sqft |
Source: FLORIDA CONNEXION PROPERTIES #O5879246 Report a problem | ||
| 7/21/2020 | Listed for rent | $2,300$1/sqft |
Source: FLORIDA CONNEXION PROPERTIES #O5879246 Report a problem | ||
| 6/22/2017 | Sold | $266,466$129/sqft |
Source: Public Record Report a problem | ||
Public tax history
| Year | Property taxes | Tax assessment |
|---|---|---|
| 2024 | $6,836 +11.7% | $358,210 +10% |
| 2023 | $6,121 +11.5% | $325,645 +10% |
| 2022 | $5,490 +16.3% | $296,041 +10% |
| 2021 | $4,722 -0.8% | $269,128 -0.5% |
| 2020 | $4,761 +1.4% | $270,588 +3.3% |
| 2019 | $4,695 +0.8% | $262,047 +2.2% |
| 2018 | $4,658 0% | $256,450 +366.3% |
| 2017 | $4,658 +245.3% | $55,000 +83.3% |
| 2016 | $1,349 | $30,000 |
Find assessor info on the county website
Monthly payment
Est. payment
Payment breakdown
Explore the cost of this home by adjusting the details. Changes won't be saved.Climate risks
Neighborhood: 34787
Nearby schools
GreatSchools rating
- 8/10Panther Lake ElementaryGrades: PK-5Distance: 0.2 mi
- 9/10Hamlin Middle SchoolGrades: 6-8Distance: 3.1 mi
- 6/10Horizon High SchoolGrades: 9-12Distance: 0.9 mi
Schools provided by the listing agent
- Elementary: Panther Lake Elementary
- Middle: Hamlin Middle
- High: Horizon High School
Source: Stellar MLS. This data may not be complete. We recommend contacting the local school district to confirm school assignments for this home.
- $453,3003 bd2 ba1.7k sqft9237 Grand Island Way, Winter Garden, FL 34787Off Market
- $448,5003 bd2 ba1.6k sqft9243 Grand Island Way, Winter Garden, FL 34787Off Market
- $444,5003 bd2 ba1.6k sqft9249 Grand Island Way, Winter Garden, FL 34787Off Market
- $499,4003 bd3 ba1.9k sqft14507 Golden Harbor Ln, Winter Garden, FL 34787Off Market
- $480,1003 bd3 ba1.9k sqft14513 Golden Harbor Ln, Winter Garden, FL 34787Off Market
- $491,4003 bd2 ba1.8k sqft14519 Golden Harbor Ln, Winter Garden, FL 34787Off Market
- $433,3003 bd3 ba1.6k sqft9255 Grand Island Way, Winter Garden, FL 34787Off Market
- $100-- bd-- ba-- sqftBroad Castle Aly, Winter garden, FL 34787Off Market
A local agent can set up tours, give advice and negotiate with sellers.
Similar homes
- $450,0003 bd3 ba1.9k sqft14536 GOLDEN HARBOR LANE, WINTER GARDEN, FL 34787For Sale

 MLS ID #O6320739, Nurit Bland, PIXEL REALTY,PLLC. Stellar MLS
 - $520,0003 bd3 ba1.9k sqft15183 BRIDGEWATER CROSSINGS BOULEVARD, WINTER GARDEN, FL 34787For Sale
 MLS ID #O6416462, Valerie Winch, REALTY HUB. Stellar MLS
 - $495,0004 bd3 ba2k sqft12362 BRACCO STREET, WINTER GARDEN, FL 34787For Sale
 MLS ID #O6404125, Diller de Abreu Junior, ELITE INTERNATIONAL REALTY INC. Stellar MLS
 - $406,0003 bd3 ba1.7k sqft14031 PICARD ALLEY, WINTER GARDEN, FL 34787For Sale
 MLS ID #O6421215, Diller de Abreu Junior, ELITE INTERNATIONAL REALTY INC. Stellar MLS
 - $614,0004 bd2 ba2.2k sqft8031 NAVEL ORANGE LANE, WINTER GARDEN, FL 34787For SaleMLS ID #O6399594, Sean Popat, BUYER REBATES REALTY. Stellar MLS
- $475,0003 bd3 ba1.7k sqft12050 BRACCO STREET, WINTER GARDEN, FL 34787For SaleMLS ID #O6398494, Rosana Almeida, FLORIDA CONNEXION PROPERTIES. Stellar MLS
- $594,0004 bd4 ba2.6k sqft15043 PIGEON PLUM LANE, WINTER GARDEN, FL 34787For SaleMLS ID #S5143009, Ceila Morales, EXP REALTY LLC. Stellar MLS
- $400,0003 bd3 ba1.5k sqft6208 ARALIA IVY LANE, WINTER GARDEN, FL 34787For SaleMLS ID #O6427212, Margo Rochelle, WEICHERT REALTORS HALLMARK PROPERTIES. Stellar MLS
- $385,0003 bd3 ba1.5k sqft9991 SCHROEDER ALLEY, WINTER GARDEN, FL 34787For SaleMLS ID #O6422573, Tennille Biggers, KELLER WILLIAMS ELITE PARTNERS III REALTY. Stellar MLS
- $445,0003 bd3 ba1.8k sqft11162 HANLON TERRACE ALLEY, WINTER GARDEN, FL 34787For SaleMLS ID #S5124930, Jose Jimenez Fuentes, AGENT TRUST REALTY CORPORATION. Stellar MLS
- $525,0003 bd3 ba2.1k sqft2241 WHITE FEATHER LOOP, WINTER GARDEN, FL 34787For SaleMLS ID #O6411576, Brynn Allen, CORCORAN PREMIER REALTY. Stellar MLS
- $560,0004 bd3 ba1.8k sqft8225 BRYCE CANYON AVENUE, WINDERMERE, FL 34786For SaleMLS ID #O6371960, Fernando Zucato, CHARLES RUTENBERG REALTY ORLANDO. Stellar MLS
- $429,9003 bd3 ba1.5k sqft6212 ARALIA IVY LANE, WINTER GARDEN, FL 34787For SaleMLS ID #O6394386, Olga Recean, EMPIRE NETWORK REALTY. Stellar MLS
- $695,0004 bd4 ba2.8k sqft5966 CYPRESS HILL ROAD, WINTER GARDEN, FL 34787For SaleMLS ID #O6376219, Mahmoud Mango, DALTON WADE INC. Stellar MLS
- $499,9005 bd4 ba2.8k sqft2464 WHITE POPPY DRIVE, KISSIMMEE, FL 34747For SaleMLS ID #S5147622, Anne Day, PREMIER AGENT NETWORK. Stellar MLS
- $499,0004 bd3 ba2k sqft1986 MARSH HAWK DRIVE, ORLANDO, FL 32837For SaleMLS ID #O6412663, Mercia Sousa, ACCORD REAL ESTATE SERVICES. Stellar MLS
- $500,0004 bd3 ba2.2k sqft3823 BEACON RIDGE WAY, CLERMONT, FL 34711For SaleMLS ID #O6363540, Nelson Cruz PA, REAL BROKER, LLC. Stellar MLS
- $469,0004 bd3 ba2.3k sqft1283 LEGENDARY BOULEVARD, CLERMONT, FL 34711For SaleMLS ID #G5113778, Rick Ojeda, CHARLES RUTENBERG REALTY ORLANDO. Stellar MLS
- $495,0005 bd4 ba2.4k sqft1512 MUMBAI WAY, KISSIMMEE, FL 34747For SaleMLS ID #O6334704, Ping Ma, CHARLES RUTENBERG REALTY ORLANDO. Stellar MLS
- $469,0005 bd4 ba2.9k sqft16609 CARIBBEAN BREEZE WAY, CLERMONT, FL 34714For SaleMLS ID #S5150426, Lou Salvemini, Jr., SUNBRIGHT REALTY, LLC.. Stellar MLS
