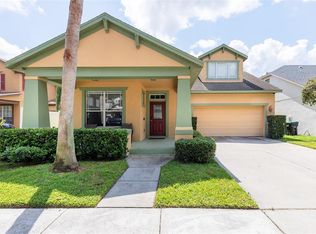
Welcome to this beautifully maintained 4-bedroom, 3.5-bath home located in the desirable Winter Garden area. This spacious residence offers a well-designed floor plan with generous living areas, ideal for both everyday living and entertaining. The home features a bright and open layout with abundant natural light, a large kitchen with ample cabinetry and counter space, and a seamless flow into the dining and living areas. The primary suite offers a private retreat with an en-suite bathroom and walk-in closet. Upstairs and/or additional bedrooms provide flexibility for guests, a home office, or multigenerational living. The 3.5 bathrooms ensure comfort and convenience for family and visitors alike. Enjoy outdoor living with a private backyard space perfect for relaxing or hosting gatherings. Conveniently located near major highways, shopping, dining, and entertainment, this property offers easy access to everything Winter Garden, and surrounding areas.
For sale
$594,000
15043 PIGEON PLUM LANE, WINTER GARDEN, FL 34787
4beds
2,695sqft
Single Family Residence
Built in 2016
8,127 Square Feet Lot
$587,100 Zestimate®
$220/sqft
$241/mo HOA
What's special
En-suite bathroomAbundant natural lightBright and open layoutWalk-in closet
- 192 days |
- 522 |
- 25 |
Zillow last checked:
Listing updated:
Listed by:
Ceila Morales 888-883-8509,
EXP REALTY LLC 888-883-8509,
Alegna Freites Davila 786-302-8582,
EXP REALTY LLC
Source: Stellar MLS,MLS#: S5143009 Originating MLS: Sarasota - Manatee
Originating MLS: Sarasota - Manatee
Facts & features
Interior
Bedrooms & bathrooms
- Bedrooms: 4
- Bathrooms: 4
- Full bathrooms: 3
- 1/2 bathrooms: 1
Primary bedroom
- Features: Walk-In Closet(s)
- Level: Second
Bedroom 2
- Features: Built-in Closet
- Level: Second
Bedroom 3
- Features: Built-in Closet
- Level: Second
Bedroom 4
- Features: Built-in Closet
- Level: Second
Dining room
- Level: First
Family room
- Level: First
Kitchen
- Level: First
Living room
- Level: First
Heating
- Central, Electric
Cooling
- Central Air
Appliances
- Included: Dishwasher, Disposal, Dryer, Electric Water Heater, Microwave, Range, Refrigerator, Washer
- Laundry: Laundry Room
Features
- Ceiling Fan(s), PrimaryBedroom Upstairs
- Flooring: Carpet, Ceramic Tile
- Windows: Window Treatments
- Has fireplace: No
Interior area
- Total structure area: 2,695
- Total interior livable area: 2,695 sqft
Property
Parking
- Total spaces: 2
- Parking features: Garage - Attached
- Attached garage spaces: 2
Features
- Levels: Two
- Stories: 2
- Exterior features: Sidewalk
Lot
- Size: 8,127 Square Feet
- Features: Corner Lot
Details
- Parcel number: 282327831723140
- Zoning: P-D
- Special conditions: None
Construction
Type & style
- Home type: SingleFamily
- Property subtype: Single Family Residence
Materials
- Block, Concrete
- Foundation: Slab
- Roof: Shingle
Condition
- New construction: No
- Year built: 2016
Utilities & green energy
- Sewer: Public Sewer
- Water: Public
- Utilities for property: Cable Available, Electricity Connected, Public, Water Connected
Community & HOA
Community
- Features: Clubhouse, Dog Park, Sidewalks
- Pet fee: $0 monthly
- Subdivision: SUMMERLAKE PD PH 2C 2D 2E
HOA
- Has HOA: Yes
- Services included: Other
- HOA fee: $241 monthly
- HOA name: Summerlake
Location
- Region: Winter Garden
Financial & listing details
- Price per square foot: $220/sqft
- Tax assessed value: $559,033
- Annual tax amount: $8,469
- Date on market: 2/8/2026
- Cumulative days on market: 426 days
- Listing terms: Cash,Conventional,FHA,VA Loan
- Ownership: Fee Simple
- Total actual rent: 0
- Electric utility on property: Yes
- Road surface type: Asphalt
Estimated market value
$587,100
$558,000 - $616,000
$3,778/mo
Price history
| Date | Event | Price |
|---|---|---|
| 5/28/2026 | Listed for sale | $594,000$220/sqft |
Source: eXp Realty #S5143009 Report a problem | ||
| 5/15/2026 | Pending sale | $594,000$220/sqft |
Source: eXp Realty #S5143009 Report a problem | ||
| 5/5/2026 | Listed for sale | $594,000$220/sqft |
Source: eXp Realty #S5143009 Report a problem | ||
| 5/1/2026 | Pending sale | $594,000$220/sqft |
Source: eXp Realty #S5143009 Report a problem | ||
| 4/7/2026 | Listed for sale | $594,000$220/sqft |
Source: eXp Realty #S5143009 Report a problem | ||
| 4/4/2026 | Pending sale | $594,000$220/sqft |
Source: eXp Realty #S5143009 Report a problem | ||
| 3/16/2026 | Price change | $594,000-1%$220/sqft |
Source: eXp Realty #S5143009 Report a problem | ||
| 2/8/2026 | Listed for sale | $599,990-4%$223/sqft |
Source: eXp Realty #S5143009 Report a problem | ||
| 1/15/2026 | Listing removed | $625,000$232/sqft |
Source:  Stellar MLS #S5118746 Report a problem Stellar MLS #S5118746 Report a problem | ||
| 10/29/2025 | Listed for sale | $625,000-2.2%$232/sqft |
Source: Stellar MLS #S5118746 Report a problem | ||
| 7/24/2025 | Listing removed | $639,000$237/sqft |
Source: Stellar MLS #S5118746 Report a problem | ||
| 3/7/2025 | Price change | $639,000-3%$237/sqft |
Source: Stellar MLS #S5118746 Report a problem | ||
| 2/10/2025 | Price change | $659,000-2.4%$245/sqft |
Source: Stellar MLS #S5118746 Report a problem | ||
| 1/23/2025 | Listed for sale | $675,000+105.6%$250/sqft |
Source: Stellar MLS #S5118746 Report a problem | ||
| 10/20/2016 | Sold | $328,282$122/sqft |
Source: Public Record Report a problem | ||
Public tax history
| Year | Property taxes | Tax assessment |
|---|---|---|
| 2024 | $8,470 +11.9% | $449,428 +10% |
| 2023 | $7,568 +15.6% | $408,571 +10% |
| 2022 | $6,545 +13.1% | $371,428 +10% |
| 2021 | $5,789 +1.4% | $337,662 +2.5% |
| 2020 | $5,706 +4.9% | $329,553 +6.8% |
| 2019 | $5,439 +2.5% | $308,677 +4% |
| 2018 | $5,305 | $296,708 +2.3% |
| 2017 | $5,305 +1.5% | $289,896 +346% |
| 2016 | $5,229 +305.7% | $65,000 +35.4% |
| 2015 | $1,289 | $48,000 |
Find assessor info on the county website
Monthly payment
Est. payment
Payment breakdown
Explore the cost of this home by adjusting the details. Changes won't be saved.Climate risks
Neighborhood: 34787
Nearby schools
GreatSchools rating
- 9/10Summerlake ElementaryGrades: K-5Distance: 0.4 mi
- 9/10Hamlin Middle SchoolGrades: 6-8Distance: 2.3 mi
- 6/10Horizon High SchoolGrades: 9-12Distance: 2.3 mi
Schools provided by the listing agent
- Elementary: Summerlake Elementary
- Middle: Hamlin Middle
- High: Horizon High School
Source: Stellar MLS. This data may not be complete. We recommend contacting the local school district to confirm school assignments for this home.
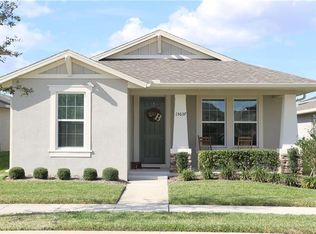
- $497,1003 bd2 ba1.8k sqft15037 Pigeon Plum Ln, Winter Garden, FL 34787Off Market
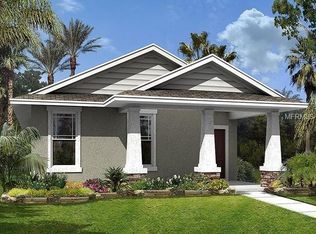
- $480,8003 bd2 ba1.6k sqft15031 Pigeon Plum Ln, Winter Garden, FL 34787Off Market
- $486,2003 bd2 ba1.7k sqft15103 Pigeon Plum Ln, Winter Garden, FL 34787Off Market
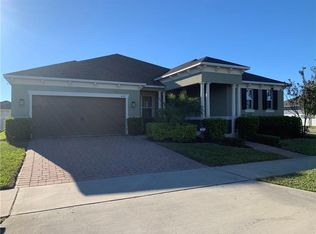
- $663,5004 bd2 ba2.4k sqft8137 Pond Apple Dr, Winter Garden, FL 34787Off Market
- $603,8004 bd3 ba2.6k sqft15010 Wild Lime Ln, Winter Garden, FL 34787Off Market
- $654,2003 bd2 ba2.4k sqft8131 Pond Apple Dr, Winter Garden, FL 34787Off Market
- $510,0003 bd3 ba1.9k sqft15109 Pigeon Plum Ln, Winter Garden, FL 34787Off Market
- $596,0004 bd3 ba2.6k sqft15025 Pigeon Plum Ln, Winter Garden, FL 34787Sold
A local agent can set up tours, give advice and negotiate with sellers.
Similar homes
- $612,0004 bd2 ba2.2k sqft8031 NAVEL ORANGE LANE, WINTER GARDEN, FL 34787For Sale

 MLS ID #O6399594, Sean Popat, BUYER REBATES REALTY. Stellar MLS
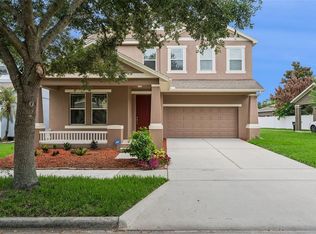
 - $599,0004 bd3 ba2.6k sqft6316 MANUSCRIPT STREET, WINTER GARDEN, FL 34787For Sale
 MLS ID #O6409661, Sean Flatley, KELLER WILLIAMS REALTY AT THE PARKS. Stellar MLS
 - $495,0004 bd3 ba2k sqft9231 GRAND ISLAND WAY, WINTER GARDEN, FL 34787For Sale
 MLS ID #O6405710, Diller de Abreu Junior, ELITE INTERNATIONAL REALTY INC. Stellar MLS
 - $682,0004 bd3 ba2.7k sqft5421 GEMGOLD COURT, WINDERMERE, FL 34786For Sale
 MLS ID #O6430765, Maria Poleo, IRM INVEST., REAL EST.& MGMT.. Stellar MLS
 - $489,0003 bd2 ba1.7k sqft1950 PANTHEON DRIVE, WINTER GARDEN, FL 34787For SaleMLS ID #O6418888, Todd Schroth, PA, EXP REALTY LLC. Stellar MLS
- $791,0004 bd4 ba3k sqft16555 WINGSPREAD LOOP, WINTER GARDEN, FL 34787For SaleMLS ID #O6340280, Alexandre Zapparoli LLC, WRA BUSINESS & REAL ESTATE. Stellar MLS
- $790,0005 bd5 ba3.6k sqft15755 SWEET LIMETTA DRIVE, WINTER GARDEN, FL 34787For SaleMLS ID #O6370049, Erica Diaz, HOMEVEST REALTY. Stellar MLS
- $719,0005 bd3 ba3.3k sqft552 EGRET PLACE DRIVE, WINTER GARDEN, FL 34787For SaleMLS ID #O6416734, Jim Kernohan, SOUTHERN HERITAGE REALTY, INC. Stellar MLS
- $639,0004 bd2 ba2.1k sqft11437 WAKEWORTH STREET, ORLANDO, FL 32836For SaleMLS ID #O6410775, Bobbie Weldon, RE/MAX REALTEC GROUP INC. Stellar MLS
- $558,0004 bd3 ba2.7k sqft4332 FAWN MEADOWS CIRCLE, CLERMONT, FL 34711For SaleMLS ID #O6410699, Alexandra Gomez Lattuf LLC, ANCHOR REAL ESTATE. Stellar MLS
- $599,9907 bd5 ba2.8k sqft2717 FIESTA KEY DRIVE, KISSIMMEE, FL 34747For SaleMLS ID #O6419154, Chris Soucy, REALTY ONE GROUP MVP. Stellar MLS
- $589,9004 bd3 ba2.6k sqft3670 HALF MOON DRIVE, ORLANDO, FL 32812For SaleMLS ID #O6415859, Peter Luu, REAL BROKER, LLC. Stellar MLS
- $589,0005 bd4 ba2.7k sqft3107 STONEGATE DRIVE, OCOEE, FL 34761For SaleMLS ID #O6409801, Maria Gonzalez Ortiz, INTERNATIONAL PROFESSIONAL REALTY INC. Stellar MLS
- $565,0005 bd3 ba3.1k sqft1727 SOUTHERN OAK LOOP, MINNEOLA, FL 34715For SaleMLS ID #O6427571, Bob Paulson, COLDWELL BANKER REALTY. Stellar MLS
- $380,0003 bd3 ba1.7k sqft14031 PICARD ALLEY, WINTER GARDEN, FL 34787For SaleMLS ID #O6421215, Diller de Abreu Junior, ELITE INTERNATIONAL REALTY INC. Stellar MLS
- $535,0004 bd3 ba2.5k sqft10226 LENOX STREET, CLERMONT, FL 34711For SaleMLS ID #S5152043, Yomari Ayala, LPT REALTY, LLC. Stellar MLS
- $525,0004 bd3 ba2k sqft1331 COUNTRYRIDGE PLACE, ORLANDO, FL 32835For SaleMLS ID #O6429004, Kevin Gomez, THE ANDERSON GROUP & CO PL. Stellar MLS
- $675,0004 bd3 ba3.2k sqft12426 LAKE VIEW LANE, CLERMONT, FL 34711For SaleMLS ID #O6422551, Karen Arbutine, RE/MAX CENTRAL REALTY. Stellar MLS
- $499,8994 bd3 ba2.6k sqft1271 LATTIMORE DRIVE, CLERMONT, FL 34711For SaleMLS ID #OM727910, Nathaniel Suleiman, CENTRAL CITY REALTY. Stellar MLS
- $639,0004 bd3 ba2.8k sqft6049 FENDER COURT, ORLANDO, FL 32837For SaleMLS ID #O6371272, Noor Masri, PA, LA ROSA REALTY PREMIER LLC. Stellar MLS
