Skip main navigation
Sold for $596,000
  • $596,000

    15025 PIGEON PLUM LANE, WINTER GARDEN, FL 34787

    4beds
    2,605sqft
    Single Family Residence
    Built in 2016
    6,783 Square Feet Lot
    $596,000 Zestimate®
    $229/sqft
    $3,616 Estimated rent

    Home value

    $596,000

    $548,000 - $644,000

    $3,616/mo

    Zestimate® history
    Loading
    Loading...

    Owner options

    List your home for rent

    $3,616/mo

    Rent Zestimate®

    Find your next renter with Zillow Rental Manager. Plus, with online applications, you can quickly screen prospective tenants – for free.

    Learn more

    $3,616/mo

    Rent Zestimate®

    Refinance and save

    $4,546/mo

    Est. payment

    Refinancing to a lower rate could help reduce your monthly payments and save thousands over the life of the loan.

    See today's rates

    $4,546/mo

    Est. payment

    Explore your selling options

    Work with a Zillow partner agent

    Leverage their expertise and Zillow's premium Showcase listings to get your home seen by more buyers.

    Get started

    List with your own agent

    Get your home in front of millions of buyers by listing it on Zillow.

    Learn how to do it

    Sell it yourself

    Take full control of how buyers see your home on Zillow by listing For Sale by Owner (FSBO).

    List your home

    What's special

    Modern finishesEat-at islandDinette for table mealsGourmet kitchenCovered screened-in patioLarge showerDual sink vanity
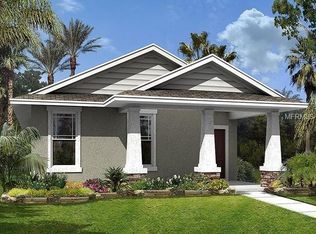
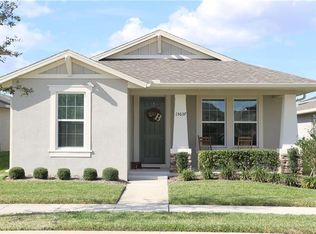
    Disney Fireworks from your front window! This 4 bedroom home PLUS OFFICE/FLEX SPACE in the desirable Summerlake neighborhood is ready for you to call home! TOUR THE HOUSE WITH THE VIRTUAL TOUR LINK. One step in and the modern finishes will catch your eye, from the new luxury vinyl flooring (correction 6/6/2026, laminate flooring) throughout the downstairs living spaces to the GOURMET KITCHEN. The Primary Suite is located on the main floor, and features a walk-in closet, dual sink vanity, and a LARGE SHOWER. At the front of the house, you’ll find the 5th room, a flex space that is perfect for your home office, den, or separate sitting room. The heart of this home is the open concept kitchen and family room, where the family cook will feel like part of the action overlooking the family room while preparing meals on the GAS STOVE and DOUBLE OVEN, with generous cabinetry storage and counter space, an eat-at island, and a large WALK-IN PANTRY. Off the kitchen you have a dinette for table meals, as well as access to your covered screened-in patio, making grilling burgers and summer gatherings a breeze! If you need that secondary upstairs loft or living space, this house has it---perfect for movie nights, a game room, or large playroom. Also, upstairs, you’ll find 3 secondary bedrooms (2 with step-in closets), as well as a full bathroom with double sink vanity and separate water closet. There is no CDD fee at Summerlake, and the reasonable HOA fee includes exterior lawn care and routine mulching, leaving you more time to enjoy the neighborhood’s premium amenities that include a resort-style heated pool and sundeck, splash pad, fitness center with lake view, clubhouse, sports courts and fields, fishing pier, and various dog parks and playgrounds, located just 1 street over from your new home! Besides that, community events happen regularly throughout the year like movie nights, food trucks, garage sales, and holiday festivals. Just outside the neighborhood is the amazing Hamlin shopping area with dozens of stores and trendy restaurants, a movie theater, Publix, Walmart, Starbucks, and more! Large walking/jogging paths make it easy for active individuals to enjoy them without having to drive. On top of that, some schools are located within the neighborhood, and there is a hospital nearby. Plus, you are literally just minutes from Disney property. Come see your new home before someone else does!

    Zillow last checked:

    Listing updated:

    Listed by:

    Chris Winn 407-970-6776,

    BLOOM HOME GROUP REALTY LLC 407-434-9408

    Bought with:

    Andrea Pointon, 3253002

    POINTON REALTY INC

    Source: Stellar MLS,MLS#: O6404948MLS LogoOriginating MLS: Orlando Regional

    Facts & features

    Interior

    Bedrooms & bathrooms
    • Bedrooms: 4
    • Bathrooms: 3
    • Full bathrooms: 2
    • 1/2 bathrooms: 1
    Rooms
    • Room types: Bonus Room, Loft
    Primary bedroom
    • Features: Walk-In Closet(s)
    • Level: First
    • Area: 208 Square Feet
    • Dimensions: 16x13
    Bedroom 2
    • Features: Walk-In Closet(s)
    • Level: Second
    • Area: 169 Square Feet
    • Dimensions: 13x13
    Bedroom 3
    • Features: Walk-In Closet(s)
    • Level: Second
    • Area: 132 Square Feet
    • Dimensions: 12x11
    Bedroom 4
    • Features: Built-in Closet
    • Level: Second
    • Area: 132 Square Feet
    • Dimensions: 12x11
    Primary bathroom
    • Level: First
    • Area: 130 Square Feet
    • Dimensions: 13x10
    Kitchen
    • Level: First
    • Area: 286 Square Feet
    • Dimensions: 22x13
    Living room
    • Level: First
    • Area: 336 Square Feet
    • Dimensions: 21x16
    Loft
    • Level: Second
    • Area: 306 Square Feet
    • Dimensions: 18x17
    Office
    • Level: First
    • Area: 120 Square Feet
    • Dimensions: 12x10
    Heating
    • Central, Electric
    Cooling
    • Central Air
    Appliances
    • Included: Oven, Cooktop, Dishwasher, Dryer, Microwave, Refrigerator, Washer
    • Laundry: Laundry Room
    Features
    • Ceiling Fan(s), Eating Space In Kitchen, Kitchen/Family Room Combo, Open Floorplan, Primary Bedroom Main Floor, Split Bedroom, Stone Counters, Walk-In Closet(s)
    • Flooring: Carpet, Ceramic Tile, Luxury Vinyl
    • Doors: Sliding Doors
    • Windows: Blinds
    • Has fireplace: No
    Interior area
    • Total structure area: 3,526
    • Total interior livable area: 2,605 sqft

    Property

    Parking
    • Total spaces: 2
    • Parking features: Garage Door Opener, Garage Faces Rear
    • Attached garage spaces: 2
    Features
    • Levels: Two
    • Stories: 2
    • Patio & porch: Covered, Front Porch, Patio, Rear Porch, Screened
    • Exterior features: Irrigation System
    Lot
    • Size: 6,783 Square Feet
    • Features: Sidewalk
    Details
    • Parcel number: 282327831723110
    • Zoning: P-D
    • Special conditions: None

    Construction

    Type & style
    • Home type: SingleFamily
    • Architectural style: Florida
    • Property subtype: Single Family Residence
    Materials
    • Block, Stucco
    • Foundation: Slab
    • Roof: Shingle
    Condition
    • New construction: No
    • Year built: 2016

    Utilities & green energy

    • Sewer: Public Sewer
    • Water: Public
    • Utilities for property: Public

    Community & HOA

    Community
    • Features: Dock, Clubhouse, Dog Park, Fitness Center, Park, Playground, Pool, Tennis Court(s)
    • Pet fee: $0 monthly
    • Subdivision: SUMMERLAKE PD PH 2C
    HOA
    • Has HOA: Yes
    • Amenities included: Basketball Court, Clubhouse, Fitness Center, Park, Playground, Pool, Recreation Facilities, Tennis Court(s)
    • Services included: Maintenance Grounds
    • HOA fee: $252 monthly
    • HOA name: Elizabeth Smith / Castle Group
    • HOA phone: 407-614-8902
    Location
    • Region: Winter Garden

    Financial & listing details

    • Price per square foot: $229/sqft
    • Tax assessed value: $557,681
    • Annual tax amount: $6,086
    • Date on market: 5/12/2026
    • Cumulative days on market: 3 days
    • Listing terms: Cash,Conventional,FHA,VA Loan
    • Ownership: Fee Simple
    • Total actual rent: 0
    • Road surface type: Asphalt

    Price history

    DateEventPrice
    6/22/2026Sold$596,000-0.7%$229/sqft
    Source: Stellar MLS #O6404948 Report a problem
    5/16/2026Pending sale$599,990$230/sqft
    Source: Stellar MLS #O6404948 Report a problem
    5/12/2026Listed for sale$599,990+50%$230/sqft
    Source: Stellar MLS #O6404948 Report a problem
    9/23/2020Sold$400,000-1.2%$154/sqft
    Source: Public Record Report a problem
    8/19/2020Pending sale$405,000$155/sqft
    Source: LA ROSA REALTY, LLC #S5035141 Report a problem
    7/22/2020Price change$405,000-3.6%$155/sqft
    Source: LA ROSA REALTY, LLC #S5035141 Report a problem
    6/7/2020Listed for sale$420,000+13.4%$161/sqft
    Source: LA ROSA REALTY, LLC #S5035141 Report a problem
    7/18/2018Sold$370,500+1.5%$142/sqft
    Source: Public Record Report a problem
    6/1/2018Listed for sale$365,000+13.9%$140/sqft
    Source: EMPIRE NETWORK REALTY #O5711456 Report a problem
    10/18/2016Sold$320,460$123/sqft
    Source: Public Record Report a problem

    Public tax history

    YearProperty taxesTax assessment
    2024$5,801 +7.5%$368,059 +3%
    2023$5,399 +3.8%$357,339 +3%
    2022$5,203 +1%$346,931 +3%
    2021$5,151 -9.5%$336,826 +2.5%
    2020$5,693 +4.9%$328,711 +6.8%
    2019$5,426 +16.6%$307,853 +4%
    2018$4,652 0%$295,904 +2.3%
    2017$4,652 -10.8%$289,116 +344.8%
    2016$5,216 +304.7%$65,000 +35.4%
    2015$1,289 $48,000
    Find assessor info on the county website

    Neighborhood: 34787

    Nearby schools

    GreatSchools rating
    Schools provided by the listing agent
    • Elementary: Summerlake Elementary
    • Middle: Hamlin Middle
    • High: Horizon High School

    Source: Stellar MLS. This data may not be complete. We recommend contacting the local school district to confirm school assignments for this home.

    Get a cash offer in 3 minutes
    Find out how much your home could sell for in as little as 3 minutes with a no-obligation cash offer.
    Estimated market value
    $596,000
    Get a cash offer in 3 minutes
    Find out how much your home could sell for in as little as 3 minutes with a no-obligation cash offer.
    Estimated market value
    $596,000