Skip main navigation
Sold for $540,000
  • $540,000

    15019 PIGEON PLUM LANE, WINTER GARDEN, FL 34787

    3beds
    1,872sqft
    Single Family Residence
    Built in 2017
    7,428 Square Feet Lot
    $544,200 Zestimate®
    $288/sqft
    $2,974 Estimated rent

    Home value

    $544,200

    $517,000 - $571,000

    $2,974/mo

    Zestimate® history
    Loading
    Loading...

    Owner options

    List your home for rent

    $2,974/mo

    Rent Zestimate®

    Find your next renter with Zillow Rental Manager. Plus, with online applications, you can quickly screen prospective tenants – for free.

    Learn more

    $2,974/mo

    Rent Zestimate®

    Refinance and save

    $4,017/mo

    Est. payment

    Refinancing to a lower rate could help reduce your monthly payments and save thousands over the life of the loan.

    See today's rates

    $4,017/mo

    Est. payment

    Explore your selling options

    Work with a Zillow partner agent

    Leverage their expertise and Zillow's premium Showcase listings to get your home seen by more buyers.

    Get started

    List with your own agent

    Get your home in front of millions of buyers by listing it on Zillow.

    Learn how to do it

    Sell it yourself

    Take full control of how buyers see your home on Zillow by listing For Sale by Owner (FSBO).

    List your home

    What's special

    Resort style poolBasketball courtsRear entry garage homeZip lineFitness centerGlass doorsTennis courts
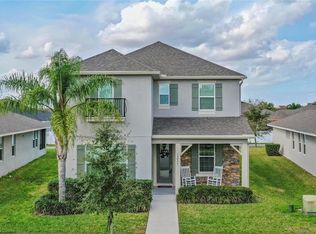
    Welcome to this beautiful single level, rear entry garage home located in the popular Summerlake community. This home has 3 bedrooms, 2 full baths, a flex/bonus room with glass doors, and a living room that exits to a fenced in garden backyard. The kitchen has granite countertops with stainless steel appliances. The living room and master bedroom have beautiful tray ceilings and a barn door leading to an exquisite master bathroom. This home includes a tankless water heater, and security system. Nestled in the Summerlake community, a family-oriented environment with resort style pool, fitness center, tennis courts, zip line, basketball courts, multiple lifestyle activities, and even includes all landscaping services! So close to Disney you can see fireworks nightly and easy access to all Central Florida has to offer. <div style="padding:56.25% 0 0 0;position:relative;"><iframe src="https://my.matterport.com/show/?m=qyuzvdZckz5&mls=1" frameborder="0" allow="autoplay; fullscreen" allowfullscreen style="position:absolute;top:0;left:0;width:100%;height:100%;"></iframe></div>

    Zillow last checked:

    Listing updated:

    Listed by:

    Lee Goldberg 407-223-6965,

    COLDWELL BANKER RESIDENTIAL RE 407-647-1211,

    Gary Cohl 321-277-8671,

    COLDWELL BANKER RESIDENTIAL RE

    Bought with:

    Jay Mekouar, 3241299

    ENGEL & VOLKERS ORLANDO DR PHILLIPS

    Source: Stellar MLS,MLS#: O6179581MLS LogoOriginating MLS: Orlando Regional

    Facts & features

    Interior

    Bedrooms & bathrooms
    • Bedrooms: 3
    • Bathrooms: 2
    • Full bathrooms: 2
    Rooms
    • Room types: Attic, Den/Library/Office, Great Room, Utility Room
    Primary bedroom
    • Features: Walk-In Closet(s)
    • Level: First
    • Dimensions: 16x13
    Bedroom 1
    • Features: Built-in Closet
    • Level: First
    • Dimensions: 11x10
    Bedroom 2
    • Features: Built-in Closet
    • Level: First
    • Dimensions: 12x10
    Great room
    • Level: First
    • Dimensions: 18x17
    Kitchen
    • Level: First
    • Dimensions: 17x12
    Office
    • Level: First
    • Dimensions: 12x10
    Heating
    • Central
    Cooling
    • Central Air
    Appliances
    • Included: Dishwasher, Disposal, Gas Water Heater, Microwave, Range, Refrigerator, Tankless Water Heater, Water Softener
    • Laundry: Inside, Laundry Room
    Features
    • Ceiling Fan(s), Eating Space In Kitchen, Open Floorplan, Primary Bedroom Main Floor, Solid Wood Cabinets, Stone Counters, Thermostat, Walk-In Closet(s)
    • Flooring: Carpet, Ceramic Tile
    • Doors: Sliding Doors
    • Windows: Double Pane Windows, Window Treatments
    • Has fireplace: No
    Interior area
    • Total structure area: 2,565
    • Total interior livable area: 1,872 sqft

    Property

    Parking
    • Total spaces: 2
    • Parking features: Garage Door Opener, Garage Faces Rear
    • Attached garage spaces: 2
    Features
    • Levels: One
    • Stories: 1
    • Patio & porch: Porch
    • Exterior features: Irrigation System, Lighting, Sidewalk
    • Fencing: Fenced
    • Has view: Yes
    • View description: Garden
    Lot
    • Size: 7,428 Square Feet
    Details
    • Parcel number: 282327831723100
    • Zoning: P-D
    • Special conditions: None

    Construction

    Type & style
    • Home type: SingleFamily
    • Property subtype: Single Family Residence
    Materials
    • Block
    • Foundation: Slab
    • Roof: Shingle
    Condition
    • New construction: No
    • Year built: 2017

    Utilities & green energy

    • Sewer: Public Sewer
    • Water: Public
    • Utilities for property: Electricity Connected, Sewer Connected, Sprinkler Recycled, Street Lights, Underground Utilities, Water Connected

    Community & HOA

    Community
    • Features: Fitness Center, Irrigation-Reclaimed Water, Park, Playground, Pool, Sidewalks
    • Pet fee: $0 monthly
    • Subdivision: SUMMERLAKE PD PH 2C 2D 2E
    HOA
    • Has HOA: Yes
    • Amenities included: Clubhouse, Fitness Center, Maintenance, Park, Playground, Pool, Recreation Facilities, Tennis Court(s), Trail(s)
    • Services included: Community Pool, Maintenance Structure, Pool Maintenance, Recreational Facilities
    • HOA fee: $168 monthly
    • HOA name: First Service Residential
    • HOA phone: 866-378-1099
    Location
    • Region: Winter Garden

    Financial & listing details

    • Price per square foot: $288/sqft
    • Tax assessed value: $476,498
    • Annual tax amount: $7,161
    • Date on market: 2/16/2024
    • Cumulative days on market: 2 days
    • Listing terms: Cash,Conventional,FHA,VA Loan
    • Ownership: Fee Simple
    • Total actual rent: 0
    • Electric utility on property: Yes
    • Road surface type: Asphalt

    Price history

    DateEventPrice
    3/21/2024Sold$540,000-1.8%$288/sqft
    Source: Stellar MLS #O6179581 Report a problem
    2/18/2024Pending sale$550,000$294/sqft
    Source: Stellar MLS #O6179581 Report a problem
    2/17/2024Listed for sale$550,000+1.9%$294/sqft
    Source: Stellar MLS #O6179581 Report a problem
    8/24/2022Sold$540,000-1.6%$288/sqft
    Source: Public Record Report a problem
    8/3/2022Pending sale$549,000$293/sqft
    Source: Stellar MLS #O6047600 Report a problem
    7/29/2022Listed for sale$549,000+96.5%$293/sqft
    Source: Stellar MLS #O6047600 Report a problem
    10/30/2017Sold$279,377$149/sqft
    Source: Public Record Report a problem

    Public tax history

    YearProperty taxesTax assessment
    2024$8,199 +9.9%$476,498 +5.7%
    2023$7,460 +82.6%$450,621 +63.8%
    2022$4,085 +1%$275,057 +3%
    2021$4,045 +0.6%$267,046 +1.4%
    2020$4,020 +1.2%$263,359 +2.3%
    2019$3,972 +0.8%$257,438 +1.9%
    2018$3,940 +0%$252,638 +461.4%
    2017$3,940 +321.5%$45,000 -30.8%
    2016$935 -27.5%$65,000 +35.4%
    2015$1,289 $48,000
    Find assessor info on the county website

    Neighborhood: 34787

    Nearby schools

    GreatSchools rating
    Schools provided by the listing agent
    • Elementary: Summerlake Elementary
    • Middle: Hamlin Middle
    • High: Horizon High School

    Source: Stellar MLS. This data may not be complete. We recommend contacting the local school district to confirm school assignments for this home.

    Get a cash offer in 3 minutes
    Find out how much your home could sell for in as little as 3 minutes with a no-obligation cash offer.
    Estimated market value
    $544,200
    Get a cash offer in 3 minutes
    Find out how much your home could sell for in as little as 3 minutes with a no-obligation cash offer.
    Estimated market value
    $544,200