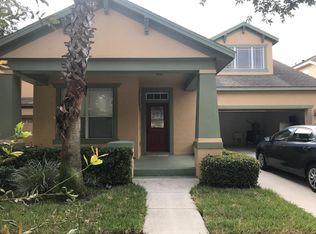
Beautiful 4 bedrooms, 2.5 bathrooms single-family home in the desirable Windermere area. This spacious home features a thoughtfully designed floor plan with the primary bedroom and en-suite bathroom conveniently located on the first floor, along with a dedicated office and laundry room. The main level also offers a formal dining room, a welcoming family room, and a well-appointed kitchen, creating an ideal space for everyday living and entertaining. Upstairs, you’ll find additional bedrooms offering privacy and flexibility for family or guests. Enjoy a comfortable outdoor space with a conservation area in the backyard and a convenient location close to shopping, dining, major highways, and nearby amenities. This home offers the perfect combination of comfort, functionality, and location. Schedule your showing today!
For sale
Price cut: $9K (9/16)
$673,000
5421 GEMGOLD COURT, WINDERMERE, FL 34786
4beds
2,754sqft
Single Family Residence
Built in 2006
7,222 Square Feet Lot
$-- Zestimate®
$244/sqft
$130/mo HOA
What's special
Dedicated officeWelcoming family roomLaundry roomWell-appointed kitchenThoughtfully designed floor planFormal dining room
- 65 days
- 467
- 35
Zillow last checked:
Listing updated:
Listed by:
Maria Poleo 407-622-9247,
IRM INVEST., REAL EST.& MGMT. 407-903-0134
Source: Stellar MLS,MLS#: O6430765 Originating MLS: Orlando Regional
Originating MLS: Orlando Regional
Facts & features
Interior
Bedrooms & bathrooms
- Bedrooms: 4
- Bathrooms: 3
- Full bathrooms: 2
- 1/2 bathrooms: 1
Primary bedroom
- Features: Walk-In Closet(s)
- Level: First
Bedroom 3
- Features: Built-in Closet
- Level: Second
Primary bathroom
- Level: First
Bathroom 1
- Level: Second
Bathroom 2
- Level: Second
Dining room
- Level: First
Family room
- Level: First
Kitchen
- Level: First
Laundry
- Level: First
Office
- Level: First
Heating
- Central
Cooling
- Central Air
Appliances
- Included: Dishwasher, Disposal, Microwave, Range, Refrigerator
- Laundry: Laundry Room
Features
- High Ceilings, Primary Bedroom Main Floor, Walk-In Closet(s)
- Flooring: Carpet, Laminate
- Doors: Sliding Doors
- Has fireplace: No
Interior area
- Total structure area: 3,602
- Total interior livable area: 2,754 sqft
Video & virtual tour
Property
Parking
- Total spaces: 2
- Parking features: Garage - Attached
- Attached garage spaces: 2
Features
- Levels: Two
- Stories: 2
Lot
- Size: 7,222 Square Feet
Details
- Parcel number: 152327154000290
- Zoning: P-D
- Special conditions: None
Construction
Type & style
- Home type: SingleFamily
- Property subtype: Single Family Residence
Materials
- Block, Stucco
- Foundation: Block
- Roof: Shingle
Condition
- New construction: No
- Year built: 2006
Utilities & green energy
- Sewer: Public Sewer
- Water: Public
- Utilities for property: Cable Available, Electricity Available, Street Lights, Water Available
Community & HOA
Community
- Pet fee: $0 monthly
- Subdivision: SUMMERPORT EDENS HAMMOCK
HOA
- Has HOA: Yes
- HOA fee: $130 monthly
- HOA name: Summerport Residential POA
- HOA phone: 407-656-6501
Location
- Region: Windermere
Financial & listing details
- Price per square foot: $244/sqft
- Tax assessed value: $536,879
- Annual tax amount: $9,038
- Date on market: 8/14/2026
- Cumulative days on market: 66 days
- Ownership: Fee Simple
- Total actual rent: 36600
- Electric utility on property: Yes
- Road surface type: Asphalt
Estimated market value
Not available
Estimated sales range
Not available
Not available
Price history
| Date | Event | Price |
|---|---|---|
| 9/16/2026 | Price change | $673,000-1.3%$244/sqft |
Source:  Stellar MLS #O6430765 Report a problem Stellar MLS #O6430765 Report a problem | ||
| 8/14/2026 | Listed for sale | $682,000+30.7%$248/sqft |
Source: Stellar MLS #O6430765 Report a problem | ||
| 10/23/2023 | Listing removed | -- |
Source: Zillow Rentals Report a problem | ||
| 9/22/2023 | Price change | $3,190-1.8%$1/sqft |
Source: Zillow Rentals Report a problem | ||
| 8/31/2023 | Price change | $3,250-3%$1/sqft |
Source: Zillow Rentals Report a problem | ||
| 8/28/2023 | Price change | $3,350-5.6%$1/sqft |
Source: Zillow Rentals Report a problem | ||
| 8/20/2023 | Listed for rent | $3,550+51.1%$1/sqft |
Source: Zillow Rentals Report a problem | ||
| 9/5/2020 | Listing removed | $2,350$1/sqft |
Source: IRM INVEST., REAL EST.& MGMT. #O5881476 Report a problem | ||
| 8/24/2020 | Price change | $2,350-6%$1/sqft |
Source: IRM INVEST., REAL EST.& MGMT. #O5881476 Report a problem | ||
| 7/28/2020 | Listed for rent | $2,500+6.4%$1/sqft |
Source: IRM Investments Report a problem | ||
| 9/3/2018 | Listing removed | $2,350$1/sqft |
Source: IRM Investments Report a problem | ||
| 7/31/2018 | Price change | $2,350-6%$1/sqft |
Source: IRM Investments Report a problem | ||
| 7/11/2018 | Listed for rent | $2,500$1/sqft |
Source: IRM INVEST., REAL EST.& MGMT. #O5720058 Report a problem | ||
| 9/21/2006 | Sold | $521,900$190/sqft |
Source: Public Record Report a problem | ||
Public tax history
| Year | Property taxes | Tax assessment |
|---|---|---|
| 2024 | $8,356 +15.3% | $446,645 +10% |
| 2023 | $7,249 +11.2% | $406,041 +10% |
| 2022 | $6,517 +12.4% | $369,128 +10% |
| 2021 | $5,797 +4.7% | $335,571 +5.7% |
| 2020 | $5,535 -1.8% | $317,554 -0.6% |
| 2019 | $5,638 +5.6% | $319,601 +7.4% |
| 2018 | $5,339 | $297,478 +2.4% |
| 2017 | $5,339 +1.5% | $290,519 +1% |
| 2016 | $5,258 -0.6% | $287,732 +5.6% |
| 2015 | $5,290 +8.1% | $272,392 +3.8% |
| 2014 | $4,893 +13.3% | $262,406 +19.8% |
| 2013 | $4,320 +7.7% | $219,110 +9.9% |
| 2012 | $4,011 +5.7% | $199,356 +6.1% |
| 2011 | $3,794 +19.5% | $187,967 -4.6% |
| 2010 | $3,175 | $197,004 -24% |
| 2009 | -- | $259,203 -26.1% |
| 2008 | $5,594 -13.4% | $350,571 -10.8% |
| 2007 | $6,460 +370.9% | $393,207 +504.9% |
| 2006 | $1,372 | $65,000 |
Find assessor info on the county website
Monthly payment
Est. payment
Payment breakdown
Explore the cost of this home by adjusting the details. Changes won't be saved.Climate risks
Neighborhood: 34786
Nearby schools
Schools provided by the listing agent
- Elementary: Keene Crossing Elementary
- Middle: Bridgewater Middle
- High: Windermere High School
Source: Stellar MLS. This data may not be complete. We recommend contacting the local school district to confirm school assignments for this home.
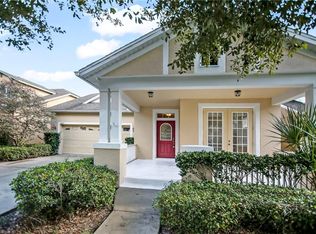
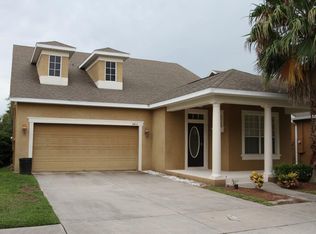
Similar homes
- $798,0005 bd5 ba3.3k sqft4642 RIVER GEM AVENUE, WINDERMERE, FL 34786For Sale

 MLS ID #O6422241, John Silva, JOHN SILVA REALTY & ASSOCIATES. Stellar MLS
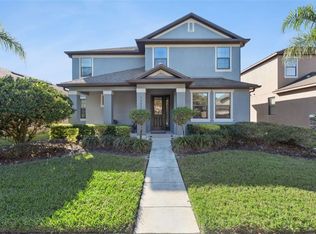
 - $639,0005 bd3 ba2.5k sqft13232 LONGACRE DRIVE, WINDERMERE, FL 34786For Sale
 MLS ID #O6372809, Lucia Kronenberg, CHARLES RUTENBERG REALTY ORLANDO. Stellar MLS
 - $500,0004 bd4 ba2.5k sqft15223 EVERGREEN OAK LOOP, WINTER GARDEN, FL 34787For Sale
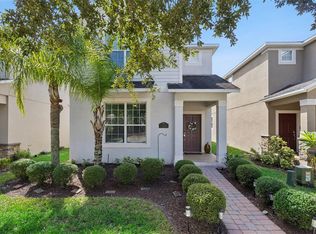 MLS ID #G5118492, Brandie Mathison-Klein, KELLER WILLIAMS ELITE PARTNERS III REALTY. Stellar MLS
 - $585,0004 bd3 ba2.6k sqft6316 MANUSCRIPT STREET, WINTER GARDEN, FL 34787For Sale
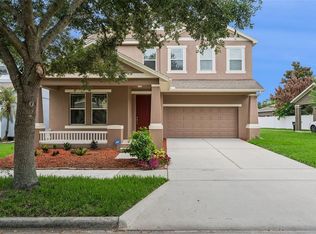 MLS ID #O6409661, Sean Flatley, KELLER WILLIAMS REALTY AT THE PARKS. Stellar MLS
 - $888,0004 bd4 ba3.5k sqft13618 LARSEN LANE, WINTER GARDEN, FL 34787For SaleMLS ID #O6448283, Claudia Panella, COLDWELL BANKER REALTY. Stellar MLS
- $640,0004 bd3 ba2.6k sqft1750 STANDING ROCK CIRCLE, WINTER GARDEN, FL 34787For SaleMLS ID #S5156172, Ariel Vargas, EXP REALTY LLC. Stellar MLS
- $595,0005 bd3 ba2.6k sqft8111 PACIFIC LOON STREET, WINTER GARDEN, FL 34787For SaleMLS ID #O6433324, Sarah Heise, TREE REALTY. Stellar MLS
- $700,0004 bd2 ba2.4k sqft6729 EDGEWORTH DRIVE, ORLANDO, FL 32819For SaleMLS ID #O6441501, Joseph Newstreet, EXP REALTY LLC. Stellar MLS
- $824,9005 bd4 ba3.3k sqft2202 REDMARK LANE, WINTER GARDEN, FL 34787For SaleMLS ID #O6435919, Amy Chastain, CHASTAIN REAL ESTATE COMPANY LLC. Stellar MLS
- $624,9005 bd4 ba3.2k sqft3038 COSTA CLUB DRIVE, OCOEE, FL 34761For SaleMLS ID #O6437964, Vincent Paige, PA, COLDWELL BANKER REALTY. Stellar MLS
- $685,0004 bd4 ba4k sqft211 HUNT STREET, CLERMONT, FL 34711For SaleMLS ID #G5117200, Daniela Patton, EXP REALTY LLC. Stellar MLS
- $660,0004 bd3 ba3k sqft1153 OAK TREE CIRCLE, ALTAMONTE SPRINGS, FL 32714For SaleMLS ID #O6420809, Michelle Richardson, KELLER WILLIAMS CLASSIC. Stellar MLS
- $730,0005 bd5 ba3.6k sqft15755 SWEET LIMETTA DRIVE, WINTER GARDEN, FL 34787For SaleMLS ID #O6370049, Erica Diaz, HOMEVEST REALTY. Stellar MLS
- $455,0003 bd3 ba2k sqft13755 BRAVANTE ALLEY, WINDERMERE, FL 34786For SaleMLS ID #O6389321, Thomas Nickley, Jr, KELLER WILLIAMS REALTY AT THE PARKS. Stellar MLS
- $565,0004 bd5 ba3.4k sqft3443 TUMBLING RIVER DRIVE, CLERMONT, FL 34711For SaleMLS ID #O6367514, Chris Creegan, CREEGAN GROUP. Stellar MLS
- $740,0004 bd3 ba2.1k sqft1425 RESOLUTE STREET, CELEBRATION, FL 34747For SaleMLS ID #O6432533, Laurentiu Stanica, STANICA REALTY GROUP. Stellar MLS
- $550,0004 bd3 ba2.3k sqft3845 GATLIN PLACE CIRCLE, ORLANDO, FL 32812For SaleMLS ID #O6448472, Anna Shi, LPT REALTY, LLC. Stellar MLS
- $849,9004 bd4 ba2.8k sqft15672 SHOREBIRD LANE, WINTER GARDEN, FL 34787For SaleMLS ID #O6375411, Helen Thompson, RE/MAX SELECT GROUP. Stellar MLS
- $569,9955 bd3 ba2.9k sqft1397 LATTIMORE DRIVE, CLERMONT, FL 34711For SaleMLS ID #O6405897, Alejandro Suarez Solis, 369 INTERNATIONAL REALTY LLC. Stellar MLS
