Welcome to a home where thoughtful design, elevated finishes, and effortless Florida living come together. This exceptional 5-bedroom, 3.5-bath residence offers an impressive blend of space, functionality, and custom detail, complete with a bonus room, private office, formal dining room, spacious living room, and a stunning great room that truly serves as the heart of the home. Primary bedroom is located on the first floor offering a split floor plan and privacy. This is a smoke free, pet free home. Interior laundry room with utility sink. The great room seamlessly opens to the expansive kitchen, featuring generous cabinetry, abundant storage, and a comfortable eat-in space designed for everyday gatherings. Custom built-ins, an electric fireplace surrounded by beautiful stone, and ceiling speakers create an inviting atmosphere for both relaxing and entertaining. Throughout the home, Pottery Barn curtain rods, crown molding, upgraded lighting, and an abundance of closet and storage space showcase the attention to detail. Fresh interior paint adds a crisp, move-in-ready feel, while the custom-built office provides an ideal space for working from home. Upstairs, an upgraded wrought-iron staircase creates a striking architectural focal point while adding a sophisticated touch to the home's aesthetic. The versatile bonus room offers additional space for a media room, playroom, fitness area, or second living space—the possibilities are endless. Step outside through the double-sided sliders to your own private retreat. The screened and covered lanai overlooks a sparkling saltwater pool with a sheer-fall water feature, creating the perfect setting for Florida afternoons and beautiful sunsets to top off the evening entertaining possibilities. The outdoor living area is thoughtfully pre-wired for television and equipped for speaker connectivity, making it easy to create the ultimate outdoor entertainment space. The home also delivers an impressive list of functional upgrades,whole-house surge protector, newer water heater (2024) ,new exterior paint (2026) , and a new HVAC (1/26) system with a damper system and remote-control capability thermostat. A spacious 3-car garage and elegant paver driveway provide both convenience and curb appeal. A transferable termite bond (Massey) adds another layer of confidence for the next homeowner. Located within a gated community, residents enjoy added peace of mind along with an outstanding selection of amenities, including a playground, tennis and pickleball courts, soccer field, and picnic area. Beyond the community, Winter Garden offers an exceptional lifestyle with an abundance of dining, shopping, entertainment, and recreation options. Convenient access to 429, the Florida Turnpike, OIA 33 miles, and 535 makes commuting throughout Central Florida a breeze.
For sale
$824,900
2202 REDMARK LANE, WINTER GARDEN, FL 34787
5beds
3,344sqft
Single Family Residence
Built in 2011
9,499 Square Feet Lot
$798,600 Zestimate®
$247/sqft
$90/mo HOA
What's special
Screened and covered lanaiPrivate officeBonus roomCustom built-insElevated finishesWhole-house surge protectorThoughtful design
- 46 days
- 720
- 54
Zillow last checked:
Listing updated:
Listed by:
Amy Chastain 407-491-7528,
CHASTAIN REAL ESTATE COMPANY LLC 407-491-7528
Source: Stellar MLS,MLS#: O6435919 Originating MLS: Orlando Regional
Originating MLS: Orlando Regional
Facts & features
Interior
Bedrooms & bathrooms
- Bedrooms: 5
- Bathrooms: 4
- Full bathrooms: 3
- 1/2 bathrooms: 1
Rooms
- Room types: Bonus Room, Breakfast Room Separate, Den/Library/Office, Dining Room, Living Room, Great Room
Primary bedroom
- Features: Dual Sinks, En Suite Bathroom, Garden Bath, Granite Counters, Walk-In Closet(s)
- Level: First
- Area: 247 Square Feet
- Dimensions: 19x13
Bedroom 2
- Features: Ceiling Fan(s), Walk-In Closet(s)
- Level: Second
- Area: 132 Square Feet
- Dimensions: 11x12
Bedroom 3
- Features: Ceiling Fan(s), Walk-In Closet(s)
- Level: Second
- Area: 132 Square Feet
- Dimensions: 11x12
Bedroom 4
- Features: Ceiling Fan(s), Dual Closets
- Level: Second
- Area: 121 Square Feet
- Dimensions: 11x11
Bedroom 5
- Features: Ceiling Fan(s), Dual Closets
- Level: Second
- Area: 121 Square Feet
- Dimensions: 11x11
Bonus room
- Features: Linen Closet
- Level: Second
- Area: 221 Square Feet
- Dimensions: 17x13
Den
- Features: Built-In Shelving, No Closet
- Level: First
- Area: 121 Square Feet
- Dimensions: 11x11
Dinette
- Features: No Closet
- Level: First
- Area: 121 Square Feet
- Dimensions: 11x11
Dining room
- Features: No Closet
- Level: First
- Area: 121 Square Feet
- Dimensions: 11x11
Great room
- Features: Built-In Shelving, No Closet
- Level: First
- Area: 352 Square Feet
- Dimensions: 16x22
Kitchen
- Features: Pantry, Kitchen Island
- Level: First
- Area: 169 Square Feet
- Dimensions: 13x13
Living room
- Features: No Closet
- Level: First
- Area: 121 Square Feet
- Dimensions: 11x11
Heating
- Central
Cooling
- Central Air
Appliances
- Included: Dishwasher, Disposal, Dryer, Electric Water Heater, Exhaust Fan, Kitchen Reverse Osmosis System, Microwave, Range, Refrigerator, Washer
- Laundry: Electric Dryer Hookup, Inside, Laundry Room, Washer Hookup
Features
- Built-in Features, Ceiling Fan(s), Crown Molding, Eating Space In Kitchen, Kitchen/Family Room Combo, Primary Bedroom Main Floor, Solid Surface Counters, Thermostat, Walk-In Closet(s)
- Flooring: Carpet, Ceramic Tile
- Doors: Sliding Doors
- Windows: Window Treatments
- Has fireplace: Yes
- Fireplace features: Electric, Family Room
Interior area
- Total structure area: 4,314
- Total interior livable area: 3,344 sqft
Video & virtual tour
Property
Parking
- Total spaces: 3
- Parking features: Driveway, Garage Door Opener, Ground Level
- Attached garage spaces: 3
- Has uncovered spaces: Yes
- Details: Garage Dimensions: 25x26
Features
- Levels: Two
- Stories: 2
- Patio & porch: Covered, Patio, Rear Porch, Screened
- Exterior features: Irrigation System, Private Mailbox, Rain Gutters, Sidewalk, Sprinkler Metered
- Has private pool: Yes
- Pool features: Child Safety Fence, Gunite, In Ground, Salt Water, Screen Enclosure, Tile
- Has view: Yes
- View description: Pool
Lot
- Size: 9,499 Square Feet
- Features: In County, Landscaped, Sidewalk
- Residential vegetation: Trees/Landscaped
Details
- Parcel number: 042327120100440
- Zoning: PUD
- Special conditions: None
Construction
Type & style
- Home type: SingleFamily
- Architectural style: Traditional
- Property subtype: Single Family Residence
Materials
- Block, Stucco, Wood Frame
- Foundation: Slab
- Roof: Shingle
Condition
- New construction: No
- Year built: 2011
Details
- Builder model: Chelsea
- Builder name: Taylor Morrison
Utilities & green energy
- Sewer: Public Sewer
- Water: Public
- Utilities for property: Cable Available, Electricity Connected, Fire Hydrant, Natural Gas Available, Public, Sewer Connected, Sprinkler Meter, Street Lights, Underground Utilities, Water Connected
Community & HOA
Community
- Security: Gated Community, Security System, Security System Owned, Smoke Detector(s)
- Pet fee: $0 monthly
- Subdivision: CARRIAGE POINTE A-I & L
HOA
- Has HOA: Yes
- HOA fee: $90 monthly
- HOA name: Jessica Shearer
- HOA phone: 407-317-5252
Location
- Region: Winter Garden
Financial & listing details
- Price per square foot: $247/sqft
- Tax assessed value: $643,166
- Annual tax amount: $5,389
- Date on market: 8/23/2026
- Cumulative days on market: 47 days
- Ownership: Fee Simple
- Total actual rent: 0
- Electric utility on property: Yes
- Road surface type: Paved, Asphalt
Estimated market value
$798,600
$759,000 - $839,000
$4,184/mo
Price history
| Date | Event | Price |
|---|---|---|
| 8/24/2026 | Listed for sale | $824,900+146.2%$247/sqft |
Source:  Stellar MLS #O6435919 Report a problem Stellar MLS #O6435919 Report a problem | ||
| 7/5/2011 | Sold | $335,100$100/sqft |
Source: Public Record Report a problem | ||
Public tax history
| Year | Property taxes | Tax assessment |
|---|---|---|
| 2024 | $5,121 +3.7% | $360,855 +3% |
| 2023 | $4,939 +3% | $350,345 +3% |
| 2022 | $4,795 +1.4% | $340,141 +3% |
| 2021 | $4,727 +0.8% | $330,234 +1.4% |
| 2020 | $4,691 +0.9% | $325,675 +2.3% |
| 2019 | $4,648 +0.9% | $318,353 +1.9% |
| 2018 | $4,608 | $312,417 -4.9% |
| 2017 | $4,608 +2.7% | $328,648 +2.5% |
| 2016 | $4,488 +0.2% | $320,746 +2.6% |
| 2015 | $4,480 -2.4% | $312,699 +2.1% |
| 2014 | $4,590 +2.3% | $306,279 +5.3% |
| 2013 | $4,485 +0.4% | $290,889 +1% |
| 2012 | $4,466 +418.8% | $288,085 +500.2% |
| 2011 | $861 +3.3% | $48,000 |
| 2010 | $834 | $48,000 -12.7% |
| 2009 | -- | $55,000 -11.9% |
| 2008 | $984 -27.9% | $62,400 -28% |
| 2007 | $1,364 +436.6% | $86,700 +497.9% |
| 2006 | $254 | $14,500 |
Find assessor info on the county website
Monthly payment
Est. payment
Payment breakdown
Explore the cost of this home by adjusting the details. Changes won't be saved.Climate risks
Neighborhood: 34787
Nearby schools
Schools provided by the listing agent
- Elementary: Whispering Oak Elem
- Middle: Hamlin Middle
- High: West Orange High
Source: Stellar MLS. This data may not be complete. We recommend contacting the local school district to confirm school assignments for this home.
Similar homes
- $740,5005 bd3 ba2.7k sqft12349 WESTFIELD LAKES CIRCLE, WINTER GARDEN, FL 34787For Sale
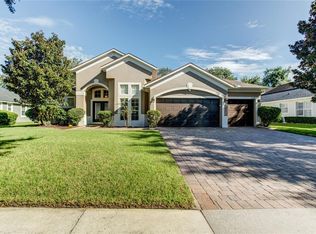
 MLS ID #O6445527, Elizabeth Vermilya, KELLER WILLIAMS ADVANTAGE REALTY. Stellar MLS
 - $688,8005 bd3 ba3.2k sqft8001 POND APPLE DRIVE, WINTER GARDEN, FL 34787For Sale
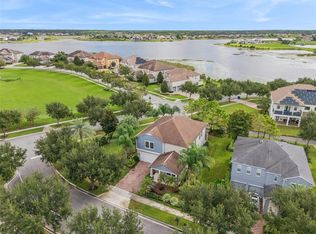 MLS ID #O6437864, Ronald Ziolkowski, RE/MAX PRIME PROPERTIES. Stellar MLS
 - $699,0004 bd3 ba3.2k sqft13527 FOX GLOVE STREET, WINTER GARDEN, FL 34787For Sale
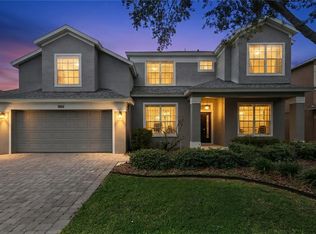 MLS ID #O6431043, Tennille Biggers, KELLER WILLIAMS ELITE PARTNERS III REALTY. Stellar MLS
 - $849,9004 bd4 ba2.8k sqft15672 SHOREBIRD LANE, WINTER GARDEN, FL 34787For Sale
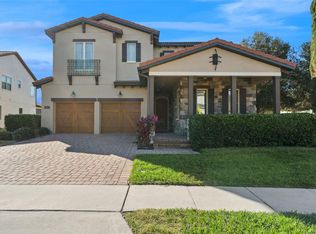 MLS ID #O6375411, Helen Thompson, RE/MAX SELECT GROUP. Stellar MLS
 - $629,0005 bd4 ba2.3k sqft5506 NEW INDEPENDENCE PARKWAY, WINTER GARDEN, FL 34787For SaleMLS ID #O6439560, Christina Fata, REAL BROKER, LLC. Stellar MLS
- $699,9904 bd3 ba2.7k sqft12907 SLASH PINE CT, CLERMONT, FL 34711For SaleMLS ID #O6447522, Brandon Laskos, PREFERRED REAL ESTATE BROKERS. Stellar MLS
- $730,0005 bd5 ba3.6k sqft15755 SWEET LIMETTA DRIVE, WINTER GARDEN, FL 34787For SaleMLS ID #O6370049, Erica Diaz, HOMEVEST REALTY. Stellar MLS
- $487,5003 bd2 ba1.7k sqft1950 PANTHEON DRIVE, WINTER GARDEN, FL 34787For SaleMLS ID #O6418888, Todd Schroth, PA, EXP REALTY LLC. Stellar MLS
- $585,0004 bd2 ba2.3k sqft618 BAINBRIDGE LOOP, WINTER GARDEN, FL 34787For SaleMLS ID #O6433781, Danielle Wilkosz, HOGAN REALTY GROUP INC. Stellar MLS
- $825,0005 bd3 ba3.2k sqft1438 PRO SHOP COURT, DAVENPORT, FL 33896For SaleMLS ID #O6441544, Stuart Coutu, MAINFRAME REAL ESTATE. Stellar MLS
- $673,0004 bd3 ba2.7k sqft5421 GEMGOLD COURT, WINDERMERE, FL 34786For SaleMLS ID #O6430765, Maria Poleo, IRM INVEST., REAL EST.& MGMT.. Stellar MLS
- $669,5004 bd3 ba2.1k sqft9717 WATERWAY PASSAGE DRIVE, WINTER GARDEN, FL 34787For SaleMLS ID #O6413773, Fanny Stollmeyer, LIFESTYLE INTERNATIONAL REALTY. Stellar MLS
- $584,9004 bd4 ba2.6k sqft15043 PIGEON PLUM LANE, WINTER GARDEN, FL 34787For SaleMLS ID #S5143009, Ceila Morales, EXP REALTY LLC. Stellar MLS
- $473,0003 bd3 ba2k sqft15688 ORANGE HARVEST LOOP, WINTER GARDEN, FL 34787For SaleMLS ID #O6445205, Carolina Fortes Ribeiro, EMPIRE NETWORK REALTY. Stellar MLS
- $495,0004 bd3 ba2k sqft9231 GRAND ISLAND WAY, WINTER GARDEN, FL 34787For SaleMLS ID #O6405710, Diller de Abreu Junior, ELITE INTERNATIONAL REALTY INC. Stellar MLS
- $775,0006 bd5 ba3.9k sqft2507 RUSH BAY WAY, ORLANDO, FL 32824For SaleMLS ID #O6442593, Justin Poritzky, EXP REALTY LLC. Stellar MLS
- $560,0003 bd3 ba2k sqft16466 OLIVE HILL DRIVE, WINTER GARDEN, FL 34787For SaleMLS ID #O6409922, Eduardo Pavone, ON ME REALTY. Stellar MLS
- $999,9006 bd5 ba3.8k sqft1456 MICKELSON COURT, DAVENPORT, FL 33896For SaleMLS ID #O6441433, Stuart Coutu, MAINFRAME REAL ESTATE. Stellar MLS
- $749,9994 bd3 ba2.5k sqft718 BAREFOOT BAY LOOP, GROVELAND, FL 34736For SaleMLS ID #G5113497, Brandon Good, OLYMPUS EXECUTIVE REALTY INC. Stellar MLS
