Welcome to 618 Bainbridge Loop, where thoughtful updates, flexible living space, and the Winter Garden lifestyle come together. This 4-bedroom, 2-bath home PLUS a dedicated office features a desirable split-bedroom floor plan, while maintaining an open-concept layout that’s perfect for entertaining and everyday living. The renovated kitchen serves as the heart of the home, while the updated guest bathroom and renovated patio add even more move-in-ready appeal. The office features brand-new flooring, creating the perfect space for working from home, a playroom, or additional flex space. Major updates have already been taken care of with a 2023 roof, 2021 A/C (exterior unit 2012), 2025 water heater, and 2024 appliances. Step outside to the refreshed patio, ready for morning coffee, weekend gatherings, or unwinding at the end of the day. Located within the Winter Garden golf cart district and near highly regarded local schools, this home offers a location that’s just as appealing as the home itself. With its combination of updates, functional layout, and sought-after Winter Garden lifestyle, 618 Bainbridge Loop is ready to welcome you home.
For sale
$585,000
618 BAINBRIDGE LOOP, WINTER GARDEN, FL 34787
4beds
2,328sqft
Single Family Residence
Built in 2012
7,697 Square Feet Lot
$573,600 Zestimate®
$251/sqft
$72/mo HOA
What's special
Renovated kitchenRenovated patioUpdated guest bathroomDedicated officeThoughtful updatesFlexible living spaceOpen-concept layout
- 7 hours
- 95
- 7
Likely to sell faster than
Zillow last checked:
Listing updated:
Listed by:
Danielle Wilkosz 407-516-9674,
HOGAN REALTY GROUP INC 321-474-2004
Source: Stellar MLS,MLS#: O6433781 Originating MLS: Orlando Regional
Originating MLS: Orlando Regional
Facts & features
Interior
Bedrooms & bathrooms
- Bedrooms: 4
- Bathrooms: 2
- Full bathrooms: 2
Rooms
- Room types: Den/Library/Office, Dining Room
Primary bedroom
- Features: Walk-In Closet(s)
- Level: First
- Area: 224 Square Feet
- Dimensions: 14x16
Bedroom 2
- Features: Built-in Closet
- Level: First
- Area: 143 Square Feet
- Dimensions: 11x13
Bedroom 3
- Features: Built-in Closet
- Level: First
- Area: 132 Square Feet
- Dimensions: 11x12
Bedroom 4
- Features: Built-in Closet
- Level: First
- Area: 132 Square Feet
- Dimensions: 11x12
Dinette
- Features: No Closet
- Level: First
- Area: 144 Square Feet
- Dimensions: 12x12
Dining room
- Features: No Closet
- Level: First
- Area: 132 Square Feet
- Dimensions: 11x12
Kitchen
- Features: No Closet
- Level: First
- Area: 180 Square Feet
- Dimensions: 12x15
Living room
- Features: No Closet
- Level: First
- Area: 288 Square Feet
- Dimensions: 16x18
Office
- Features: No Closet
- Level: First
- Area: 143 Square Feet
- Dimensions: 11x13
Heating
- Central, Electric
Cooling
- Central Air
Appliances
- Included: Dishwasher, Disposal, Electric Water Heater, Microwave, Range
- Laundry: Inside, Laundry Room
Features
- Living Room/Dining Room Combo, Open Floorplan, Primary Bedroom Main Floor, Split Bedroom, Thermostat
- Flooring: Engineered Hardwood, Luxury Vinyl, Tile
- Doors: Sliding Doors
- Has fireplace: No
Interior area
- Total structure area: 2,793
- Total interior livable area: 2,328 sqft
Video & virtual tour
Property
Parking
- Total spaces: 2
- Parking features: Garage - Attached
- Attached garage spaces: 2
Features
- Levels: One
- Stories: 1
- Patio & porch: Patio
- Exterior features: Irrigation System, Rain Gutters, Sidewalk
- Fencing: Vinyl
Lot
- Size: 7,697 Square Feet
- Features: Sidewalk
- Residential vegetation: Mature Landscaping
Details
- Parcel number: 132227179301980
- Zoning: PUD
- Special conditions: None
Construction
Type & style
- Home type: SingleFamily
- Architectural style: Florida
- Property subtype: Single Family Residence
Materials
- Block, Stucco
- Foundation: Slab
- Roof: Shingle
Condition
- New construction: No
- Year built: 2012
Utilities & green energy
- Sewer: Public Sewer
- Water: Public
- Utilities for property: Cable Connected, Electricity Connected, Sewer Connected, Water Connected
Community & HOA
Community
- Features: Golf Carts OK, Playground, Pool, Sidewalks
- Security: Smoke Detector(s)
- Pet fee: $0 monthly
- Subdivision: COVINGTON PARK A B D E F G & J
HOA
- Has HOA: Yes
- HOA fee: $72 monthly
- HOA name: Leland Management
- HOA phone: 407-374-2322
Location
- Region: Winter Garden
Financial & listing details
- Price per square foot: $251/sqft
- Tax assessed value: $470,868
- Annual tax amount: $2,945
- Date on market: 8/16/2026
- Cumulative days on market: 8 days
- Listing terms: Cash,Conventional,FHA,VA Loan
- Ownership: Fee Simple
- Total actual rent: 0
- Electric utility on property: Yes
- Road surface type: Paved, Asphalt
Estimated market value
$573,600
$545,000 - $602,000
$2,990/mo
Price history
| Date | Event | Price |
|---|---|---|
| 10/7/2026 | Listed for sale | $585,000+0.9%$251/sqft |
Source:  Stellar MLS #O6433781 Report a problem Stellar MLS #O6433781 Report a problem | ||
| 8/31/2026 | Listing removed | $580,000$249/sqft |
Source: Stellar MLS #O6433781 Report a problem | ||
| 8/16/2026 | Listed for sale | $580,000+5.5%$249/sqft |
Source: Stellar MLS #O6433781 Report a problem | ||
| 8/13/2024 | Sold | $549,900$236/sqft |
Source: Stellar MLS #O6200799 Report a problem | ||
| 7/12/2024 | Pending sale | $549,900$236/sqft |
Source: Stellar MLS #O6200799 Report a problem | ||
| 7/3/2024 | Price change | $549,900-2.7%$236/sqft |
Source: Stellar MLS #O6200799 Report a problem | ||
| 5/23/2024 | Price change | $565,000-2.6%$243/sqft |
Source: Stellar MLS #O6200799 Report a problem | ||
| 5/2/2024 | Listed for sale | $580,000+197.4%$249/sqft |
Source: Stellar MLS #O6200799 Report a problem | ||
| 6/27/2012 | Sold | $195,000$84/sqft |
Source: Public Record Report a problem | ||
Public tax history
| Year | Property taxes | Tax assessment |
|---|---|---|
| 2024 | $2,945 +4% | $224,467 +3% |
| 2023 | $2,832 +3.3% | $217,929 +3% |
| 2022 | $2,742 +1.7% | $211,582 +3% |
| 2021 | $2,696 +0.9% | $205,419 +1.4% |
| 2020 | $2,673 +1.1% | $202,583 +2.3% |
| 2019 | $2,644 +1% | $198,028 +1.9% |
| 2018 | $2,617 | $194,336 -21% |
| 2017 | $2,617 +2.8% | $245,918 +10.8% |
| 2016 | $2,545 +0.3% | $221,878 +3.7% |
| 2015 | $2,536 -2.4% | $213,934 +11.5% |
| 2014 | $2,598 +2.5% | $191,876 +6% |
| 2013 | $2,533 +474% | $180,945 +632.6% |
| 2012 | $441 -0.4% | $24,700 |
| 2011 | $443 +4.9% | $24,700 -1.2% |
| 2010 | $422 | $25,000 +15.7% |
| 2009 | -- | $21,600 -40.8% |
| 2008 | $575 +161% | $36,480 +160.6% |
| 2007 | $220 | $14,000 |
Find assessor info on the county website
Monthly payment
Est. payment
Payment breakdown
Explore the cost of this home by adjusting the details. Changes won't be saved.Climate risks
Neighborhood: 34787
Nearby schools
Schools provided by the listing agent
- Elementary: Dillard Street Elem
- Middle: Lakeview Middle
- High: Ocoee High
Source: Stellar MLS. This data may not be complete. We recommend contacting the local school district to confirm school assignments for this home.
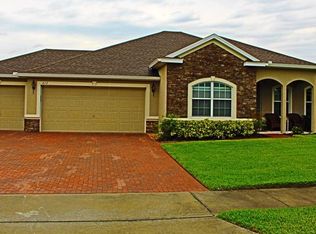
- $597,9004 bd3 ba2.5k sqft624 Bainbridge Loop, Winter Garden, FL 34787Off Market
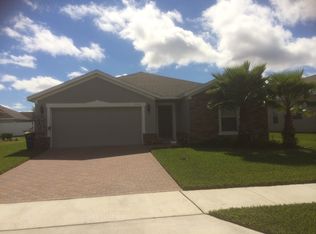
- $550,9003 bd2 ba2k sqft612 Bainbridge Loop, Winter Garden, FL 34787Off Market
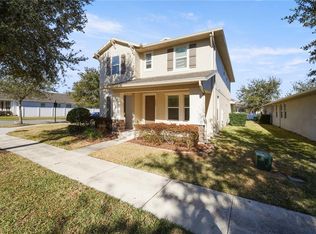
- $429,7003 bd2 ba1.5k sqft912 Bainbridge Loop, Winter Garden, FL 34787Off Market
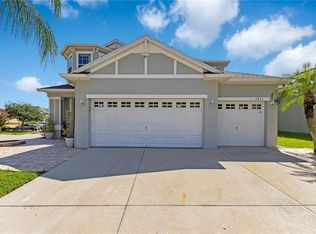
- $522,8003 bd2 ba2.1k sqft906 Bainbridge Loop, Winter Garden, FL 34787Off Market
Similar homes
- $607,0004 bd2 ba2.2k sqft8031 Navel Orange Ln, Winter Garden, FL 34787For Sale
 MLS ID #11999300, George Zeino, Zeino Realty Group. My State MLS
 - $584,9004 bd4 ba2.6k sqft15043 PIGEON PLUM LANE, WINTER GARDEN, FL 34787For Sale
 MLS ID #S5143009, Ceila Morales, EXP REALTY LLC. Stellar MLS
 - $629,0005 bd4 ba2.3k sqft5506 NEW INDEPENDENCE PARKWAY, WINTER GARDEN, FL 34787For Sale
 MLS ID #O6439560, Christina Fata, REAL BROKER, LLC. Stellar MLS
 - $585,0005 bd3 ba2.8k sqft1411 PLUMGRASS CIRCLE, OCOEE, FL 34761For Sale
 MLS ID #O6436618, Rosa Rodriguez, STIRLING INTERNATIONAL REAL ES. Stellar MLS
 - $560,0004 bd3 ba2.5k sqft2393 PANORAMIC CIRCLE, APOPKA, FL 32703For SaleMLS ID #O6442321, Milton James, COLDWELL BANKER REALTY. Stellar MLS
- $560,0003 bd3 ba2k sqft16466 OLIVE HILL DRIVE, WINTER GARDEN, FL 34787For SaleMLS ID #O6409922, Eduardo Pavone, ON ME REALTY. Stellar MLS
- $473,0003 bd3 ba2k sqft15688 ORANGE HARVEST LOOP, WINTER GARDEN, FL 34787For SaleMLS ID #O6445205, Carolina Fortes Ribeiro, EMPIRE NETWORK REALTY. Stellar MLS
- $495,0004 bd3 ba2k sqft9231 GRAND ISLAND WAY, WINTER GARDEN, FL 34787For SaleMLS ID #O6405710, Diller de Abreu Junior, ELITE INTERNATIONAL REALTY INC. Stellar MLS
- $459,0003 bd2 ba2.1k sqft1670 REGAL RIVER CIRCLE, OCOEE, FL 34761For SaleMLS ID #O6401939, Vanessa Scotland, PA, SERHANT. Stellar MLS
- $465,0004 bd2 ba1.9k sqft457 MICKLETON LOOP, OCOEE, FL 34761For SaleMLS ID #O6367875, Anna Russu, RUSSU REALTY & ASSOCIATES PA. Stellar MLS
- $619,9004 bd3 ba2.8k sqft6049 FENDER COURT, ORLANDO, FL 32837For SaleMLS ID #O6445345, Cesar Ayala, KELLER WILLIAMS ADVANTAGE 2 REALTY. Stellar MLS
- $824,9005 bd4 ba3.3k sqft2202 REDMARK LANE, WINTER GARDEN, FL 34787For SaleMLS ID #O6435919, Amy Chastain, CHASTAIN REAL ESTATE COMPANY LLC. Stellar MLS
- $489,0004 bd3 ba2k sqft124 ISLABELLA WAY, GROVELAND, FL 34736For SaleMLS ID #G5118437, Andy Hansen, COLDWELL BANKER HUBBARD HANSEN. Stellar MLS
- $404,0003 bd3 ba1.3k sqft1415 SHERBOURNE STREET, WINTER GARDEN, FL 34787For SaleMLS ID #O6439948, Lindsey Hahn, ALL REAL ESTATE & INVESTMENTS. Stellar MLS
- $589,9004 bd4 ba2.6k sqft2296 NATOMA BOULEVARD, MOUNT DORA, FL 32757For SaleMLS ID #O6407730, Lindsay Kaye Voss, VOSS REALTY INC. Stellar MLS
- $549,9005 bd3 ba3.1k sqft1727 SOUTHERN OAK LOOP, MINNEOLA, FL 34715For SaleMLS ID #O6427571, Bob Paulson, COLDWELL BANKER REALTY. Stellar MLS
- $349,9903 bd2 ba1.5k sqft630 PARK VALLEY CIRCLE, MINNEOLA, FL 34715For SaleMLS ID #O6441934, Ben Derry, CREEGAN GROUP. Stellar MLS
- $479,0004 bd3 ba2.2k sqft3090 TIMBER HAWK CIRCLE, OCOEE, FL 34761For SaleMLS ID #O6353745, Emilia Faria, KARDOSH REALTY. Stellar MLS
- $365,0004 bd2 ba1.6k sqft1532 NIGHTFALL DRIVE, CLERMONT, FL 34711For SaleMLS ID #G5118482, Patti O'Malley, OPTIMA ONE REALTY, INC.. Stellar MLS
- $499,9994 bd3 ba2.8k sqft736 WOODS LANDING DRIVE, MINNEOLA, FL 34715For SaleMLS ID #G5113581, Natthan Birkett, KELLER WILLIAMS ELITE PARTNERS III REALTY. Stellar MLS
