Beautifully maintained 5-bedroom, 3-bath home in the desirable Reserve at Meadow Lake community of Ocoee! Offering nearly 2,900 square feet of living space, this spacious two-story residence provides a versatile floor plan with plenty of room for family, guests, entertaining, and everyday living. The first-floor bedroom and full bath offer an ideal setup for guests, extended family, or a private home office. The main living areas feature an open, inviting layout with a spacious kitchen overlooking the family room and dining areas. The kitchen offers ample cabinetry, Corian countertops, a tile backsplash, and a convenient island, creating a functional space for both casual meals and entertaining. Upstairs, the generous primary suite features a large bedroom and private bath, while three additional bedrooms provide flexibility for everyone in the household. One of the home's standout features is the oversized screened-in lanai spanning the rear of the home, creating an exceptional outdoor living space. The expansive backyard is beautifully landscaped and features mature greenery, fruit-bearing trees, a multi-tiered fountain, and plenty of room to relax or entertain. The paver driveway and front patio add to the home's curb appeal and provide additional outdoor gathering space. Additional highlights include a 3-car attached garage, spacious driveway, ceiling fans throughout, tile and carpet flooring, and a well-maintained exterior with block and stucco construction. Located in Reserve at Meadow Lake, residents enjoy community amenities including a pool, playground, sidewalks, and recreational areas. Conveniently located in Ocoee with easy access to shopping, dining, schools, major roadways, and the surrounding Central Florida area, this home offers the space, flexibility, and outdoor living you've been looking for. Schedule your private showing today!
For sale
$585,000
1411 PLUMGRASS CIRCLE, OCOEE, FL 34761
5beds
2,897sqft
Single Family Residence
Built in 2009
9,349 Square Feet Lot
$569,500 Zestimate®
$202/sqft
$75/mo HOA
What's special
Fruit-bearing treesMature greeneryConvenient islandCorian countertopsSpacious two-story residenceFront patioOpen inviting layout
- 48 days
- 252
- 23
Zillow last checked:
Listing updated:
Listed by:
Rosa Rodriguez 407-832-1185,
STIRLING INTERNATIONAL REAL ES 407-250-1000
Source: Stellar MLS,MLS#: O6436618 Originating MLS: Orlando Regional
Originating MLS: Orlando Regional
Facts & features
Interior
Bedrooms & bathrooms
- Bedrooms: 5
- Bathrooms: 3
- Full bathrooms: 3
Primary bedroom
- Features: Ceiling Fan(s), Linen Closet
- Level: Second
- Area: 342 Square Feet
- Dimensions: 19x18
Bedroom 2
- Features: Ceiling Fan(s), Built-in Closet
- Level: Second
- Area: 154 Square Feet
- Dimensions: 14x11
Bedroom 3
- Features: Ceiling Fan(s), Built-in Closet
- Level: Second
- Area: 121 Square Feet
- Dimensions: 11x11
Bedroom 4
- Features: Exhaust Fan, Built-in Closet
- Level: Second
- Area: 132 Square Feet
- Dimensions: 12x11
Bedroom 5
- Features: Built-in Closet
- Level: First
- Area: 156 Square Feet
- Dimensions: 13x12
Primary bathroom
- Features: Exhaust Fan, Walk-In Closet(s)
- Level: Second
- Area: 143 Square Feet
- Dimensions: 13x11
Bathroom 2
- Features: Exhaust Fan, Built-in Closet
- Level: Second
- Area: 56 Square Feet
- Dimensions: 8x7
Bathroom 3
- Features: Exhaust Fan, Linen Closet
- Level: First
- Area: 54 Square Feet
- Dimensions: 9x6
Balcony porch lanai
- Features: Ceiling Fan(s), No Closet
- Level: First
- Area: 320 Square Feet
- Dimensions: 40x8
Dinette
- Features: Other, No Closet
- Level: First
- Area: 130 Square Feet
- Dimensions: 13x10
Dining room
- Features: Granite Counters, No Closet
- Level: First
- Area: 130 Square Feet
- Dimensions: 13x10
Family room
- Features: Ceiling Fan(s), Built-in Closet
- Level: First
- Area: 216 Square Feet
- Dimensions: 18x12
Kitchen
- Features: Pantry, Storage Closet
- Level: First
- Area: 165 Square Feet
- Dimensions: 15x11
Laundry
- Features: Other, Built-in Closet
- Level: Second
- Area: 48 Square Feet
- Dimensions: 8x6
Living room
- Features: Ceiling Fan(s), No Closet
- Level: First
- Area: 234 Square Feet
- Dimensions: 18x13
Heating
- Central, Electric
Cooling
- Central Air
Appliances
- Included: Dishwasher, Electric Water Heater, Range Hood, Refrigerator
- Laundry: Laundry Room, Upper Level
Features
- Ceiling Fan(s), Living Room/Dining Room Combo, Thermostat
- Flooring: Carpet, Ceramic Tile
- Doors: Sliding Doors
- Has fireplace: No
Interior area
- Total structure area: 3,851
- Total interior livable area: 2,897 sqft
Video & virtual tour
Property
Parking
- Total spaces: 3
- Parking features: Driveway
- Attached garage spaces: 3
- Has uncovered spaces: Yes
Features
- Levels: Two
- Stories: 2
- Exterior features: Rain Gutters
- Fencing: Other
Lot
- Size: 9,349 Square Feet
Details
- Parcel number: 092228736602050
- Zoning: PUD-MD
- Special conditions: None
Construction
Type & style
- Home type: SingleFamily
- Property subtype: Single Family Residence
Materials
- Block, Stucco
- Foundation: Slab
- Roof: Shingle
Condition
- New construction: No
- Year built: 2009
Utilities & green energy
- Sewer: Public Sewer
- Water: Public
- Utilities for property: Cable Available, Phone Available
Community & HOA
Community
- Features: Playground, Pool, Sidewalks
- Pet fee: $0 monthly
- Subdivision: RESERVE/MDW LAKE A-I K M O Q T
HOA
- Has HOA: Yes
- HOA fee: $75 monthly
- HOA name: Stephanie Conlinin
- HOA phone: 407-682-3443
Location
- Region: Ocoee
Financial & listing details
- Price per square foot: $202/sqft
- Tax assessed value: $481,092
- Annual tax amount: $5,878
- Date on market: 8/28/2026
- Cumulative days on market: 48 days
- Listing terms: Cash,Conventional,FHA,VA Loan
- Ownership: Fee Simple
- Total actual rent: 0
- Road surface type: Asphalt
Estimated market value
$569,500
$541,000 - $598,000
$3,416/mo
Price history
| Date | Event | Price |
|---|---|---|
| 8/28/2026 | Listed for sale | $585,000+69.6%$202/sqft |
Source:  Stellar MLS #O6436618 Report a problem Stellar MLS #O6436618 Report a problem | ||
| 3/23/2020 | Sold | $345,000-2.8%$119/sqft |
Source: Public Record Report a problem | ||
| 2/8/2020 | Pending sale | $354,900$123/sqft |
Source: REDFIN CORPORATION #O5839161 Report a problem | ||
| 1/30/2020 | Listed for sale | $354,900+30.7%$123/sqft |
Source: REDFIN CORPORATION #O5839161 Report a problem | ||
| 12/30/2009 | Sold | $271,569$94/sqft |
Source: Public Record Report a problem | ||
Public tax history
| Year | Property taxes | Tax assessment |
|---|---|---|
| 2024 | $5,508 +3.4% | $341,071 +3% |
| 2023 | $5,328 +3.1% | $331,137 +3% |
| 2022 | $5,168 +0.9% | $321,492 +3% |
| 2021 | $5,122 +10.7% | $312,128 +11.6% |
| 2020 | $4,627 +0.5% | $279,611 +2.3% |
| 2019 | $4,604 -0.1% | $273,325 +1.9% |
| 2018 | $4,607 | $268,229 +2% |
| 2017 | $4,607 +0.4% | $262,889 +3.6% |
| 2016 | $4,589 -13.1% | $253,744 +4.9% |
| 2015 | $5,281 +4.5% | $241,889 +2.8% |
| 2014 | $5,051 +7.1% | $235,240 +5.7% |
| 2013 | $4,716 0% | $222,558 -0.6% |
| 2012 | $4,717 -2.5% | $224,013 -2.4% |
| 2011 | $4,838 +6.3% | $229,418 +2.2% |
| 2010 | $4,550 | $224,498 +1303.1% |
| 2009 | -- | $16,000 -20% |
| 2008 | $479 | $20,000 |
Find assessor info on the county website
Monthly payment
Est. payment
Payment breakdown
Explore the cost of this home by adjusting the details. Changes won't be saved.Climate risks
Neighborhood: 34761
Nearby schools
Schools provided by the listing agent
- Elementary: Prairie Lake Elementary
- Middle: Ocoee Middle
- High: Ocoee High
Source: Stellar MLS. This data may not be complete. We recommend contacting the local school district to confirm school assignments for this home.
Similar homes
- $625,0004 bd3 ba2.2k sqft2254 BLACKJACK OAK STREET, OCOEE, FL 34761For Sale
 MLS ID #O6336861, Milton James, COLDWELL BANKER REALTY. Stellar MLS
 - $585,0005 bd4 ba2.7k sqft3107 STONEGATE DRIVE, OCOEE, FL 34761For Sale
 MLS ID #O6409801, Maria Gonzalez Ortiz, INTERNATIONAL PROFESSIONAL REALTY INC. Stellar MLS
 - $605,0004 bd4 ba3.7k sqft3323 FAWNWOOD DRIVE, OCOEE, FL 34761For Sale
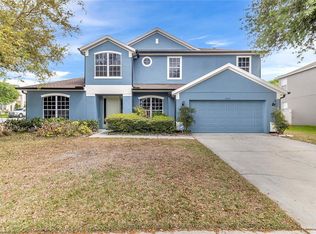 MLS ID #O6394294, Maritza Saint Hilaire, OLYMPUS EXECUTIVE REALTY INC. Stellar MLS
 - $560,0004 bd3 ba2.5k sqft2393 PANORAMIC CIRCLE, APOPKA, FL 32703For Sale
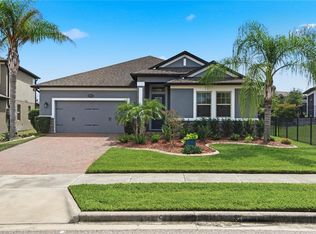 MLS ID #O6442321, Milton James, COLDWELL BANKER REALTY. Stellar MLS
 - $340,0003 bd3 ba1.6k sqft1936 COMPASS FLOWER WAY, OCOEE, FL 34761For SaleMLS ID #TB8542314, Kyle Leahigh, LPT REALTY, LLC. Stellar MLS
- $620,0004 bd3 ba2.6k sqft2028 MISTY GLEN DRIVE, APOPKA, FL 32712For SaleMLS ID #O6397406, Hang Kendall, LPT REALTY, LLC. Stellar MLS
- $549,9005 bd3 ba3.1k sqft1727 SOUTHERN OAK LOOP, MINNEOLA, FL 34715For SaleMLS ID #O6427571, Bob Paulson, COLDWELL BANKER REALTY. Stellar MLS
- $555,0004 bd3 ba2k sqft8036 CRUSHED PEPPER AVENUE, ORLANDO, FL 32817For SaleMLS ID #S5158778, Bruce Clark, PREFERRED REAL ESTATE. Stellar MLS
- $740,5005 bd3 ba2.7k sqft12349 WESTFIELD LAKES CIRCLE, WINTER GARDEN, FL 34787For SaleMLS ID #O6445527, Elizabeth Vermilya, KELLER WILLIAMS ADVANTAGE REALTY. Stellar MLS
- $629,0005 bd4 ba2.3k sqft5506 NEW INDEPENDENCE PARKWAY, WINTER GARDEN, FL 34787For SaleMLS ID #O6439560, Christina Fata, REAL BROKER, LLC. Stellar MLS
- $640,0004 bd3 ba2.4k sqft14246 CREEKBED CIRCLE, WINTER GARDEN, FL 34787For SaleMLS ID #O6409378, Solon Potenciano Silva, LEGACY PLUS REALTY. Stellar MLS
- $560,0005 bd3 ba2.5k sqft9009 VICKROY TERRACE, OVIEDO, FL 32765For SaleMLS ID #O6400869, Eric Acosta, II, CASTRO REALTY GROUP. Stellar MLS
- $599,9005 bd4 ba3.2k sqft10151 YONAOMI CIRCLE, CLERMONT, FL 34711For SaleMLS ID #O6401543, Marina Joseph, LPT REALTY, LLC. Stellar MLS
- $584,9004 bd4 ba2.6k sqft15043 PIGEON PLUM LANE, WINTER GARDEN, FL 34787For SaleMLS ID #S5143009, Ceila Morales, EXP REALTY LLC. Stellar MLS
- $525,0003 bd3 ba2.4k sqft683 OAK HOLLOW WAY, ALTAMONTE SPRINGS, FL 32714For SaleMLS ID #O6410094, Laura Toppin, FLORIDA HOME TEAM REALTY LLC. Stellar MLS
- $640,0005 bd5 ba3.5k sqft5762 COVINGTON COVE WAY, ORLANDO, FL 32829For SaleMLS ID #O6445163, Dana Laing, BHHS FLORIDA REALTY. Stellar MLS
- $619,9004 bd3 ba2.8k sqft6049 FENDER COURT, ORLANDO, FL 32837For SaleMLS ID #O6445345, Cesar Ayala, KELLER WILLIAMS ADVANTAGE 2 REALTY. Stellar MLS
- $690,0004 bd3 ba3.2k sqft13527 FOX GLOVE STREET, WINTER GARDEN, FL 34787For SaleMLS ID #O6431043, Tennille Biggers, KELLER WILLIAMS ELITE PARTNERS III REALTY. Stellar MLS
- $410,0004 bd3 ba2.5k sqft2053 NOBSCOT PLACE, APOPKA, FL 32703For SaleMLS ID #O6399273, Wendy Shull, FLORIDA DREAMIN' REALTY LLC. Stellar MLS
