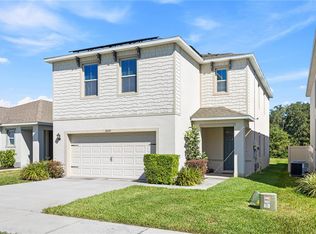
Welcome to this beautifully maintained home 5 BEDROOMS, 3.5 BATHS, 3 CAR GARAGE located in the desirable Stonegate community of Ocoee! This spacious residence offers the perfect combination of comfort, functionality, and convenience with an open and inviting floor plan designed for everyday living and entertaining. The home features generous living spaces filled with natural light, a well-appointed kitchen with ample cabinetry and counter space, and a cozy dining area overlooking the family room. The split-bedroom layout provides added privacy, while the primary suite offers a relaxing retreat with a walk-in closet and en-suite bath. Step outside to enjoy the private backyard and covered patio, perfect for gatherings, grilling, or simply relaxing outdoors. Conveniently located near major highways including SR-429 and the Florida Turnpike, with easy access to shopping, dining, schools, and Central Florida attractions. Low HOA and established neighborhood make this a fantastic opportunity to own in one of Ocoee’s most sought-after communities!
For sale
Price cut: $4K (9/15)
$585,000
3107 STONEGATE DRIVE, OCOEE, FL 34761
5beds
2,745sqft
Single Family Residence
Built in 2019
6,803 Square Feet Lot
$577,000 Zestimate®
$213/sqft
$167/mo HOA
What's special
Spacious residencePrivate backyardEn-suite bathWalk-in closet
- 141 days
- 289
- 7
Zillow last checked:
Listing updated:
Listed by:
Maria Gonzalez Ortiz 407-545-9060,
INTERNATIONAL PROFESSIONAL REALTY INC 407-699-7718
Source: Stellar MLS,MLS#: O6409801 Originating MLS: Orlando Regional
Originating MLS: Orlando Regional
Facts & features
Interior
Bedrooms & bathrooms
- Bedrooms: 5
- Bathrooms: 4
- Full bathrooms: 3
- 1/2 bathrooms: 1
Primary bedroom
- Features: Walk-In Closet(s)
- Level: Second
- Area: 214.4 Square Feet
- Dimensions: 13.4x16
Great room
- Level: First
Kitchen
- Level: First
- Area: 115.5 Square Feet
- Dimensions: 10.5x11
Heating
- Central, Electric
Cooling
- Central Air
Appliances
- Included: Dishwasher, Disposal, Microwave, Range, Refrigerator
- Laundry: Inside
Features
- Ceiling Fan(s), PrimaryBedroom Upstairs, Walk-In Closet(s)
- Flooring: Carpet, Laminate
- Has fireplace: No
- Common walls with other units/homes: Corner Unit
Interior area
- Total structure area: 3,611
- Total interior livable area: 2,745 sqft
Video & virtual tour
Property
Parking
- Total spaces: 3
- Parking features: Garage - Attached
- Attached garage spaces: 3
Features
- Levels: Two
- Stories: 2
- Exterior features: Irrigation System
Lot
- Size: 6,803 Square Feet
Details
- Parcel number: 012227717001460
- Zoning: PUD-PU
- Special conditions: None
Construction
Type & style
- Home type: SingleFamily
- Property subtype: Single Family Residence
Materials
- Block, Brick, Stucco, Wood Frame
- Foundation: Slab
- Roof: Shingle
Condition
- New construction: No
- Year built: 2019
Utilities & green energy
- Sewer: Public Sewer
- Water: Public
- Utilities for property: Electricity Available, Sewer Available
Community & HOA
Community
- Pet fee: $0 monthly
- Subdivision: PRESERVE/CROWN POINT PH 2A
HOA
- Has HOA: Yes
- HOA fee: $167 monthly
- HOA name: The Preserve at Crown Point Homeowners Association
Location
- Region: Ocoee
Financial & listing details
- Price per square foot: $213/sqft
- Tax assessed value: $483,547
- Annual tax amount: $8,377
- Date on market: 5/22/2026
- Cumulative days on market: 141 days
- Listing terms: Cash,Conventional,FHA,VA Loan
- Ownership: Fee Simple
- Total actual rent: 0
- Electric utility on property: Yes
- Road surface type: Asphalt
Estimated market value
$577,000
$548,000 - $606,000
$3,281/mo
Price history
| Date | Event | Price |
|---|---|---|
| 9/15/2026 | Price change | $585,000-0.7%$213/sqft |
Source:  Stellar MLS #O6409801 Report a problem Stellar MLS #O6409801 Report a problem | ||
| 5/22/2026 | Listed for sale | $589,000+5.4%$215/sqft |
Source: Stellar MLS #O6409801 Report a problem | ||
| 3/4/2024 | Listing removed | $559,000-1.9%$204/sqft |
Source: Stellar MLS #O6176629 Report a problem | ||
| 2/6/2024 | Listed for sale | $570,000+5.6%$208/sqft |
Source: Stellar MLS #O6176629 Report a problem | ||
| 1/5/2023 | Listing removed | $540,000$197/sqft |
Source: Stellar MLS #O6056439 Report a problem | ||
| 11/9/2022 | Price change | $540,000-3.6%$197/sqft |
Source: Stellar MLS #O6056439 Report a problem | ||
| 10/5/2022 | Price change | $560,000-1.8%$204/sqft |
Source: Stellar MLS #O6056439 Report a problem | ||
| 8/31/2022 | Listed for sale | $570,000+64.4%$208/sqft |
Source: Stellar MLS #O6056439 Report a problem | ||
| 4/25/2019 | Sold | $346,696+0.1%$126/sqft |
Source: Public Record Report a problem | ||
| 3/12/2019 | Price change | $346,495-0.1%$126/sqft |
Source: Mattamy Homes - Orlando Report a problem | ||
| 3/12/2019 | Pending sale | $346,990$126/sqft |
Source: Mattamy Homes - Orlando Report a problem | ||
| 1/10/2019 | Listed for sale | $346,990$126/sqft |
Source: MATTAMY REAL ESTATE SERVICES #O5756153 Report a problem | ||
Public tax history
| Year | Property taxes | Tax assessment |
|---|---|---|
| 2024 | $7,892 +6.8% | $422,010 +10% |
| 2023 | $7,388 +13.8% | $383,645 +10% |
| 2022 | $6,491 +10.4% | $348,768 +10% |
| 2021 | $5,877 +5.5% | $317,062 +7.5% |
| 2020 | $5,570 +440.5% | $294,986 +3411.7% |
| 2019 | $1,030 +301.9% | $8,400 +10% |
| 2018 | $256 | $7,636 |
| 2017 | $256 | $7,636 |
Find assessor info on the county website
Monthly payment
Est. payment
Payment breakdown
Explore the cost of this home by adjusting the details. Changes won't be saved.Climate risks
Neighborhood: 34761
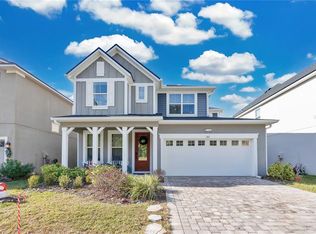
Similar homes
- $585,0005 bd3 ba2.8k sqft1411 PLUMGRASS CIRCLE, OCOEE, FL 34761For Sale
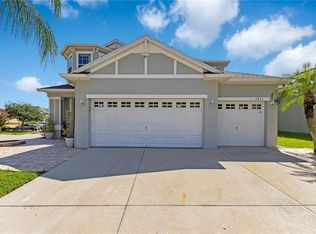
 MLS ID #O6436618, Rosa Rodriguez, STIRLING INTERNATIONAL REAL ES. Stellar MLS
 - $549,9004 bd3 ba2.9k sqft1855 BLACK MAPLE PLACE, OCOEE, FL 34761For Sale
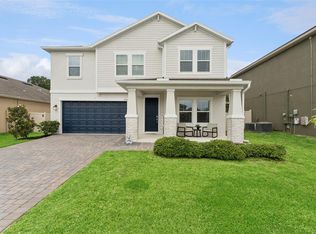 MLS ID #O6412779, Melissa Hastings, METROPOLIS R.E. SOLUTIONS, LLC. Stellar MLS
 - $560,0004 bd3 ba2.5k sqft2393 PANORAMIC CIRCLE, APOPKA, FL 32703For Sale
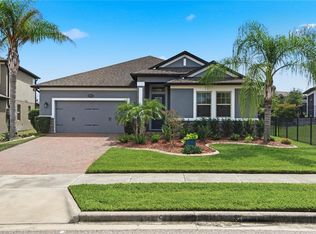 MLS ID #O6442321, Milton James, COLDWELL BANKER REALTY. Stellar MLS
 - $479,0004 bd3 ba2.2k sqft3090 TIMBER HAWK CIRCLE, OCOEE, FL 34761For Sale
 MLS ID #O6353745, Emilia Faria, KARDOSH REALTY. Stellar MLS
 - $640,0004 bd3 ba2.4k sqft14246 CREEKBED CIRCLE, WINTER GARDEN, FL 34787For SaleMLS ID #O6409378, Solon Potenciano Silva, LEGACY PLUS REALTY. Stellar MLS
- $519,9004 bd2 ba1.8k sqft3432 ISLEWOOD COURT, OCOEE, FL 34761For SaleMLS ID #A4701539, Moe Mossa, SAVVY AVENUE, LLC. Stellar MLS
- $600,0005 bd3 ba3k sqft17104 GOLDCREST LOOP, CLERMONT, FL 34714For SaleMLS ID #O6445761, Shawn McCormick, ERA GRIZZARD REAL ESTATE. Stellar MLS
- $549,9005 bd3 ba3.1k sqft1727 SOUTHERN OAK LOOP, MINNEOLA, FL 34715For SaleMLS ID #O6427571, Bob Paulson, COLDWELL BANKER REALTY. Stellar MLS
- $629,0005 bd4 ba2.3k sqft5506 NEW INDEPENDENCE PARKWAY, WINTER GARDEN, FL 34787For SaleMLS ID #O6439560, Christina Fata, REAL BROKER, LLC. Stellar MLS
- $548,9005 bd4 ba3.2k sqft5053 TORCHWOOD DRIVE, MINNEOLA, FL 34715For SaleMLS ID #O6401455, Alejandra Nicholson PA, REDFIN CORPORATION. Stellar MLS
- $729,9004 bd4 ba2.8k sqft1692 HIGHBANKS CIRCLE, WINTER GARDEN, FL 34787For SaleMLS ID #O6408620, Juan Vanegas Montoya, VESTI LLC. Stellar MLS
- $584,9004 bd4 ba2.6k sqft15043 PIGEON PLUM LANE, WINTER GARDEN, FL 34787For SaleMLS ID #S5143009, Ceila Morales, EXP REALTY LLC. Stellar MLS
- $639,0004 bd3 ba2.4k sqft17186 HICKORY WIND DRIVE, CLERMONT, FL 34711For SaleMLS ID #O6396522, Lauren Kuharske, KELLY PRICE & COMPANY LLC. Stellar MLS
- $589,9004 bd4 ba2.6k sqft2296 NATOMA BOULEVARD, MOUNT DORA, FL 32757For SaleMLS ID #O6407730, Lindsay Kaye Voss, VOSS REALTY INC. Stellar MLS
- $379,0003 bd3 ba1.7k sqft2502 SWEET VIBURNUM WAY, OCOEE, FL 34761For SaleMLS ID #O6441921, Otto Solis Parraga, VALSTAR REALTY LLC. Stellar MLS
- $619,9004 bd3 ba2.8k sqft6049 FENDER COURT, ORLANDO, FL 32837For SaleMLS ID #O6445345, Cesar Ayala, KELLER WILLIAMS ADVANTAGE 2 REALTY. Stellar MLS
- $649,9004 bd4 ba2.8k sqft2017 BOSS HEWETT STREET, OAKLAND, FL 34787For SaleMLS ID #O6402045, Peter Biskup, CHARLES RUTENBERG REALTY ORLANDO. Stellar MLS
- $560,0005 bd3 ba2.5k sqft9009 VICKROY TERRACE, OVIEDO, FL 32765For SaleMLS ID #O6400869, Eric Acosta, II, CASTRO REALTY GROUP. Stellar MLS
- $410,0004 bd3 ba2.5k sqft2053 NOBSCOT PLACE, APOPKA, FL 32703For SaleMLS ID #O6399273, Wendy Shull, FLORIDA DREAMIN' REALTY LLC. Stellar MLS
