Skip main navigation
Sold for $532,000
  • $532,000

    3111 Stonegate Dr, Ocoee, FL 34761

    3beds
    2,187sqft
    Single Family Residence
    Built in 2019
    5,576 Square Feet Lot
    $532,000 Zestimate®
    $243/sqft
    $2,923 Estimated rent

    Home value

    $532,000

    $489,000 - $575,000

    $2,923/mo

    Zestimate® history
    Loading
    Loading...

    Owner options

    List your home for rent

    $2,923/mo

    Rent Zestimate®

    Find your next renter with Zillow Rental Manager. Plus, with online applications, you can quickly screen prospective tenants – for free.

    Learn more

    $2,923/mo

    Rent Zestimate®

    Refinance and save

    $3,980/mo

    Est. payment

    Refinancing to a lower rate could help reduce your monthly payments and save thousands over the life of the loan.

    See today's rates

    $3,980/mo

    Est. payment

    Explore your selling options

    Work with a Zillow partner agent

    Leverage their expertise and Zillow's premium Showcase listings to get your home seen by more buyers.

    Get started

    List with your own agent

    Get your home in front of millions of buyers by listing it on Zillow.

    Learn how to do it

    Sell it yourself

    Take full control of how buyers see your home on Zillow by listing For Sale by Owner (FSBO).

    List your home

    What's special

    Modern finishes throughoutSpacious loft upstairsWood flooring upstairsClean well-maintained interiorUpgraded lighting fixturesHigh-end appliances
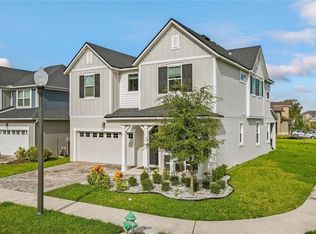
    New Roof December 2024 | Fully Updated | No Carpet | Move-In Ready in Gated Ocoee Community Welcome to 3111 Stonegate Drive — a 2019 move-in ready 3-bedroom home with a dedicated office and 2.5 baths, located in a well-established Ocoee community. This thoughtfully updated home features a brand-new roof installed in December 2024, offering long-term value. The interior is fully carpet-free with cohesive tile flooring on the first level and wood flooring upstairs. Additional highlights include upgraded lighting fixtures, high-end appliances, and modern finishes throughout.Welcome to 3111 Stonegate Drive — a move-in ready 3-bedroom home with a dedicated office, loft, and 2.5 baths, located in a gated Ocoee community. A brand-new roof installed in December 2024 provides long-term value and peace of mind, a major advantage for both insurance and maintenance. Inside, the home is fully carpet-free, featuring cohesive tile flooring on the first level and wood flooring upstairs. The open-concept layout connects the kitchen, dining, and living spaces seamlessly—ideal for everyday living and entertaining. The flexible floor plan includes a private office on the main level and a spacious loft upstairs, offering multiple options for work, play, or relaxation. Additional highlights include upgraded lighting, modern finishes, and a clean, well-maintained interior throughout. Located in a well-kept community with amenities including a pool, park, and walking areas, this home offers both comfort and convenience in a desirable Ocoee location. Seller is a licensed real estate agent.

    Zillow last checked:

    Listing updated:

    Listing Provided by:

    Chandini Ramnarine 347-290-2805,

    THE C SMITH REAL ESTATE GROUP LLC 407-705-7797,

    Corey Smith 407-927-0599,

    THE C SMITH REAL ESTATE GROUP LLC

    Bought with:

    Paul Bastien, 663920

    RE/MAX ASSURED

    Source: Stellar MLS,MLS#: O6383516MLS LogoOriginating MLS: Orlando Regional

    Facts & features

    Interior

    Bedrooms & bathrooms
    • Bedrooms: 3
    • Bathrooms: 3
    • Full bathrooms: 2
    • 1/2 bathrooms: 1
    Primary bedroom
    • Features: Walk-In Closet(s)
    • Level: Second
    • Area: 195 Square Feet
    • Dimensions: 15x13
    Bedroom 2
    • Features: Built-in Closet
    • Level: Second
    • Area: 121 Square Feet
    • Dimensions: 11x11
    Bedroom 3
    • Features: Built-in Closet
    • Level: Second
    • Area: 130 Square Feet
    • Dimensions: 13x10
    Balcony porch lanai
    • Level: First
    • Area: 170 Square Feet
    • Dimensions: 17x10
    Dining room
    • Level: First
    • Area: 126 Square Feet
    • Dimensions: 14x9
    Great room
    • Level: First
    • Area: 285 Square Feet
    • Dimensions: 19x15
    Kitchen
    • Level: First
    • Area: 36 Square Feet
    • Dimensions: 9x4
    Loft
    • Features: Built-in Closet
    • Level: Second
    • Area: 165 Square Feet
    • Dimensions: 15x11
    Office
    • Level: First
    • Area: 90 Square Feet
    • Dimensions: 10x9
    Heating
    • Electric
    Cooling
    • Central Air
    Appliances
    • Included: Convection Oven, Dishwasher, Disposal, Dryer, Electric Water Heater, Exhaust Fan, Microwave, Range, Refrigerator
    • Laundry: Laundry Room, Upper Level
    Features
    • Eating Space In Kitchen, Kitchen/Family Room Combo, Living Room/Dining Room Combo, Open Floorplan, Stone Counters, Thermostat, Walk-In Closet(s)
    • Flooring: Ceramic Tile, Hardwood
    • Doors: Sliding Doors
    • Windows: Blinds, Window Treatments
    • Has fireplace: No
    Interior area
    • Total structure area: 2,954
    • Total interior livable area: 2,187 sqft

    Property

    Parking
    • Total spaces: 2
    • Parking features: Driveway, Garage Door Opener
    • Attached garage spaces: 2
    • Has uncovered spaces: Yes
    • Details: Garage Dimensions: 21x19
    Features
    • Levels: Two
    • Stories: 2
    • Patio & porch: Covered, Front Porch, Rear Porch
    • Exterior features: Irrigation System, Lighting, Rain Gutters, Sidewalk
    Lot
    • Size: 5,576 sqft
    • Features: Landscaped, Level, Sidewalk
    Details
    • Parcel number: 012227717001470
    • Zoning: PUD-PU
    • Special conditions: None

    Construction

    Type & style
    • Home type: SingleFamily
    • Architectural style: Colonial
    • Property subtype: Single Family Residence
    Materials
    • Block, Stucco, Wood Frame
    • Foundation: Slab
    • Roof: Shingle
    Condition
    • New construction: No
    • Year built: 2019

    Utilities & green energy

    • Sewer: Public Sewer
    • Water: Public
    • Utilities for property: Public

    Community & neighborhood

    Community
    • Community features: Clubhouse, Community Mailbox, Deed Restrictions, Dog Park, Gated Community - No Guard, Golf Carts OK, Irrigation-Reclaimed Water, Park, Playground, Pool, Sidewalks
    Location
    • Region: Ocoee
    • Subdivision: PRESERVE AT CROWN POINT PH 2A

    HOA & financial

    HOA
    • Has HOA: Yes
    • HOA fee: $167 monthly
    • Amenities included: Fence Restrictions, Gated, Maintenance, Park, Playground, Pool, Trail(s)
    • Services included: Community Pool, Reserve Fund, Maintenance Grounds, Maintenance Repairs, Pool Maintenance, Security
    • Association name: Triad Management
    Other fees
    • Pet fee: $0 monthly
    Other financial information
    • Total actual rent: 0

    Other

    Other facts
    • Listing terms: Cash,Conventional,FHA,VA Loan
    • Ownership: Fee Simple
    • Road surface type: Paved, Asphalt

    Price history

    DateEventPrice
    5/20/2026Sold$532,000-0.7%$243/sqft
    Source: Stellar MLS #O6383516 Report a problem
    4/28/2026Pending sale$535,900$245/sqft
    Source: Stellar MLS #O6383516 Report a problem
    4/21/2026Price change$535,900-2.5%$245/sqft
    Source: Stellar MLS #O6383516 Report a problem
    4/3/2026Price change$549,500-0.1%$251/sqft
    Source: Stellar MLS #O6383516 Report a problem
    2/26/2026Listed for sale$549,9000%$251/sqft
    Source: Stellar MLS #O6383516 Report a problem
    12/20/2024Listing removed$549,995$251/sqft
    Source: Stellar MLS #O6265310 Report a problem
    12/18/2024Listed for sale$549,995+74.2%$251/sqft
    Source: Stellar MLS #O6265310 Report a problem
    3/4/2019Sold$315,706$144/sqft
    Source: Public Record Report a problem

    Public tax history

    YearProperty taxesTax assessment
    2024$4,057 +3.5%$254,863 +3%
    2023$3,922 +3.3%$247,440 +3%
    2022$3,797 +1%$240,233 +3%
    2021$3,758 +0.4%$233,236 +1.4%
    2020$3,745 +334.6%$230,016 +2638.3%
    2019$862 +236%$8,400 +10%
    2018$256 $7,636
    2017$256 $7,636

    Find assessor info on the county website

    Neighborhood: 34761

    Nearby schools

    GreatSchools rating
    Schools provided by the listing agent
    • Elementary: Prairie Lake Elementary
    • Middle: Lakeview Middle
    • High: Ocoee High

    Source: Stellar MLS. This data may not be complete. We recommend contacting the local school district to confirm school assignments for this home.

    Get a cash offer in 3 minutes
    Find out how much your home could sell for in as little as 3 minutes with a no-obligation cash offer.
    Estimated market value
    $532,000
    Get a cash offer in 3 minutes
    Find out how much your home could sell for in as little as 3 minutes with a no-obligation cash offer.
    Estimated market value
    $532,000