Seller to offer $5000 in concessions towards buyer and assumable loan possible. Welcome to a beautifully designed home in The Reserve at Minneola, offering 5 bedrooms, 3.5 bathrooms, and 3,203 square feet of thoughtfully planned living space. From the moment you step inside, you’re greeted by an elegant layout accented with architectural columns and an open, inviting feel. The spacious living room flows seamlessly into a versatile second living area, ideal for a formal dining space, game room, or entertaining area, complete with tray ceilings that add a refined touch. Further in, the family room connects effortlessly to the heart of the home—the kitchen. Designed for both everyday living and gatherings, it features a large center island with ample bar seating, stainless steel appliances, a built-in oven, walk-in pantry, and a cozy breakfast nook. Throughout the home, brand new carpeting adds a fresh, updated feel and enhances the comfort of every space. The primary suite, located on the main floor, offers tray ceilings and a well-appointed en suite bathroom with dual vanities, a soaking tub, and a separate walk-in shower. Upstairs, a generous loft provides flexible space for a media room, play area, or additional lounge, while the secondary bedrooms are comfortably sized. Step outside to a covered patio overlooking the backyard, perfect for relaxing or entertaining. The community also features a resort-style pool with swim lanes. Conveniently located near the Minneola Athletic Complex, shopping, dining, healthcare facilities, and golf courses, this home offers both comfort and accessibility in a sought-after setting. Mortgage savings may be available for buyers of this listing.
For sale
Price cut: $100 (7/17)
$548,900
5053 TORCHWOOD DRIVE, MINNEOLA, FL 34715
5beds
3,203sqft
Single Family Residence
Built in 2017
5,500 Square Feet Lot
$543,600 Zestimate®
$171/sqft
$78/mo HOA
What's special
Generous loftCozy breakfast nookFamily roomBrand new carpetingBuilt-in ovenElegant layoutOpen inviting feel
- 114 days |
- 431 |
- 22 |
Zillow last checked:
Listing updated:
Listed by:
Alejandra Nicholson PA 786-660-0340,
REDFIN CORPORATION 407-708-9747
Source: Stellar MLS,MLS#: O6401455 Originating MLS: Orlando Regional
Originating MLS: Orlando Regional
Facts & features
Interior
Bedrooms & bathrooms
- Bedrooms: 5
- Bathrooms: 4
- Full bathrooms: 3
- 1/2 bathrooms: 1
Rooms
- Room types: Family Room, Loft
Primary bedroom
- Features: Ceiling Fan(s), En Suite Bathroom, Walk-In Closet(s)
- Level: First
Primary bathroom
- Features: Dual Sinks, Tub with Separate Shower Stall
- Level: First
Kitchen
- Features: Kitchen Island, Pantry
- Level: First
Living room
- Features: Ceiling Fan(s)
- Level: First
Heating
- Central, Electric
Cooling
- Central Air
Appliances
- Included: Oven, Cooktop, Dishwasher, Dryer, Microwave, Refrigerator, Washer
- Laundry: Inside, Laundry Room
Features
- Ceiling Fan(s), Eating Space In Kitchen, Open Floorplan, Other, Primary Bedroom Main Floor, Solid Surface Counters, Tray Ceiling(s), Walk-In Closet(s)
- Flooring: Carpet, Tile
- Doors: Sliding Doors
- Has fireplace: No
Interior area
- Total structure area: 4,108
- Total interior livable area: 3,203 sqft
Video & virtual tour
Property
Parking
- Total spaces: 2
- Parking features: Driveway, Garage Door Opener
- Attached garage spaces: 2
- Has uncovered spaces: Yes
Features
- Levels: Two
- Stories: 2
- Exterior features: Lighting, Private Mailbox, Rain Gutters, Sidewalk
Lot
- Size: 5,500 Square Feet
Details
- Parcel number: 082226002100019100
- Special conditions: None
Construction
Type & style
- Home type: SingleFamily
- Property subtype: Single Family Residence
Materials
- Block, Concrete, Stucco
- Foundation: Slab
- Roof: Shingle
Condition
- New construction: No
- Year built: 2017
Utilities & green energy
- Sewer: Public Sewer
- Water: Public
- Utilities for property: Cable Available, Electricity Connected, Sewer Connected, Water Connected
Community & HOA
Community
- Features: Deed Restrictions, Pool
- Pet fee: $0 monthly
- Subdivision: RESERVE/MINNEOLA PH 3B
HOA
- Has HOA: Yes
- HOA fee: $78 monthly
- HOA name: Barbara Scholz
- HOA phone: 407-770-1748
Location
- Region: Minneola
Financial & listing details
- Price per square foot: $171/sqft
- Tax assessed value: $477,909
- Annual tax amount: $4,920
- Date on market: 4/23/2026
- Cumulative days on market: 90 days
- Listing terms: Cash,Conventional,FHA,VA Loan
- Ownership: Fee Simple
- Total actual rent: 0
- Electric utility on property: Yes
- Road surface type: Asphalt, Paved
Estimated market value
$543,600
$516,000 - $571,000
$3,333/mo
Price history
| Date | Event | Price |
|---|---|---|
| 7/17/2026 | Price change | $548,9000%$171/sqft |
Source:  Stellar MLS #O6401455 Report a problem Stellar MLS #O6401455 Report a problem | ||
| 6/24/2026 | Price change | $549,000-2.8%$171/sqft |
Source: Stellar MLS #O6401455 Report a problem | ||
| 5/7/2026 | Price change | $565,000-2.6%$176/sqft |
Source: Stellar MLS #O6401455 Report a problem | ||
| 4/23/2026 | Listed for sale | $580,000+80%$181/sqft |
Source: Stellar MLS #O6401455 Report a problem | ||
| 1/5/2018 | Sold | $322,300$101/sqft |
Source: Public Record Report a problem | ||
Public tax history
| Year | Property taxes | Tax assessment |
|---|---|---|
| 2025 | $4,920 +2% | $318,220 +2.9% |
| 2024 | $4,823 +2.4% | $309,260 +3% |
| 2023 | $4,711 +2.5% | $300,260 +3% |
| 2022 | $4,598 +0.7% | $291,520 +3% |
| 2021 | $4,568 -0.1% | $283,029 +1.4% |
| 2020 | $4,573 -2% | $279,122 +2.3% |
| 2019 | $4,665 -18.1% | $272,847 -4.9% |
| 2018 | $5,697 | $286,947 +782.9% |
| 2017 | $5,697 +783.8% | $32,500 |
| 2016 | $645 | -- |
Find assessor info on the county website
Monthly payment
Est. payment
Payment breakdown
Explore the cost of this home by adjusting the details. Changes won't be saved.Climate risks
Neighborhood: 34715
Nearby schools
GreatSchools rating
- 6/10Grassy Lake Elementary SchoolGrades: PK-5Distance: 0.3 mi
- 8/10East Ridge Middle SchoolGrades: 6-8Distance: 3.4 mi
- 5/10Lake Minneola High SchoolGrades: 9-12Distance: 0.7 mi
Schools provided by the listing agent
- Elementary: Grassy Lake Elementary
- Middle: East Ridge Middle
- High: Lake Minneola High
Source: Stellar MLS. This data may not be complete. We recommend contacting the local school district to confirm school assignments for this home.
- $521,5005 bd3 ba3.3k sqft5049 Torchwood Dr, Minneola, FL 34715Off Market
- $449,7003 bd3 ba2.1k sqft5057 Torchwood Dr, Minneola, FL 34715Off Market
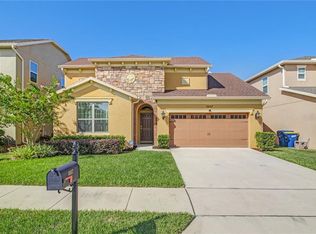
- $535,8005 bd3 ba2.8k sqft5001 Torchwood Drive, Clermont, FL 34715Off Market
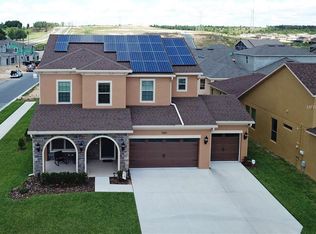
- $528,8005 bd4 ba3.1k sqft5064 Torchwood, Minneola, FL 34715Off Market
- $501,3004 bd3 ba2.5k sqft5032 Torchwood Dr, Minneola, FL 34715Off Market
- $459,3003 bd2 ba2k sqft5000 Torchwood Dr, Minneola, FL 34715Off Market
- $480,3004 bd3 ba2.5k sqft5025 Torchwood, Clermont, FL 34715Off Market
- $428,3003 bd2 ba1.8k sqft5021 Torchwood, Clermont, FL 34715Off Market
A local agent can set up tours, give advice and negotiate with sellers.
Similar homes
- $534,9005 bd4 ba2.5k sqft673 BLACKSTONE STREET, MINNEOLA, FL 34715For Sale
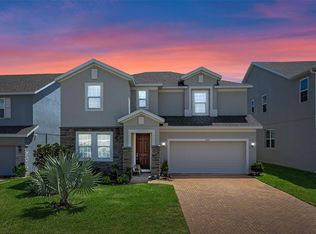
 MLS ID #G5114560, Jessica Mangual, OLYMPUS EXECUTIVE REALTY INC. Stellar MLS
 - $565,0005 bd3 ba3.1k sqft1727 SOUTHERN OAK LOOP, MINNEOLA, FL 34715For Sale
 MLS ID #O6427571, Bob Paulson, COLDWELL BANKER REALTY. Stellar MLS
 - $595,0005 bd5 ba3.2k sqft1084 CAVENDER CREEK ROAD, MINNEOLA, FL 34715For Sale
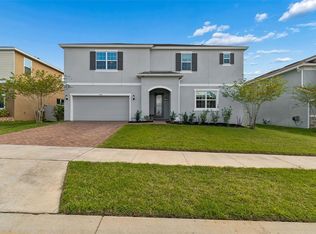 MLS ID #O6396100, Maureen Nguyen, LLC, REAL BROKER, LLC. Stellar MLS
 - $524,9003 bd2 ba2k sqft1103 NATHAN RIDGE RD, CLERMONT, FL 34715For Sale
 MLS ID #O6432629, Aftab Neezamdeen, ERA GRIZZARD REAL ESTATE. Stellar MLS
 - $788,5005 bd5 ba4.5k sqft1321 WILDCAT LANE, MINNEOLA, FL 34715For SaleMLS ID #O6420686, Dana Thomas, REALTY ONE GROUP MVP. Stellar MLS
- $599,9004 bd3 ba2.3k sqft2146 RIDGE POINTE LANE, CLERMONT, FL 34715For SaleMLS ID #O6421239, Ken Pozek, REAL BROKER, LLC. Stellar MLS
- $535,0004 bd3 ba2.6k sqft1464 CABOT DRIVE, CLERMONT, FL 34711For SaleMLS ID #G5115041, Mindy Rodriguez, BHHS FLORIDA REALTY. Stellar MLS
- $555,0004 bd3 ba3.2k sqft1336 LATTIMORE DRIVE, CLERMONT, FL 34711For SaleMLS ID #O6383487, Thamara Ramirez, LIVING BY SOUTH FLORIDA, LLC.. Stellar MLS
- $479,0002 bd2 ba1.7k sqft2639 STARGRASS CIRCLE, CLERMONT, FL 34715For SaleMLS ID #O6379731, Audrey Christman, PREMIER SOTHEBYS INT'L REALTY. Stellar MLS
- $620,0005 bd3 ba3.5k sqft11531 ARBOR GATE DRIVE, CLERMONT, FL 34711For SaleMLS ID #G5114512, Misty Noland, ERA GRIZZARD REAL ESTATE. Stellar MLS
- $499,0004 bd2 ba2.3k sqft12549 HAMMOCK POINTE CIRCLE, CLERMONT, FL 34711For SaleMLS ID #G5113586, Joe Cooper, COOPER HOMEFRONT REALTY. Stellar MLS
- $549,9905 bd3 ba3.3k sqft1919 PERCH HAMMOCK LOOP, GROVELAND, FL 34736For SaleMLS ID #O6424440, Christina Campos, WORTH CLARK REALTY. Stellar MLS
- $569,9994 bd4 ba2.9k sqft2408 CIMMARON ASH WAY, APOPKA, FL 32703For SaleMLS ID #O6432882, Tamara Mazo Ferro, COLDWELL BANKER REALTY. Stellar MLS
- $545,0004 bd4 ba2.9k sqft2205 PICKFORD CIRCLE, APOPKA, FL 32703For SaleMLS ID #O6430864, Veronica Figueroa, EXP REALTY LLC. Stellar MLS
- $449,0004 bd2 ba1.9k sqft465 ROB ROY DRIVE, CLERMONT, FL 34711For SaleMLS ID #G5111754, Tommy Mydlo, II, DENIZ REALTY PARTNERS LLC. Stellar MLS
- $399,0002 bd2 ba1.7k sqft1284 ZEEK RIDGE STREET, CLERMONT, FL 34715For SaleMLS ID #G5106537, Christy Lupien, WATSON REALTY CORP., REALTORS. Stellar MLS
- $500,0004 bd2 ba2.1k sqft7635 TAORMINA WAY, CLERMONT, FL 34714For SaleMLS ID #O6430400, Amber Burt, THE SIMON SIMAAN GROUP. Stellar MLS
- $500,0004 bd3 ba2.6k sqft2100 MISTY GLEN DRIVE, APOPKA, FL 32712For SaleMLS ID #O6430220, Daniel Rodriguez, NEW HEIGHTS REALTY GROUP. Stellar MLS
- $639,9004 bd3 ba2.8k sqft16750 ABBEY HILL COURT, CLERMONT, FL 34711For SaleMLS ID #O6414868, Olga Galban, FOWLKES REALTY CO. Stellar MLS
- $549,9004 bd3 ba2.9k sqft1855 BLACK MAPLE PLACE, OCOEE, FL 34761For SaleMLS ID #O6412779, Melissa Hastings, METROPOLIS R.E. SOLUTIONS, LLC. Stellar MLS
