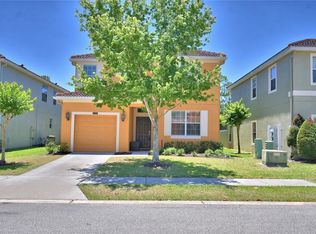
Virtually Staged. Welcome to Florida living at its best in the highly sought-after community of High Grove! This spacious 5-bedroom, 3.5-bath pool home offers the perfect blend of comfort, style, and flexibility — ideal as a primary residence, vacation home, or short-term rental investment. Step inside to find soaring ceilings, an open-concept layout, and multiple living and dining spaces designed for entertaining and everyday living. The home features two beautifully renovated bathrooms with modern finishes, updated vanities, and elegant tile work that add a fresh, upscale feel throughout. The kitchen offers ample cabinetry, generous counter space, and a center island overlooking the main living areas, making it perfect for gatherings and hosting guests. Large windows and sliding glass doors fill the home with natural light while providing seamless access to your private screened-in pool and spa oasis. Outside, enjoy your own tropical retreat complete with a covered lanai, heated spa, and screened enclosure — perfect for relaxing after a day at the parks or enjoying Florida’s year-round sunshine. The tile roof and impressive two-story elevation provide standout curb appeal, while the spacious floorplan offers room for everyone. Property Highlights: • 5 Bedrooms | 3.5 Bathrooms • Two recently renovated bathrooms • Private screened pool & spa • Spacious open-concept floorplan • High ceilings & abundant natural light • Large kitchen with island & breakfast bar • Tile roof & attractive Mediterranean-style exterior • Ideal for primary residence, vacation home, or Airbnb investment • Conveniently located near Disney, shopping, dining, major highways, and attractions Located in the heart of Clermont near Highway 27 and just minutes from Central Florida’s world-famous attractions, this property offers the perfect combination of lifestyle, convenience, and investment potential. Schedule your private showing today and experience everything 16609 Caribbean Breeze Way has to offer.
For sale
Price cut: $10K (7/16)
$469,000
16609 CARIBBEAN BREEZE WAY, CLERMONT, FL 34714
5beds
2,920sqft
:
Get pre-qualified$3,274/mo
Single Family Residence
Built in 2004
5,000 Square Feet Lot
$462,100 Zestimate®
$161/sqft
$230/mo HOA
What's special
Covered lanaiAttractive mediterranean-style exteriorScreened enclosureOpen-concept layoutHeated spaSoaring ceilingsTile roof
- 76 days |
- 1,626 |
- 112 |
Zillow last checked:
Listing updated:
Listed by:
Lou Salvemini, Jr. 352-536-3714,
SUNBRIGHT REALTY, LLC. 352-536-3714
Source: Stellar MLS,MLS#: S5150426 Originating MLS: Osceola
Originating MLS: Osceola
Facts & features
Interior
Bedrooms & bathrooms
- Bedrooms: 5
- Bathrooms: 4
- Full bathrooms: 3
- 1/2 bathrooms: 1
Primary bedroom
- Features: Tub with Separate Shower Stall, Walk-In Closet(s)
- Level: Second
- Area: 180 Square Feet
- Dimensions: 15x12
Kitchen
- Level: First
- Area: 130 Square Feet
- Dimensions: 13x10
Living room
- Level: First
- Area: 130 Square Feet
- Dimensions: 13x10
Heating
- Central, Electric, Heat Pump
Cooling
- Central Air
Appliances
- Included: Cooktop, Dishwasher, Disposal, Dryer, Electric Water Heater, Microwave, Refrigerator, Washer
- Laundry: Laundry Room
Features
- Kitchen/Family Room Combo, Living Room/Dining Room Combo, PrimaryBedroom Upstairs, Thermostat, Walk-In Closet(s)
- Flooring: Carpet, Tile
- Doors: Sliding Doors
- Windows: Window Treatments
- Has fireplace: No
- Furnished: Yes
Interior area
- Total structure area: 3,502
- Total interior livable area: 2,920 sqft
Property
Parking
- Total spaces: 2
- Parking features: Garage - Attached
- Attached garage spaces: 2
- Details: Garage Dimensions: 20x20
Features
- Levels: Two
- Stories: 2
- Exterior features: Irrigation System, Lighting, Sidewalk
- Has private pool: Yes
- Pool features: Gunite, Heated, In Ground, Lighting
- Has spa: Yes
- Spa features: Heated, In Ground
Lot
- Size: 5,000 Square Feet
- Residential vegetation: Mature Landscaping, Trees/Landscaped
Details
- Parcel number: 352426080000004900
- Zoning: PUD
- Special conditions: None
Construction
Type & style
- Home type: SingleFamily
- Property subtype: Single Family Residence
Materials
- Block, Concrete, Wood Frame
- Foundation: Slab
- Roof: Tile
Condition
- New construction: No
- Year built: 2004
Utilities & green energy
- Sewer: Public Sewer
- Water: Public
- Utilities for property: Cable Connected, Electricity Connected, Phone Available, Sewer Connected, Street Lights, Underground Utilities, Water Connected
Community & HOA
Community
- Features: Association Recreation - Owned, Clubhouse, Gated Community - No Guard, Playground, Sidewalks
- Pet fee: $0 monthly
- Subdivision: HIGH GROVE UNIT 01 LT 01 PB 50 PG 19-20
HOA
- Has HOA: Yes
- Amenities included: Gated, Maintenance, Park, Playground
- Services included: Common Area Taxes, Maintenance Structure, Maintenance Grounds
- HOA fee: $230 monthly
- HOA name: Ester Tejada
- HOA phone: 352-243-3815
Location
- Region: Clermont
Financial & listing details
- Price per square foot: $161/sqft
- Tax assessed value: $411,152
- Annual tax amount: $5,972
- Date on market: 5/21/2026
- Cumulative days on market: 77 days
- Listing terms: Cash,Conventional,FHA,VA Loan
- Ownership: Fee Simple
- Total actual rent: 0
- Electric utility on property: Yes
- Road surface type: Asphalt, Paved
Estimated market value
$462,100
$439,000 - $485,000
$3,949/mo
Price history
| Date | Event | Price |
|---|---|---|
| 7/16/2026 | Price change | $469,000-2.1%$161/sqft |
Source:  Stellar MLS #S5150426 Report a problem Stellar MLS #S5150426 Report a problem | ||
| 5/22/2026 | Listed for sale | $479,000+133.1%$164/sqft |
Source: Stellar MLS #S5150426 Report a problem | ||
| 7/17/2015 | Sold | $205,500+2.8%$70/sqft |
Source: Public Record Report a problem | ||
| 5/7/2015 | Pending sale | $200,000-16.6%$68/sqft |
Source: TRAVIS REALTY GROUP #G4805788 Report a problem | ||
| 11/15/2014 | Listed for sale | $239,900-33.9%$82/sqft |
Source: Travis Realty Group #G4805788 Report a problem | ||
| 6/21/2005 | Sold | $363,000+36.8%$124/sqft |
Source: Public Record Report a problem | ||
| 1/10/2005 | Sold | $265,400$91/sqft |
Source: Public Record Report a problem | ||
Public tax history
| Year | Property taxes | Tax assessment |
|---|---|---|
| 2025 | $5,972 +4% | $369,410 +10% |
| 2024 | $5,743 +7.9% | $335,830 +10% |
| 2023 | $5,324 +16% | $305,300 +10% |
| 2022 | $4,589 +17% | $277,550 +10% |
| 2021 | $3,922 +3.3% | $252,319 +8% |
| 2020 | $3,796 +6.2% | $233,544 +10% |
| 2019 | $3,574 +6.6% | $212,313 +5.2% |
| 2018 | $3,354 | $201,745 -1.5% |
| 2017 | $3,354 -0.7% | $204,795 -0.1% |
| 2016 | $3,378 -2.1% | $205,059 -8.4% |
| 2015 | $3,451 -6.9% | $223,775 +1.2% |
| 2014 | $3,708 +36.4% | $221,169 +19.4% |
| 2013 | $2,717 +2.6% | $185,227 +3.7% |
| 2012 | $2,649 -5.7% | $178,560 -5.9% |
| 2011 | $2,809 -13.5% | $189,662 -11.8% |
| 2010 | $3,246 -1.5% | $215,070 -1.6% |
| 2009 | $3,295 -28.1% | $218,554 -28.2% |
| 2008 | $4,583 -6.9% | $304,330 -6.7% |
| 2007 | $4,925 -3% | $326,173 +5.6% |
| 2006 | $5,077 +28.4% | $308,821 +29.7% |
| 2005 | $3,954 +1254.6% | $238,134 |
| 2004 | $292 | -- |
Find assessor info on the county website
Monthly payment
Est. payment
Payment breakdown
Explore the cost of this home by adjusting the details. Changes won't be saved.Climate risks
Neighborhood: 34714
Nearby schools
GreatSchools rating
- 5/10Lake Pointe Academy K-8Grades: PK-8Distance: 0.8 mi
- 5/10East Ridge High SchoolGrades: 9-12Distance: 13.3 mi
Schools provided by the listing agent
- Elementary: Lake Pointe Academy (K-8)
- Middle: Lake Pointe Academy
- High: East Ridge High
Source: Stellar MLS. This data may not be complete. We recommend contacting the local school district to confirm school assignments for this home.
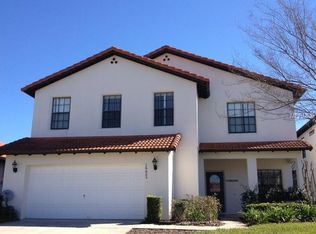
- $398,4004 bd3 ba2k sqft16605 Caribbean Breeze Way, Clermont, FL 34714Off Market
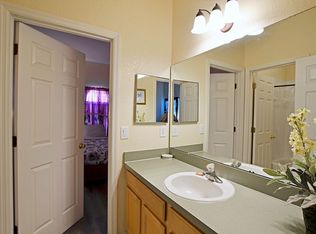
- $406,2004 bd3 ba1.6k sqft16613 Caribbean Breeze Way, Clermont, FL 34714Off Market
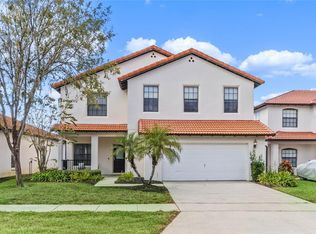
- $490,0004 bd3 ba2k sqft117 Sandy Point Way, Clermont, FL 34714Sold
- $404,4004 bd3 ba2k sqft16617 Caribbean Breeze Way, Clermont, FL 34714Off Market
- $413,8004 bd3 ba1.6k sqft16601 Caribbean Breeze Way, Clermont, FL 34714Off Market
- $415,4004 bd3 ba1.6k sqft113 Sandy Point Way, Clermont, FL 34714Off Market
- $455,2005 bd4 ba2.9k sqft121 Sandy Point Way, Clermont, FL 34714Off Market
- $392,8004 bd3 ba1.6k sqft109 Sandy Point Way, Clermont, FL 34714Off Market
A local agent can set up tours, give advice and negotiate with sellers.
Similar homes
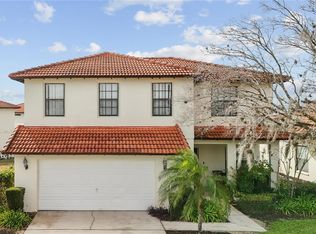
- $425,0004 bd3 ba2k sqft114 SUMMER PLACE LOOP, CLERMONT, FL 34714For Sale
 MLS ID #O6375579, Nadia Eggers, FUTURE HOME REALTY INC. Stellar MLS
 - $478,0004 bd4 ba1.8k sqft17614 WOODCREST WAY, CLERMONT, FL 34714For Sale
 MLS ID #O6399649, Kelly De Lima Perez, VANTASURE REALTY LLC. Stellar MLS
 - $449,9005 bd5 ba3k sqft8958 SUGAR PALM ROAD, KISSIMMEE, FL 34747For Sale
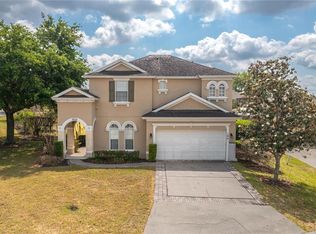
 MLS ID #S5149166, Antonio Nouer, KAZA REAL ESTATE LLC. Stellar MLS
 - $485,0005 bd5 ba2.8k sqft106 SENECA LN, DAVENPORT, FL 33897For Sale
 MLS ID #L4961491, Shelley Lopez, KING REAL ESTATE SERVICES. Stellar MLS
 - $465,0006 bd4 ba3k sqft600 WILDFLOWER ROAD, DAVENPORT, FL 33837For SaleMLS ID #V4950429, Jon Hall, LPT REALTY LLC. Stellar MLS
- $485,0006 bd6 ba2.7k sqft134 SEVILLA AVENUE, DAVENPORT, FL 33897For SaleMLS ID #O6427610, Melinda Maharaj, LPT REALTY, LLC. Stellar MLS
- $499,9005 bd4 ba2.8k sqft2464 WHITE POPPY DRIVE, KISSIMMEE, FL 34747For SaleMLS ID #S5147622, Anne Day, PREMIER AGENT NETWORK. Stellar MLS
- $414,0004 bd3 ba1.8k sqft653 JAYBEE AVENUE, DAVENPORT, FL 33897For SaleMLS ID #G5113093, Jeri Anarumo, FLORIDA REALTY MARKETPLACE. Stellar MLS
- $440,0004 bd3 ba1.9k sqft2721 LIDO KEY DRIVE, KISSIMMEE, FL 34747For SaleMLS ID #O6397773, Kelly French, PALM CIRCLE REALTY. Stellar MLS
- $489,0005 bd4 ba2.2k sqft8110 FAN PALM WAY, KISSIMMEE, FL 34747For SaleMLS ID #O6395292, Olga Fajardo, FLORIDA STATEWIDE REALTY. Stellar MLS
- $475,0004 bd3 ba2k sqft569 BURFORD CIRCLE, DAVENPORT, FL 33896For SaleMLS ID #S5146858, Yannis Renggli, SIGNATURE COLLECTION REALTY IN. Stellar MLS
- $529,0005 bd5 ba2.1k sqft2784 ROCCELLA COURT, KISSIMMEE, FL 34747For SaleMLS ID #O6360906, Carlos Lima Vieira, Jr, TRUVALOR REALTY LLC. Stellar MLS
- $420,0003 bd3 ba1.9k sqft816 TROON CIRCLE, DAVENPORT, FL 33897For SaleMLS ID #O6402595, Kelly French, PALM CIRCLE REALTY. Stellar MLS
- $445,0005 bd4 ba2k sqft8935 CANDY PALM ROAD, KISSIMMEE, FL 34747For SaleMLS ID #O6391217, Gabriel Mantovani, ALVES AND HOWELL REALTY. Stellar MLS
- $434,9995 bd5 ba2.2k sqft1909 MAJORCA DRIVE, KISSIMMEE, FL 34747For SaleMLS ID #S5149758, James Donovan, TEAM DONOVAN. Stellar MLS
- $480,0005 bd4 ba2.5k sqft5429 MISTY OAK CIRCLE, DAVENPORT, FL 33837For SaleMLS ID #O6404311, Danae Pitcher, FLORIDA RESORT REALTY LLC. Stellar MLS
- $465,0004 bd3 ba2.3k sqft2658 SAN SIMEON WAY, KISSIMMEE, FL 34741For SaleMLS ID #O6421563, Rosana Almeida, FLORIDA CONNEXION PROPERTIES. Stellar MLS
- $508,0005 bd5 ba2.5k sqft1355 YORKSHIRE COURT, DAVENPORT, FL 33896For SaleMLS ID #O6418054, Vinny Machado Da Silva, ONLI REALTY GROUP LLC. Stellar MLS
- $450,0005 bd4 ba2.8k sqft1020 ANDALUSIA LOOP, DAVENPORT, FL 33837For SaleMLS ID #S5149940, Yannis Renggli, SIGNATURE COLLECTION REALTY IN. Stellar MLS
- $480,0005 bd5 ba2.6k sqft171 ORANGE COSMOS BOULEVARD, DAVENPORT, FL 33837For SaleMLS ID #S5142059, Jason Smith, IONA BROKERAGE LLC. Stellar MLS
