Welcome to 2658 San Simeon Way, a beautiful single-family residence located in the highly desirable community of Preserve at Tapestry in Kissimmee! Featuring 4 bedrooms, 2 full bathrooms, 1 half bathroom, and 2,328 sq. ft. of heated living space (3,010 sq. ft. total), this spacious two-story home offers a seamless open-concept floor plan filled with natural light. The main level boasts a modern kitchen equipped with dark cabinetry, granite countertops, a large island with breakfast bar seating, stainless steel appliances, and a seamless flow into the dining and family living areas, ideal for everyday living and entertaining. Step outside to your private, fully fenced backyard featuring a paved patio and a dedicated fire pit area, creating the perfect outdoor retreat for relaxation and gatherings. Upstairs, you will find a versatile loft area perfect for a home office, media room, play space or dedicated family lounge. The oversized primary suite serves as a true private retreat, offering an expansive bedroom layout, a generous walk-in closet, and an ensuite bathroom. Three additional well-appointed bedrooms and a full bathroom complete the second floor, providing plenty of comfortable space and privacy for family and guests. Conveniently located in Kissimmee with easy access to major highways, top dining, shopping, and major attractions. Don't miss the opportunity to make this exceptional property your home! Schedule your private showing today.
For sale
$465,000
2658 SAN SIMEON WAY, KISSIMMEE, FL 34741
4beds
2,328sqft
:
Get pre-qualified$3,124/mo
Single Family Residence
Built in 2014
5,663 Square Feet Lot
$453,800 Zestimate®
$200/sqft
$127/mo HOA
What's special
Three additional well-appointed bedroomsExpansive bedroom layoutGranite countertopsEnsuite bathroomPaved patioOversized primary suiteModern kitchen
- 4 days |
- 183 |
- 11 |
Likely to sell faster than
Zillow last checked:
Listing updated:
Listed by:
Rosana Almeida 407-468-5600,
FLORIDA CONNEXION PROPERTIES 407-574-2636,
Clarisse Sousa 407-873-0458,
FLORIDA CONNEXION PROPERTIES
Source: Stellar MLS,MLS#: O6421563 Originating MLS: Orlando Regional
Originating MLS: Orlando Regional
Facts & features
Interior
Bedrooms & bathrooms
- Bedrooms: 4
- Bathrooms: 3
- Full bathrooms: 2
- 1/2 bathrooms: 1
Primary bedroom
- Features: Walk-In Closet(s)
- Level: Second
Great room
- Level: First
Kitchen
- Level: First
Heating
- Central
Cooling
- Central Air
Appliances
- Included: Dishwasher, Disposal, Dryer, Microwave, Range, Refrigerator, Washer
- Laundry: Laundry Room
Features
- Eating Space In Kitchen, Open Floorplan, PrimaryBedroom Upstairs, Walk-In Closet(s)
- Flooring: Carpet, Ceramic Tile
- Doors: Sliding Doors
- Has fireplace: No
Interior area
- Total structure area: 3,010
- Total interior livable area: 2,328 sqft
Video & virtual tour
Property
Parking
- Total spaces: 2
- Parking features: Garage - Attached
- Attached garage spaces: 2
Features
- Levels: Two
- Stories: 2
- Exterior features: Irrigation System
Lot
- Size: 5,663 Square Feet
- Dimensions: 40 x 137
Details
- Parcel number: 082529198700011450
- Zoning: RESI
- Special conditions: None
Construction
Type & style
- Home type: SingleFamily
- Property subtype: Single Family Residence
Materials
- Block, Concrete, Stucco
- Foundation: Block, Slab
- Roof: Shingle
Condition
- New construction: No
- Year built: 2014
Utilities & green energy
- Sewer: Public Sewer
- Water: Public
- Utilities for property: BB/HS Internet Available, Cable Available, Electricity Connected, Public, Underground Utilities
Community & HOA
Community
- Features: Pool
- Pet fee: $0 monthly
- Subdivision: PRESERVE AT TAPESTRY PH 2
HOA
- Has HOA: Yes
- HOA fee: $127 monthly
- HOA name: First Service Residential/ Alfred Alicea
- HOA phone: 407-644-0010
- Second HOA phone: 954-926-2921
Location
- Region: Kissimmee
Financial & listing details
- Price per square foot: $200/sqft
- Tax assessed value: $388,300
- Annual tax amount: $6,854
- Date on market: 7/23/2026
- Cumulative days on market: 5 days
- Listing terms: Cash,Conventional,FHA
- Ownership: Fee Simple
- Total actual rent: 0
- Electric utility on property: Yes
- Road surface type: Asphalt
Estimated market value
$453,800
$431,000 - $476,000
$2,710/mo
Price history
| Date | Event | Price |
|---|---|---|
| 7/23/2026 | Listed for sale | $465,000-11.4%$200/sqft |
Source:  Stellar MLS #O6421563 Report a problem Stellar MLS #O6421563 Report a problem | ||
| 2/7/2025 | Listing removed | $525,000$226/sqft |
Source: Stellar MLS #O6249411 Report a problem | ||
| 1/25/2025 | Listing removed | $3,200$1/sqft |
Source: Stellar MLS #O6271766 Report a problem | ||
| 1/15/2025 | Listed for rent | $3,200$1/sqft |
Source: Stellar MLS #O6271766 Report a problem | ||
| 10/19/2024 | Listed for sale | $525,000+106.9%$226/sqft |
Source: Stellar MLS #O6249411 Report a problem | ||
| 8/15/2024 | Listing removed | -- |
Source: Stellar MLS #O6204526 Report a problem | ||
| 5/13/2024 | Listed for rent | $3,200$1/sqft |
Source: Stellar MLS #O6204526 Report a problem | ||
| 2/7/2022 | Listing removed | -- |
Source: Zillow Rental Network Premium Report a problem | ||
| 1/16/2022 | Listed for rent | $3,200$1/sqft |
Source: Zillow Rental Network Premium #O5995848 Report a problem | ||
| 10/15/2014 | Sold | $253,700$109/sqft |
Source: Stellar MLS #O5314550 Report a problem | ||
Public tax history
| Year | Property taxes | Tax assessment |
|---|---|---|
| 2025 | $7,140 +12% | $388,300 +1.7% |
| 2024 | $6,376 +7.1% | $381,800 +5.5% |
| 2023 | $5,953 +13.4% | $361,800 +22.3% |
| 2022 | $5,251 +9% | $295,900 +15.9% |
| 2021 | $4,819 +5% | $255,200 +6% |
| 2020 | $4,588 -1% | $240,700 +0.2% |
| 2019 | $4,632 | $240,100 +5.5% |
| 2018 | $4,632 +4.2% | $227,600 +4.5% |
| 2017 | $4,444 +2.4% | $217,900 +3.1% |
| 2016 | $4,341 +2.1% | $211,400 +5.2% |
| 2015 | $4,253 +2.9% | $201,000 +570% |
| 2014 | $4,133 | $30,000 |
Find assessor info on the county website
Monthly payment
Est. payment
Payment breakdown
Explore the cost of this home by adjusting the details. Changes won't be saved.Climate risks
Neighborhood: Tapestry
Nearby schools
GreatSchools rating
- 4/10Flora Ridge Elementary SchoolGrades: PK-5Distance: 0.5 mi
- 5/10Kissimmee Middle SchoolGrades: 6-8Distance: 0.7 mi
- 4/10Osceola High SchoolGrades: 9-12Distance: 2.9 mi
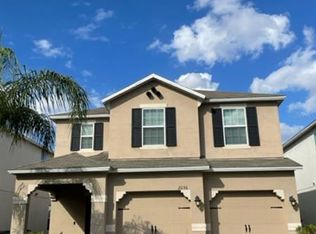
- $391,1004 bd2 ba1.9k sqft2656 San Simeon Way, Kissimmee, FL 34741Off Market
- $3,0554 bd3 ba2.3k sqft2660 San Simeon Way, Kissimmee, FL 34741For Rent

- $2,8004 bd3 ba2.3k sqft2654 San Simeon Way, Kissimmee, FL 34741For Rent

- $416,5004 bd3 ba1.9k sqft2662 San Simeon Way, Kissimmee, FL 34741Off Market
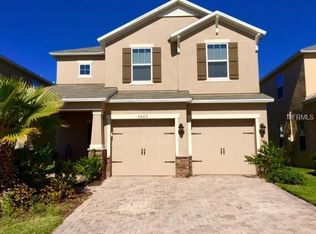
- $435,8004 bd2 ba2.3k sqft2652 San Simeon Way, Kissimmee, FL 34741Off Market
- $427,8004 bd2 ba2.3k sqft2664 San Simeon Way, Kissimmee, FL 34741Off Market
- $397,1004 bd2 ba1.9k sqft2614 San Simeon Way, Kissimmee, FL 34741Off Market
- $525,0004 bd3 ba2.3k sqft2612 San Simeon Way, Kissimmee, FL 34741Sold
A local agent can set up tours, give advice and negotiate with sellers.
A local lender can help you make sure your offer is ready when you are.
Similar homes
- $460,0004 bd3 ba2.1k sqft2121 AVIAN LOOP, KISSIMMEE, FL 34741For Sale
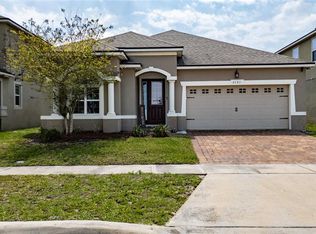
 MLS ID #S5146340, Gladys Levy, LA ROSA REALTY KISSIMMEE. Stellar MLS
 - $454,0004 bd4 ba2k sqft2620 SANTOSH COVE, KISSIMMEE, FL 34746For Sale
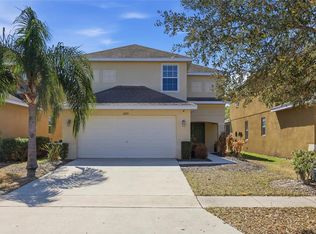 MLS ID #O6387887, Tai Phan, LPT REALTY, LLC. Stellar MLS
 - $499,0006 bd6 ba2.8k sqft1315 SEASONS BOULEVARD, KISSIMMEE, FL 34746For Sale
 MLS ID #O6400453, Cristiane Leon, KICANTO REALTY. Stellar MLS
 - $480,0004 bd3 ba1.9k sqft3062 GATSBY STREET, KISSIMMEE, FL 34746For Sale
 MLS ID #O6415312, Bryan Rogers, HOLIDAY REALTY LLC. Stellar MLS
 - $419,0003 bd3 ba1.9k sqft4633 FAIRY TALE CIRCLE, KISSIMMEE, FL 34746For SaleMLS ID #O6387662, Tiffany Baro, PA, STANICA REALTY GROUP. Stellar MLS
- $525,0006 bd4 ba2.8k sqft210 BALLO DRIVE, KISSIMMEE, FL 34746For SaleMLS ID #O6422924, Brad Young, HOMEVEST REALTY. Stellar MLS
- $499,0005 bd4 ba2.4k sqft1857 NICE COURT, KISSIMMEE, FL 34747For SaleMLS ID #O6426220, Veronica Li, RATIO REAL ESTATE, LLC. Stellar MLS
- $425,0004 bd2 ba1.8k sqft1687 PARK SIDE AVENUE, KISSIMMEE, FL 34744For SaleMLS ID #S5151674, Lisbeth Diaz De Rico, COLDWELL BANKER REALTY. Stellar MLS
- $399,0004 bd2 ba1.8k sqft1933 BELLKNOLL LANE, KISSIMMEE, FL 34744For SaleMLS ID #O6411567, Sabah Rab, APEX INTERNATIONAL BROKERAGE. Stellar MLS
- $449,9005 bd5 ba3k sqft8958 SUGAR PALM ROAD, KISSIMMEE, FL 34747For SaleMLS ID #S5149166, Antonio Nouer, LA ROSA REALTY LLC. Stellar MLS
- $530,0003 bd3 ba2.1k sqft7189 SUMMERLAKE GROVES STREET, WINTER GARDEN, FL 34787For SaleMLS ID #O6428522, Denise San Miguel, REALTY LYNK INC. Stellar MLS
- $370,0004 bd2 ba1.8k sqft2211 RIVERGLEN COURT, KISSIMMEE, FL 34746For SaleMLS ID #S5149442, Ramon L. Figueroa Rolon, FN REALTY GROUP LLC. Stellar MLS
- $450,0004 bd5 ba2.1k sqft2194 FLEMING MIST PLACE, KISSIMMEE, FL 34747For SaleMLS ID #O6423584, Tiago Martins, LA ROSA REALTY LLC. Stellar MLS
- $399,9904 bd2 ba2k sqft3849 CARRICK BEND DRIVE, KISSIMMEE, FL 34746For SaleMLS ID #O6412400, Allison James-Ellis, KEY CLASSIC REALTY LLC. Stellar MLS
- $320,0003 bd3 ba1.6k sqft2449 VARENNA LOOP, KISSIMMEE, FL 34741For SaleMLS ID #S5148673, Yesenia Chacon Martinez, LLC, OLYMPUS EXECUTIVE REALTY INC. Stellar MLS
- $400,0004 bd4 ba1.7k sqft5126 ADELAIDE DRIVE, KISSIMMEE, FL 34746For SaleMLS ID #O6379671, Abdallah Fawaz, LPT REALTY, LLC. Stellar MLS
- $395,0004 bd3 ba2.1k sqft4039 NAVIGATOR WAY, KISSIMMEE, FL 34746For SaleMLS ID #P4936335, Janice Tyler, FLORIDA REALTY MARKETPLACE. Stellar MLS
- $495,0004 bd3 ba2k sqft9231 GRAND ISLAND WAY, WINTER GARDEN, FL 34787For SaleMLS ID #O6405710, Diller de Abreu Junior, ELITE INTERNATIONAL REALTY INC. Stellar MLS
- $440,0004 bd3 ba2k sqft1401 CLUBMAN DRIVE, DAVENPORT, FL 33896For SaleMLS ID #O6412299, Tony Daddio, FLORIDA REALTY MARKETPLACE. Stellar MLS
- $360,0004 bd2 ba1.6k sqft2160 PRESTON LANE, KISSIMMEE, FL 34746For SaleMLS ID #O6420516, Paola Rosa, PA, PREFERRED REAL ESTATE BROKERS. Stellar MLS
