Welcome to your luxurious retreat, an exquisitely upgraded 4-bedroom, 2.5-bathroom residence nestled in the sought-after Preserve at Tapestry community in Kissimmee, Florida. This two-story home seamlessly blends modern luxury with functional design, offering an unparalleled living experience just minutes from The Loop Shopping Center and the enchantment of Disney World. Key Features: * Gourmet Kitchen: Equipped with stainless steel appliances, a wine fridge, and a custom-built wine rack illuminated by cabinet lighting. The expansive quartz countertops and large island, enhanced with under-cabinet lighting, make it a chef's dream. * Elegant Interiors: The living room boasts a custom-designed wave wall and a built-in Bose surround sound system, creating an immersive entertainment space. Large porcelain tiles flow throughout, adding a touch of sophistication. * Outdoor Oasis: Step outside to a fully furnished pergola featuring an outdoor kitchen and a tabletop fireplace that comfortably seats 8 to 10 guests. The built-in Bose speakers extend to this area, ensuring seamless indoor-outdoor audio experiences. * Spacious Living: With 2,328 square feet of living space, this home offers ample room for relaxation and entertaining. * Experience the perfect blend of luxury and convenience in a location that brings the best of Central Florida to your doorstep. Don't miss the opportunity to make this exceptional property your new home.
Sold for $525,000
$525,000
2612 SAN SIMEON WAY, KISSIMMEE, FL 34741
4beds
2,328sqft
Single Family Residence
Built in 2014
5,663 Square Feet Lot
$507,800 Zestimate®
$226/sqft
$2,845 Estimated rent
Home value
$507,800
$457,000 - $564,000
$2,845/mo
Zestimate® history
Owner options
List your home for rent
$2,845/mo
Rent Zestimate®
Find your next renter with Zillow Rental Manager. Plus, with online applications, you can quickly screen prospective tenants – for free.
$2,845/mo
Rent Zestimate®
Refinance and save
$3,555/mo
Est. payment
Refinancing to a lower rate could help reduce your monthly payments and save thousands over the life of the loan.
$3,555/mo
Est. payment
Explore your selling options
Work with a Zillow partner agent
Leverage their expertise and Zillow's premium Showcase listings to get your home seen by more buyers.
Get startedList with your own agent
Get your home in front of millions of buyers by listing it on Zillow.
Learn how to do itSell it yourself
Take full control of how buyers see your home on Zillow by listing For Sale by Owner (FSBO).
List your homeWhat's special
Tabletop fireplaceLarge islandOutdoor kitchenFully furnished pergolaPorcelain tilesExpansive quartz countertopsBuilt-in bose speakers
Zillow last checked:
Listing updated:
Listed by:
Dwayne Miller 407-758-7560,
COLDWELL BANKER REALTY 863-294-7541
Bought with:
Gabriel Melo de Assis Reis, 3581624
EXP REALTY LLC
Carlos German, 3154120
EXP REALTY LLC
Source: Stellar MLS,MLS#: P4935076 Originating MLS: East Polk
Originating MLS: East Polk
Facts & features
Interior
Bedrooms & bathrooms
- Bedrooms: 4
- Bathrooms: 3
- Full bathrooms: 2
- 1/2 bathrooms: 1
Primary bedroom
- Features: Bath With Whirlpool, Walk-In Closet(s)
- Level: Second
Kitchen
- Features: Walk-In Closet(s)
- Level: First
Living room
- Level: First
Heating
- Central, Electric
Cooling
- Central Air
Appliances
- Included: Convection Oven, Cooktop, Dishwasher, Disposal, Dryer, Electric Water Heater, Exhaust Fan, Range Hood, Refrigerator, Washer
- Laundry: Laundry Room
Features
- Ceiling Fan(s), Open Floorplan, Thermostat
- Flooring: Porcelain Tile
- Doors: Outdoor Grill, Outdoor Kitchen, Sliding Doors
- Has fireplace: No
Interior area
- Total structure area: 3,011
- Total interior livable area: 2,328 sqft
Property
Parking
- Total spaces: 2
- Parking features: Garage - Attached
- Attached garage spaces: 2
Features
- Levels: Two
- Stories: 2
- Patio & porch: Other
- Exterior features: Lighting, Outdoor Grill, Outdoor Kitchen, Rain Gutters, Sprinkler Metered
- Fencing: Vinyl
Lot
- Size: 5,663 Square Feet
- Dimensions: 40 x 137
- Features: Landscaped
- Residential vegetation: Mature Landscaping
Details
- Additional structures: Other
- Parcel number: 082529198700011290
- Zoning: RESI
- Special conditions: None
Construction
Type & style
- Home type: SingleFamily
- Property subtype: Single Family Residence
Materials
- Block, Concrete, Stucco
- Foundation: Slab
- Roof: Shingle
Condition
- New construction: No
- Year built: 2014
Utilities & green energy
- Sewer: Public Sewer
- Water: Public
- Utilities for property: Cable Available, Electricity Connected, Phone Available, Public, Sewer Connected, Water Connected
Community & HOA
Community
- Features: Playground, Pool, Sidewalks
- Pet fee: $0 monthly
- Subdivision: PRESERVE AT TAPESTRY PH 2
HOA
- Has HOA: Yes
- Amenities included: Park, Playground, Pool
- HOA fee: $94 monthly
- HOA name: ALFRED ALICEA
- HOA phone: 407-644-0010
Location
- Region: Kissimmee
Financial & listing details
- Price per square foot: $226/sqft
- Tax assessed value: $390,100
- Annual tax amount: $4,145
- Date on market: 6/4/2025
- Cumulative days on market: 53 days
- Listing terms: Cash,Conventional,FHA,VA Loan
- Ownership: Fee Simple
- Total actual rent: 0
- Electric utility on property: Yes
- Road surface type: Asphalt
Price history
| Date | Event | Price |
|---|---|---|
| 8/27/2025 | Sold | $525,000$226/sqft |
Source:  Stellar MLS #P4935076 Report a problem Stellar MLS #P4935076 Report a problem | ||
| 7/28/2025 | Pending sale | $525,000$226/sqft |
Source: Stellar MLS #P4935076 Report a problem | ||
| 6/4/2025 | Listed for sale | $525,000+103.7%$226/sqft |
Source: Stellar MLS #P4935076 Report a problem | ||
| 9/4/2014 | Sold | $257,700$111/sqft |
Source: Public Record Report a problem | ||
Public tax history
| Year | Property taxes | Tax assessment |
|---|---|---|
| 2025 | $4,585 +10.6% | $390,100 +1.6% |
| 2024 | $4,146 +2.5% | $383,900 +5.5% |
| 2023 | $4,044 +3.4% | $363,900 +22.1% |
| 2022 | $3,910 +1.2% | $298,000 +15.7% |
| 2021 | $3,865 +0.9% | $257,500 +5.9% |
| 2020 | $3,830 +1.3% | $243,100 +0.2% |
| 2019 | $3,779 | $242,600 +5.2% |
| 2018 | $3,779 +1.2% | $230,678 +3.1% |
| 2017 | $3,735 +1.6% | $223,690 +2.6% |
| 2016 | $3,675 +2.1% | $218,100 +5% |
| 2015 | $3,600 -15.5% | $207,700 +592.3% |
| 2014 | $4,263 | $30,000 |
Find assessor info on the county website
Neighborhood: Tapestry
Nearby homes
- $397,1004 bd2 ba1.9k sqft2614 San Simeon Way, Kissimmee, FL 34741Off Market
- $455,0004 bd3 ba2.3k sqft2610 San Simeon Way, Kissimmee, FL 34741Sold

- $440,5004 bd2 ba2.3k sqft2616 San Simeon Way, Kissimmee, FL 34741Off Market
- $432,4004 bd2 ba2.2k sqft2608 San Simeon Way, Kissimmee, FL 34741Off Market
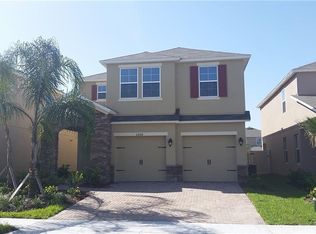
- $470,0004 bd3 ba2.3k sqft2618 San Simeon Way, Kissimmee, FL 34741For Sale
- $435,9004 bd2 ba2.3k sqft2606 San Simeon Way, Kissimmee, FL 34741Off Market
- $3,0554 bd3 ba2.3k sqft2660 San Simeon Way, Kissimmee, FL 34741For Rent
- $465,0004 bd3 ba2.3k sqft2658 San Simeon Way, Kissimmee, FL 34741For Sale
Nearby schools
GreatSchools rating
- 4/10Flora Ridge Elementary SchoolGrades: PK-5Distance: 0.5 mi
- 5/10Kissimmee Middle SchoolGrades: 6-8Distance: 0.7 mi
- 4/10Osceola High SchoolGrades: 9-12Distance: 2.9 mi
Schools provided by the listing agent
- Elementary: Floral Ridge Elementary
- Middle: Kissimmee Middle
- High: Osceola High School
Source: Stellar MLS. This data may not be complete. We recommend contacting the local school district to confirm school assignments for this home.
Get a cash offer in 3 minutes
Find out how much your home could sell for in as little as 3 minutes with a no-obligation cash offer.
Estimated market value
$507,800
Get a cash offer in 3 minutes
Find out how much your home could sell for in as little as 3 minutes with a no-obligation cash offer.
Estimated market value
$507,800
- Florida
- Osceola County
- Kissimmee
- 34741
- Tapestry
- 2612 SAN SIMEON WAY
Nearby cities
Nearby neighborhoods
Nearby zip codes
Other Kissimmee Topics
