Check out this beautiful 5-bedroom, 4-bathroom pool home in the highly sought after resort community of Windsor at Westside! This fully furnished home is in great condition and it's just minutes from Disney and Orlando’s iconic attractions. Designed with gatherings in mind, this home boasts an open-concept layout featuring a generous family room and oversized dining area, perfect for entertaining or hosting extended family vacations. The modern kitchen impresses with 42" cabinets, stainless steel appliances, stone countertops, and a breakfast bar ideal for casual meals. Step through the sliding doors to your private outdoor paradise, a west-facing heated pool that basks in afternoon sun, complete with a brick-paver deck and covered lanai for all-weather relaxation. Inside, the home comes tastefully furnished with a stylish, turn-key décor. A converted garage adds a bonus game room to the already expansive layout, ensuring fun and comfort for every guest. Windsor at Westside offers a gated, amenity-rich lifestyle with a resort-style clubhouse, heated pool and spa, lazy river, splash pad, fitness center, arcade, sand volleyball, tennis and basketball courts, and an on-site restaurant and bar.
For sale
$490,000
1512 MUMBAI WAY, KISSIMMEE, FL 34747
5beds
2,492sqft
Single Family Residence
Built in 2019
4,983 Square Feet Lot
$482,900 Zestimate®
$197/sqft
$563/mo HOA
What's special
Heated pool and spaPool homeConverted garageCovered lanaiBreakfast barBrick-paver deckWest-facing heated pool
- 396 days
- 174
- 4
Zillow last checked:
Listing updated:
Listed by:
Ping Ma 863-332-0298,
CHARLES RUTENBERG REALTY ORLANDO 407-622-2122
Source: Stellar MLS,MLS#: O6334704 Originating MLS: Orlando Regional
Originating MLS: Orlando Regional
Facts & features
Interior
Bedrooms & bathrooms
- Bedrooms: 5
- Bathrooms: 4
- Full bathrooms: 4
Primary bedroom
- Description: Room4
- Features: Walk-In Closet(s)
- Level: First
- Area: 195 Square Feet
- Dimensions: 15x13
Bedroom 2
- Description: Room5
- Features: Built-in Closet
- Level: Second
- Area: 168 Square Feet
- Dimensions: 14x12
Bedroom 3
- Description: Room6
- Features: Built-in Closet
- Level: Second
- Area: 132 Square Feet
- Dimensions: 12x11
Bedroom 4
- Description: Room7
- Features: Built-in Closet
- Level: Second
- Area: 132 Square Feet
- Dimensions: 12x11
Bedroom 5
- Description: Room8
- Features: Built-in Closet
- Level: Second
- Area: 132 Square Feet
- Dimensions: 12x11
Dining room
- Description: Room3
- Level: First
- Area: 100 Square Feet
- Dimensions: 10x10
Kitchen
- Description: Room1
- Level: First
- Area: 150 Square Feet
- Dimensions: 15x10
Living room
- Description: Room2
- Level: First
- Area: 144 Square Feet
- Dimensions: 12x12
Heating
- Electric
Cooling
- Central Air
Appliances
- Included: Dishwasher, Dryer, Microwave, Refrigerator, Washer
- Laundry: Inside, Laundry Closet
Features
- Kitchen/Family Room Combo, Living Room/Dining Room Combo, Open Floorplan
- Flooring: Carpet, Ceramic Tile
- Doors: Sliding Doors
- Has fireplace: No
- Furnished: Yes
Interior area
- Total structure area: 3,078
- Total interior livable area: 2,492 sqft
Video & virtual tour
Property
Parking
- Total spaces: 2
- Parking features: Garage - Attached
- Attached garage spaces: 2
Features
- Levels: Two
- Stories: 2
- Exterior features: Irrigation System
- Has private pool: Yes
- Pool features: Gunite, Heated, In Ground, Screen Enclosure
Lot
- Size: 4,983 Square Feet
Details
- Parcel number: 182527559000012410
- Zoning: RES
- Special conditions: None
Construction
Type & style
- Home type: SingleFamily
- Property subtype: Single Family Residence
Materials
- Block, Stucco, Wood Frame
- Foundation: Slab
- Roof: Tile
Condition
- New construction: No
- Year built: 2019
Utilities & green energy
- Sewer: Public Sewer
- Water: Public
- Utilities for property: Cable Connected, Electricity Connected
Community & HOA
Community
- Features: Clubhouse, Fitness Center, Gated Community - Guard, Pool, Restaurant
- Pet fee: $0 monthly
- Subdivision: WINDSOR/WESTSIDE-PH 2B
HOA
- Has HOA: Yes
- Services included: 24-Hour Guard, Cable TV, Internet, Maintenance Grounds, Private Road, Recreational Facilities, Trash
- HOA fee: $563 monthly
- HOA name: The Castle Group
- HOA phone: 863-438-5950
Location
- Region: Kissimmee
Financial & listing details
- Price per square foot: $197/sqft
- Tax assessed value: $450,300
- Annual tax amount: $8,849
- Date on market: 8/9/2025
- Cumulative days on market: 436 days
- Listing terms: Cash,Conventional,FHA,VA Loan
- Ownership: Fee Simple
- Total actual rent: 0
- Electric utility on property: Yes
- Road surface type: Paved
Estimated market value
$482,900
$459,000 - $507,000
$3,831/mo
Price history
| Date | Event | Price |
|---|---|---|
| 8/3/2026 | Price change | $490,000-1%$197/sqft |
Source:  Stellar MLS #O6334704 Report a problem Stellar MLS #O6334704 Report a problem | ||
| 9/11/2025 | Price change | $495,000-0.8%$199/sqft |
Source: Stellar MLS #O6334704 Report a problem | ||
| 8/31/2025 | Price change | $499,000-1.2%$200/sqft |
Source: Stellar MLS #O6334704 Report a problem | ||
| 8/25/2025 | Price change | $505,000-0.8%$203/sqft |
Source: Stellar MLS #O6334704 Report a problem | ||
| 8/10/2025 | Listed for sale | $509,000$204/sqft |
Source: Stellar MLS #O6334704 Report a problem | ||
| 8/6/2025 | Listing removed | $509,000$204/sqft |
Source: Stellar MLS #O6320224 Report a problem | ||
| 7/17/2025 | Price change | $509,000-0.2%$204/sqft |
Source: Stellar MLS #O6320224 Report a problem | ||
| 6/20/2025 | Listed for sale | $510,000-10.5%$205/sqft |
Source: Stellar MLS #O6320224 Report a problem | ||
| 12/26/2023 | Listing removed | -- |
Source: Zillow Rentals Report a problem | ||
| 12/12/2023 | Price change | $3,280-3%$1/sqft |
Source: Zillow Rentals Report a problem | ||
| 11/20/2023 | Listed for rent | $3,380+13%$1/sqft |
Source: Zillow Rentals Report a problem | ||
| 11/19/2023 | Listing removed | -- |
Source: Stellar MLS #O6106245 Report a problem | ||
| 11/16/2023 | Price change | $570,000-3.4%$229/sqft |
Source: Stellar MLS #O6106245 Report a problem | ||
| 11/1/2023 | Price change | $590,000-1.7%$237/sqft |
Source: Stellar MLS #O6106245 Report a problem | ||
| 8/22/2023 | Price change | $600,000-3.1%$241/sqft |
Source: Stellar MLS #O6106245 Report a problem | ||
| 4/24/2023 | Listed for sale | $619,000+51.2%$248/sqft |
Source: Stellar MLS #O6106245 Report a problem | ||
| 3/8/2021 | Listing removed | -- |
Source: Zillow Rental Network Premium Report a problem | ||
| 1/16/2021 | Listed for rent | $2,990$1/sqft |
Source: Zillow Rental Manager Report a problem | ||
| 7/16/2019 | Sold | $409,300$164/sqft |
Source: Public Record Report a problem | ||
| 1/26/2019 | Listing removed | -- |
Source: Pulte Homes Report a problem | ||
| 12/7/2018 | Listed for sale | -- |
Source: Pulte Homes Report a problem | ||
Public tax history
| Year | Property taxes | Tax assessment |
|---|---|---|
| 2025 | $8,849 -4% | $450,300 -11.2% |
| 2024 | $9,214 +10.8% | $506,900 +6% |
| 2023 | $8,318 +9.6% | $478,400 +16.2% |
| 2022 | $7,587 +13.8% | $411,600 +20.3% |
| 2021 | $6,668 +3.9% | $342,100 +6.4% |
| 2020 | $6,418 +172.6% | $321,600 +614.7% |
| 2019 | $2,354 | $45,000 +12.5% |
| 2018 | $2,354 | $40,000 |
Find assessor info on the county website
Monthly payment
Est. payment
Payment breakdown
Explore the cost of this home by adjusting the details. Changes won't be saved.Climate risks
Neighborhood: 34747
Similar homes
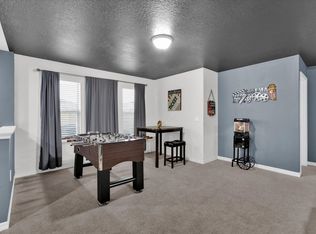
- $499,9005 bd4 ba2.8k sqft2464 WHITE POPPY DRIVE, KISSIMMEE, FL 34747For Sale
 MLS ID #S5147622, Anne Day, PREMIER AGENT NETWORK. Stellar MLS
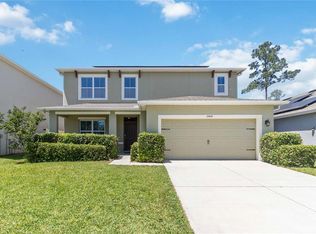
 - $515,0005 bd4 ba2.4k sqft8904 PRAGUE WAY, KISSIMMEE, FL 34747For Sale
 MLS ID #S5154202, Daniela Galvao, PA, LA ROSA REALTY LLC. Stellar MLS
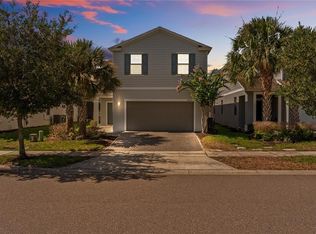
 - $459,9905 bd5 ba3k sqft8960 BISMARCK PALM RD, KISSIMMEE, FL 34747For Sale
 MLS ID #S5143167, Carla Braga, LA ROSA REALTY LLC. Stellar MLS
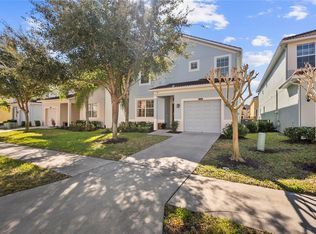
 - $460,0005 bd5 ba2.2k sqft8929 SYDNEY AVENUE, KISSIMMEE, FL 34747For Sale
 MLS ID #O6353549, Jessica Otero, PA, KELLER WILLIAMS REALTY AT THE PARKS. Stellar MLS
 - $434,9995 bd5 ba2.2k sqft1909 MAJORCA DRIVE, KISSIMMEE, FL 34747For SaleMLS ID #S5149758, James Donovan, TEAM DONOVAN. Stellar MLS
- $568,0007 bd6 ba3.2k sqft1861 NICE CT, KISSIMMEE, FL 34747For SaleMLS ID #O6363676, Michael Steward, EXP REALTY LLC. Stellar MLS
- $435,0004 bd3 ba1.9k sqft2721 LIDO KEY DRIVE, KISSIMMEE, FL 34747For SaleMLS ID #O6397773, Kelly French, PALM CIRCLE REALTY. Stellar MLS
- $458,0005 bd5 ba2.2k sqft4314 LANA AVENUE, DAVENPORT, FL 33897For SaleMLS ID #O6439320, Andre Kressler, KRESSLER REAL ESTATE. Stellar MLS
- $489,0005 bd5 ba2.4k sqft602 HIGHGATE PARK, DAVENPORT, FL 33897For SaleMLS ID #O6406588, Carla Robles, WATSON REALTY CORP. Stellar MLS
- $424,0005 bd5 ba2.2k sqft2427 DUBAI STREET, KISSIMMEE, FL 34747For SaleMLS ID #S5123971, James Donovan, TEAM DONOVAN. Stellar MLS
- $389,0005 bd5 ba2.2k sqft1995 MAJORCA DRIVE, KISSIMMEE, FL 34747For SaleMLS ID #O6335963, Scott Cohara, KELLER WILLIAMS CLASSIC. Stellar MLS
- $485,0006 bd6 ba2.7k sqft134 SEVILLA AVENUE, DAVENPORT, FL 33897For SaleMLS ID #O6427610, Melinda Maharaj, LPT REALTY, LLC. Stellar MLS
- $489,0004 bd3 ba2.2k sqft1361 OLYMPIC CLUB BOULEVARD, CHAMPIONS GATE, FL 33896For SaleMLS ID #S5149699, Anne Day, PREMIER AGENT NETWORK. Stellar MLS
- $589,0007 bd7 ba3.5k sqft9039 PELICAN COVE TRACE, KISSIMMEE, FL 34747For SaleMLS ID #O6363608, Danilo Aquino, FLORIDA CONNEXION PROPERTIES. Stellar MLS
- $399,9904 bd4 ba2.1k sqft2022 MAJORCA DRIVE, KISSIMMEE, FL 34747For SaleMLS ID #O6396215, Alexandre Zapparoli LLC, WRA BUSINESS & REAL ESTATE. Stellar MLS
- $479,0005 bd4 ba2.4k sqft164 LANCASTER DRIVE, DAVENPORT, FL 33897For SaleMLS ID #TB8451603, Ray Gaber, REALTY MARK ASSOCIATES. Stellar MLS
- $520,0005 bd4 ba2.4k sqft294 ABERDEEN STREET, DAVENPORT, FL 33896For SaleMLS ID #O6422075, Jean Louis, COLDWELL BANKER REALTY. Stellar MLS
- $419,9005 bd4 ba2.3k sqft706 LOCKBREEZE DRIVE, DAVENPORT, FL 33897For SaleMLS ID #O6430524, Giselle Crestani Dimitratos, OLYMPUS EXECUTIVE REALTY INC. Stellar MLS
- $525,0004 bd3 ba2.5k sqft1353 PALMETTO DUNES ST, DAVENPORT, FL 33896For SaleMLS ID #S5152300, Matthew Link, CHAMPIONSGATE REALTY. Stellar MLS
- $515,0005 bd5 ba3k sqft1568 FLANGE DRIVE, DAVENPORT, FL 33896For SaleMLS ID #O6397771, Ken Pozek, REAL BROKER, LLC. Stellar MLS
