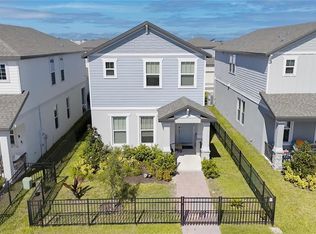
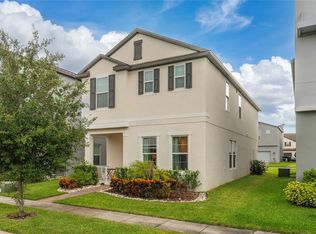
Welcome to this exceptional home located in the highly sought-after Highland Ridge community. This beautifully maintained 4-bedroom, 2 full bathroom and 1 half bathroom residence offers generous living space and a unique blend of classic curb appeal with modern interior upgrades. The home features an open-concept layout designed for both everyday living and entertaining. The kitchen is designed for both function and style, showcasing a large island, stainless steel appliances, ample counter space, and a convenient corner pantry. It seamlessly connects to the dining and family areas, creating a welcoming and cohesive living space. Wood-look luxury vinyl plank flooring throughout main living areas on the first floor. Upstairs, you’ll find a spacious loft that can be used as a media room or flexible living area, along with a conveniently located laundry room and four bedrooms. The primary suite offers a well-designed en-suite bathroom and a walk-in closet, while the remaining bedrooms share a full bath. Ideally situated in the vibrant Winter Garden area, Highland Ridge residents enjoy access to a pool, playground, and half basketball court. The community is just minutes from the Hamlin shopping and dining district, with convenient access to major highways. Located less than 15 minutes from Walt Disney World, under 30 minutes from Universal Orlando and Downtown Orlando, and approximately 35 minutes from Orlando International Airport. Several renowned golf courses are also nearby. The property is located at the end of a quiet street with minimal traffic, this home offers exceptional privacy and tranquility, backing onto a natural preserve with no rear neighbors. Watch the attached professional video. Easy to show and move-in ready.
For sale
Price cut: $10K (8/17)
$485,000
12362 BRACCO STREET, WINTER GARDEN, FL 34787
4beds
2,094sqft
Single Family Residence
Built in 2023
6,510 Square Feet Lot
$477,300 Zestimate®
$232/sqft
$105/mo HOA
What's special
Classic curb appealModern interior upgradesLarge islandHalf basketball courtExceptional privacy and tranquilityOpen-concept layoutGenerous living space
- 119 days
- 620
- 22
Zillow last checked:
Listing updated:
Listed by:
Diller de Abreu Junior 786-818-0909,
ELITE INTERNATIONAL REALTY INC 305-940-6611
Source: Stellar MLS,MLS#: O6404125 Originating MLS: Orlando Regional
Originating MLS: Orlando Regional
Facts & features
Interior
Bedrooms & bathrooms
- Bedrooms: 4
- Bathrooms: 3
- Full bathrooms: 2
- 1/2 bathrooms: 1
Rooms
- Room types: Loft
Primary bedroom
- Features: Walk-In Closet(s)
- Level: Second
Kitchen
- Level: First
Living room
- Level: First
Heating
- Electric
Cooling
- Central Air
Appliances
- Included: Dishwasher, Disposal, Dryer, Microwave, Range, Refrigerator, Washer
- Laundry: Laundry Room
Features
- Eating Space In Kitchen, Kitchen/Family Room Combo, Living Room/Dining Room Combo, Open Floorplan, Solid Surface Counters, Solid Wood Cabinets, Stone Counters, Thermostat, Tray Ceiling(s), Walk-In Closet(s)
- Flooring: Carpet, Tile, Vinyl
- Has fireplace: No
Interior area
- Total structure area: 2,696
- Total interior livable area: 2,094 sqft
Video & virtual tour
Property
Parking
- Total spaces: 2
- Parking features: Garage - Attached
- Attached garage spaces: 2
Features
- Levels: Two
- Stories: 2
- Exterior features: Garden, Private Entrance, Sidewalk
Lot
- Size: 6,510 Square Feet
- Dimensions: 43 x 135 x 54 x 135
- Features: Above Flood Plain
Details
- Parcel number: 282427356102250
- Zoning: P-D
- Special conditions: None
Construction
Type & style
- Home type: SingleFamily
- Property subtype: Single Family Residence
Materials
- Block, Stucco, Wood Frame
- Foundation: Slab
- Roof: Shingle
Condition
- New construction: No
- Year built: 2023
Details
- Builder model: Ellison
- Builder name: Meritage Homes of Florida INC
Utilities & green energy
- Sewer: Public Sewer
- Water: Public
- Utilities for property: Electricity Connected, Public, Sewer Connected, Underground Utilities, Water Connected
Green energy
- Energy efficient items: Appliances, HVAC, Insulation, Roof, Thermostat
- Indoor air quality: Ventilation
Community & HOA
Community
- Features: Community Mailbox, Playground, Pool, Sidewalks
- Security: Fire Alarm, Fire Sprinkler System, Smoke Detector(s), Fire/Smoke Detection Integration
- Pet fee: $0 monthly
- Subdivision: HIGHLAND RDG PH 2
HOA
- Has HOA: Yes
- Amenities included: Playground, Pool, Security
- HOA fee: $105 monthly
- HOA name: HomeRiver Group
- HOA phone: 407-327-5824
Location
- Region: Winter Garden
Financial & listing details
- Price per square foot: $232/sqft
- Tax assessed value: $452,627
- Annual tax amount: $8,231
- Date on market: 5/1/2026
- Cumulative days on market: 120 days
- Listing terms: Cash,Conventional,FHA,VA Loan
- Ownership: Fee Simple
- Total actual rent: 0
- Electric utility on property: Yes
- Road surface type: Asphalt
Estimated market value
$477,300
$453,000 - $501,000
$3,145/mo
Price history
| Date | Event | Price |
|---|---|---|
| 8/17/2026 | Price change | $485,000-2%$232/sqft |
Source:  Stellar MLS #O6404125 Report a problem Stellar MLS #O6404125 Report a problem | ||
| 7/9/2026 | Price change | $495,000-3.9%$236/sqft |
Source: Stellar MLS #O6404125 Report a problem | ||
| 5/1/2026 | Listed for sale | $515,000+0.4%$246/sqft |
Source: Stellar MLS #O6404125 Report a problem | ||
| 4/10/2025 | Listing removed | $2,850$1/sqft |
Source: Stellar MLS #O6280005 Report a problem | ||
| 3/5/2025 | Price change | $2,850-1.7%$1/sqft |
Source: Stellar MLS #O6280005 Report a problem | ||
| 2/12/2025 | Listed for rent | $2,900-3.3%$1/sqft |
Source: Stellar MLS #O6280005 Report a problem | ||
| 2/6/2024 | Listing removed | -- |
Source: Stellar MLS #O6168438 Report a problem | ||
| 1/8/2024 | Listed for rent | $3,000$1/sqft |
Source: Stellar MLS #O6168438 Report a problem | ||
| 12/28/2023 | Sold | $512,785$245/sqft |
Source: Agent Provided Report a problem | ||
Public tax history
| Year | Property taxes | Tax assessment |
|---|---|---|
| 2024 | $7,826 +460.7% | $452,627 +402.9% |
| 2023 | $1,396 | $90,000 |
Find assessor info on the county website
Monthly payment
Est. payment
Payment breakdown
Explore the cost of this home by adjusting the details. Changes won't be saved.Climate risks
Neighborhood: 34787
Nearby schools
Schools provided by the listing agent
- Elementary: Water Spring Elementary
- Middle: Water Spring Middle
- High: Horizon High School
Source: Stellar MLS. This data may not be complete. We recommend contacting the local school district to confirm school assignments for this home.
- $100,000-- bd-- ba-- sqft12368 Bracco St, Winter Garden, FL 34787Off Market
- $100,000-- bd-- ba-- sqft12356 Bracco St, Winter Garden, FL 34787Off Market
- $100,000-- bd-- ba-- sqft12350 Bracco St, Winter Garden, FL 34787Off Market
- $100,000-- bd-- ba-- sqft12344 Bracco St, Winter Garden, FL 34787Off Market
Similar homes
- $550,0004 bd3 ba2k sqft14123 FRASIER STREET, WINTER GARDEN, FL 34787For Sale
 MLS ID #S5151909, Yornelly Sanchez Manrique, LEVO REAL ESTATE LLC. Stellar MLS
 - $495,0004 bd3 ba2k sqft9231 GRAND ISLAND WAY, WINTER GARDEN, FL 34787For Sale
 MLS ID #O6405710, Diller de Abreu Junior, ELITE INTERNATIONAL REALTY INC. Stellar MLS
 - $465,0004 bd3 ba2.1k sqft16959 BASSWOOD LANE, CLERMONT, FL 34714For Sale
 MLS ID #G5116736, Wendy Moore, ERA GRIZZARD REAL ESTATE. Stellar MLS
 - $550,0004 bd3 ba2.2k sqft10361 AUSTRINA OAK LOOP, WINTER GARDEN, FL 34787For Sale
 MLS ID #S5148904, Angela Mavarez Suarez, PM ELITE REALTY LLC. Stellar MLS
 - $655,5004 bd3 ba2k sqft14006 FRASIER STREET, WINTER GARDEN, FL 34787For SaleMLS ID #O6398760, Vinny Apolinario, WRA BUSINESS & REAL ESTATE. Stellar MLS
- $549,5003 bd3 ba2.2k sqft9462 KOMIKA LANE, WINTER GARDEN, FL 34787For SaleMLS ID #O6431268, Fanny Stollmeyer, LIFESTYLE INTERNATIONAL REALTY. Stellar MLS
- $569,9003 bd3 ba2.2k sqft16625 POINT ROCK DRIVE, WINTER GARDEN, FL 34787For SaleMLS ID #O6423042, Ana Claudia Recco Dias Grilo De Modesti, DTB FLORIDA REALTY, INC.. Stellar MLS
- $489,0005 bd4 ba2.4k sqft1857 NICE COURT, KISSIMMEE, FL 34747For SaleMLS ID #O6426220, Veronica Li, RATIO REAL ESTATE, LLC. Stellar MLS
- $522,0003 bd3 ba2.1k sqft5963 GLORY BOWER DRIVE, WINTER GARDEN, FL 34787For SaleMLS ID #O6318887, Maria Poleo, IRM INVEST., REAL EST.& MGMT.. Stellar MLS
- $445,0003 bd3 ba1.8k sqft11162 HANLON TERRACE ALLEY, WINTER GARDEN, FL 34787For SaleMLS ID #S5124930, Jose Jimenez Fuentes, AGENT TRUST REALTY CORPORATION. Stellar MLS
- $418,5003 bd3 ba1.6k sqft10648 WORDS DRIVE, WINTER GARDEN, FL 34787For SaleMLS ID #O6433944, Gabriella Philippone, INDEPENDENCE REALTY GROUP LLC. Stellar MLS
- $459,9954 bd3 ba2.3k sqft2753 MONTICELLO WAY, KISSIMMEE, FL 34741For SaleMLS ID #O6436110, Abdias Alexandre, CENTRIC REALTY SERVICES LLC. Stellar MLS
- $564,9003 bd3 ba2k sqft16461 OLIVE HILL DRIVE, WINTER GARDEN, FL 34787For SaleMLS ID #O6379181, Lizandra Troisi Passos, MY REALTY GROUP, LLC.. Stellar MLS
- $649,9904 bd3 ba2.3k sqft16185 TALIESIN STREET, WINTER GARDEN, FL 34787For SaleMLS ID #O6407177, Erica Diaz, HOMEVEST REALTY. Stellar MLS
- $485,9504 bd3 ba2.2k sqft4724 CRAGMERE LOOP, CLERMONT, FL 34711For SaleMLS ID #O6431293, Earl King, Jr, NEST SEEKERS FLORIDA, LLC. Stellar MLS
- $629,9903 bd2 ba1.8k sqft12410 ENCORE AT OVATION WAY, WINTER GARDEN, FL 34787For SaleMLS ID #O6409937, Ken Pozek, REAL BROKER, LLC. Stellar MLS
- $399,0003 bd3 ba1.6k sqft14095 TITLE WAY, WINTER GARDEN, FL 34787For SaleMLS ID #O6382795, Leidy Sanquiz, ROMAN'S PRO REALTY LLC. Stellar MLS
- $380,0003 bd3 ba1.7k sqft14031 PICARD ALLEY, WINTER GARDEN, FL 34787For SaleMLS ID #O6421215, Diller de Abreu Junior, ELITE INTERNATIONAL REALTY INC. Stellar MLS
- $500,0004 bd2 ba2.1k sqft7635 TAORMINA WAY, CLERMONT, FL 34714For SaleMLS ID #O6430400, Amber Burt, THE SIMON SIMAAN GROUP. Stellar MLS
- $525,0003 bd3 ba2.1k sqft2241 WHITE FEATHER LOOP, WINTER GARDEN, FL 34787For SaleMLS ID #O6411576, Brynn Allen, CORCORAN PREMIER REALTY. Stellar MLS
