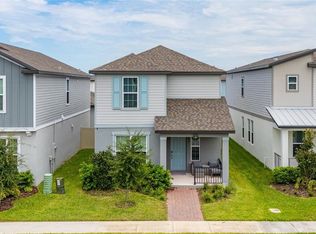
Stunning Corner Lot Home Welcome to this beautifully designed, home situated on a desirable corner lot in the sought-after Highland Ridge community in Winter Garden, FL. Built by Meritage Homes, this residence offers the perfect blend of modern style, comfort, and energy efficiency. The open-concept first floor features a spacious great room and dining area that flow seamlessly together, creating an ideal space for entertaining and everyday living. The gourmet kitchen is the heart of the home, complete with a large island overlooking the main living areas and patio—perfect for gatherings with family and friends. Upstairs, the private primary suite offers a relaxing retreat with an oversized walk-in closet, dual vanities, and a sleek walk-in shower. Thoughtfully designed throughout, the home showcases professionally curated finishes, including elegant granite or quartz countertops and stylish tile flooring. Additional highlights include a detached two-car garage, ample natural light, and smart, energy-efficient features designed to provide long-term savings, improved comfort, and healthier living. Located in a vibrant community with top-rated schools and convenient access to major employment centers, shopping, and dining, this home truly offers the best of modern Florida living. Furnishings may be negotiable, offering a convenient, move-in-ready opportunity for buyers.
For sale
Price cut: $2.5K (8/7)
$655,500
14006 FRASIER STREET, WINTER GARDEN, FL 34787
4beds
2,098sqft
Single Family Residence
Built in 2023
6,015 Square Feet Lot
$639,700 Zestimate®
$312/sqft
$100/mo HOA
What's special
Detached two-car garageAmple natural lightGourmet kitchenProfessionally curated finishesOpen-concept first floorCorner lotStylish tile flooring
- 147 days
- 105
- 0
Zillow last checked:
Listing updated:
Listed by:
Vinny Apolinario 407-371-2227,
WRA BUSINESS & REAL ESTATE 407-512-1008
Source: Stellar MLS,MLS#: O6398760 Originating MLS: Orlando Regional
Originating MLS: Orlando Regional
Facts & features
Interior
Bedrooms & bathrooms
- Bedrooms: 4
- Bathrooms: 3
- Full bathrooms: 2
- 1/2 bathrooms: 1
Primary bedroom
- Features: Walk-In Closet(s)
- Level: Second
Bedroom 2
- Features: Built-in Closet
- Level: Second
Bedroom 3
- Features: Built-in Closet
- Level: Second
Bedroom 4
- Features: Built-in Closet
- Level: Second
Great room
- Level: First
Kitchen
- Level: First
Living room
- Level: First
Heating
- Central
Cooling
- Central Air
Appliances
- Included: Dishwasher, Dryer, Microwave, Range Hood, Refrigerator, Washer
- Laundry: Inside
Features
- Other
- Flooring: Ceramic Tile
- Has fireplace: No
Interior area
- Total structure area: 2,794
- Total interior livable area: 2,098 sqft
Video & virtual tour
Property
Parking
- Total spaces: 4
- Parking features: Garage, Carport
- Garage spaces: 2
- Carport spaces: 2
- Covered spaces: 4
Features
- Levels: Two
- Stories: 2
- Exterior features: Balcony
Lot
- Size: 6,015 Square Feet
- Features: Above Flood Plain
Details
- Parcel number: 272428356000700
- Zoning: P-D
- Special conditions: None
Construction
Type & style
- Home type: SingleFamily
- Property subtype: Single Family Residence
Materials
- Block
- Foundation: Slab
- Roof: Shingle
Condition
- New construction: No
- Year built: 2023
Utilities & green energy
- Sewer: Public Sewer
- Water: Public
- Utilities for property: Cable Available
Green energy
- Energy efficient items: HVAC, Insulation, Thermostat
- Indoor air quality: Air Filters MERV 10+
Community & HOA
Community
- Pet fee: $0 monthly
- Subdivision: HIGHLAND RIDGE
HOA
- Has HOA: Yes
- HOA fee: $100 monthly
- HOA name: First Service Residential
- HOA phone: 407-644-0010
Location
- Region: Winter Garden
Financial & listing details
- Price per square foot: $312/sqft
- Tax assessed value: $475,708
- Annual tax amount: $8,273
- Date on market: 4/13/2026
- Cumulative days on market: 144 days
- Listing terms: Cash,Conventional,FHA,Other,VA Loan
- Ownership: Fee Simple
- Total actual rent: 0
- Road surface type: Asphalt
Estimated market value
$639,700
$608,000 - $672,000
$3,144/mo
Price history
| Date | Event | Price |
|---|---|---|
| 8/7/2026 | Price change | $655,500-0.4%$312/sqft |
Source:  Stellar MLS #O6398760 Report a problem Stellar MLS #O6398760 Report a problem | ||
| 7/2/2026 | Price change | $658,000-0.2%$314/sqft |
Source: Stellar MLS #O6398760 Report a problem | ||
| 4/13/2026 | Listed for sale | $659,000$314/sqft |
Source: Stellar MLS #O6398760 Report a problem | ||
Public tax history
| Year | Property taxes | Tax assessment |
|---|---|---|
| 2024 | $8,198 +324% | $475,708 +428.6% |
| 2023 | $1,934 | $90,000 |
Find assessor info on the county website
Monthly payment
Est. payment
Payment breakdown
Explore the cost of this home by adjusting the details. Changes won't be saved.Climate risks
Neighborhood: 34787
Nearby schools
Schools provided by the listing agent
- Elementary: Water Spring Elementary
- Middle: Water Spring Middle
- High: Horizon High School
Source: Stellar MLS. This data may not be complete. We recommend contacting the local school district to confirm school assignments for this home.
Similar homes
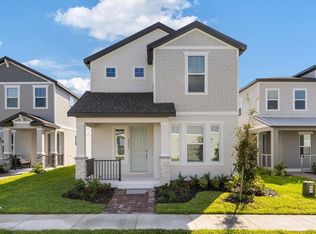
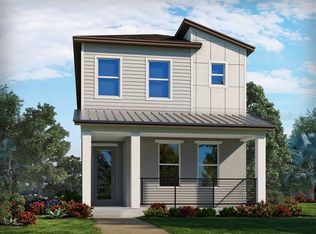
- $585,0004 bd4 ba2.4k sqft16186 HONEY HARVEST STREET, WINTER GARDEN, FL 34787For Sale
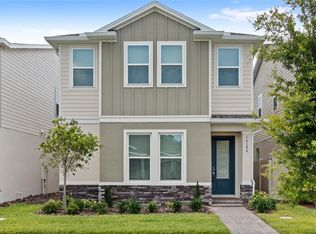
 MLS ID #O6411495, Ken Pozek, REAL BROKER, LLC. Stellar MLS
 - $485,0004 bd3 ba2k sqft12362 BRACCO STREET, WINTER GARDEN, FL 34787For Sale
 MLS ID #O6404125, Diller de Abreu Junior, ELITE INTERNATIONAL REALTY INC. Stellar MLS
 - $550,0004 bd3 ba2k sqft14123 FRASIER STREET, WINTER GARDEN, FL 34787For Sale
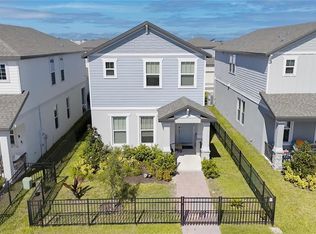 MLS ID #S5151909, Yornelly Sanchez Manrique, LEVO REAL ESTATE LLC. Stellar MLS
 - $549,9003 bd3 ba2k sqft14099 FRASIER STREET, WINTER GARDEN, FL 34787For Sale
 MLS ID #S5155066, Fernanda Trein, LLC, CHARLES RUTENBERG REALTY ORLANDO. Stellar MLS
 - $650,0004 bd3 ba2.9k sqft18339 OLIVER TWIST WAY, WINTER GARDEN, FL 34787For SaleMLS ID #O6280496, Edward Guerrette LLC, HAMLIN REALTY. Stellar MLS
- $574,9994 bd3 ba2.4k sqft12566 WESTHAVEN OAK DRIVE, WINTER GARDEN, FL 34787For SaleMLS ID #O6389532, Kendra Wallace, UNITED REAL ESTATE PREFERRED. Stellar MLS
- $569,9003 bd3 ba2.2k sqft16625 POINT ROCK DRIVE, WINTER GARDEN, FL 34787For SaleMLS ID #O6423042, Ana Claudia Recco Dias Grilo De Modesti, DTB FLORIDA REALTY, INC.. Stellar MLS
- $553,6903 bd3 ba2k sqft9972 PALLIDA HICKORY WAY, WINTER GARDEN, FL 34787For SaleMLS ID #O6391384, Juan Vanegas Montoya, VESTI LLC. Stellar MLS
- $549,5003 bd3 ba2.2k sqft9462 KOMIKA LANE, WINTER GARDEN, FL 34787For SaleMLS ID #O6431268, Fanny Stollmeyer, LIFESTYLE INTERNATIONAL REALTY. Stellar MLS
- $564,9003 bd3 ba2k sqft16461 OLIVE HILL DRIVE, WINTER GARDEN, FL 34787For SaleMLS ID #O6379181, Lizandra Troisi Passos, MY REALTY GROUP, LLC.. Stellar MLS
- $849,9004 bd4 ba2.7k sqft15709 SHOREBIRD LANE, WINTER GARDEN, FL 34787For SaleMLS ID #O6420325, Richard Vaughn, REALTY ONE GROUP INSPIRATION. Stellar MLS
- $649,5004 bd4 ba1.9k sqft7407 OCONEE ST, REUNION, FL 34747For SaleMLS ID #O6408373, Harold Olson, EXP REALTY LLC. Stellar MLS
- $849,9004 bd4 ba2.8k sqft14776 MAGNOLIA RIDGE LOOP, WINTER GARDEN, FL 34787For SaleMLS ID #O6434178, Susan Dering, HOMEVEST REALTY. Stellar MLS
- $675,0006 bd5 ba2.9k sqft8987 AMELIA DOWNS TRAIL, KISSIMMEE, FL 34747For SaleMLS ID #S5155573, James Donovan, TEAM DONOVAN. Stellar MLS
- $789,0004 bd4 ba3k sqft14321 WABASSO LOOP, WINTER GARDEN, FL 34787For SaleMLS ID #S5145413, Ana Pagotto, LPT REALTY, LLC. Stellar MLS
- $505,0003 bd3 ba2.1k sqft5963 GLORY BOWER DRIVE, WINTER GARDEN, FL 34787For SaleMLS ID #O6318887, Maria Poleo, IRM INVEST., REAL EST.& MGMT.. Stellar MLS
- $550,0006 bd5 ba3.1k sqft9013 RHODES STREET, KISSIMMEE, FL 34747For SaleMLS ID #O6381275, Rosania Taylor, WRA BUSINESS & REAL ESTATE. Stellar MLS
- $609,0005 bd4 ba2.5k sqft1180 ALOHA BOULEVARD, DAVENPORT, FL 33897For SaleMLS ID #O6374837, Veronica Li, RATIO REAL ESTATE, LLC. Stellar MLS
- $890,0005 bd5 ba3k sqft16394 TALIESIN STREET, WINTER GARDEN, FL 34787For SaleMLS ID #O6429896, Erika Castellani, WRA BUSINESS & REAL ESTATE. Stellar MLS
- $649,0004 bd3 ba2.1k sqft8455 FOXWORTH CIRCLE #3, ORLANDO, FL 32819For SaleMLS ID #O6410887, Cassandra King, COMPASS FLORIDA LLC. Stellar MLS
