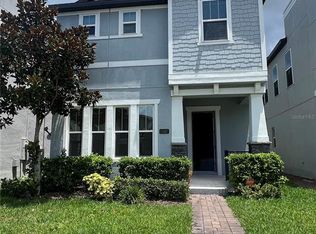
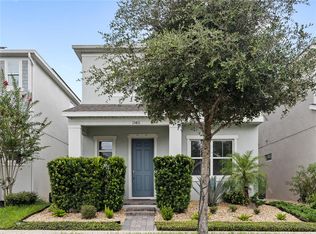
WINDERMERE OPPORTUNITY! Welcome to this beautiful 4-bedroom, 2.5-bath home offering 2,214 sq. ft. in the desirable Westside Village community. Built in 2018, this home offers a spacious open-concept layout designed for both everyday living and entertaining. The first floor features luxury vinyl flooring, while the upgraded kitchen offers marble countertops, generous workspace and an open flow into the main living areas. A versatile bonus/flex space provides additional room for a media area, game room, home office or additional living space. Enjoy the benefits of solar panels, offering added energy-efficiency potential. Includes custom drapes on all windows. IMPORTANT: Solar panels are subject to an existing financing obligation that must be assumed by the Buyer, subject to approval by the solar financing/provider company. Buyer to independently verify remaining balance, monthly payment, transfer requirements and all solar terms. Westside Village offers resort-style community amenities including a pool, clubhouse, playground and walking trails. Ideally located near shopping, dining, major roadways and the Disney area. Previous marketing of the property has also highlighted views of the Disney fireworks from the home. Buyer may qualify for up to $3,000 in lender credits toward closing costs when financing with Seller’s preferred lender. Schedule your private showing today and discover the space, location and lifestyle this Windermere home!
For sale
$560,000
11543 CHARNOCK DRIVE, WINDERMERE, FL 34786
4beds
2,214sqft
Single Family Residence
Built in 2018
4,003 Square Feet Lot
$543,800 Zestimate®
$253/sqft
$155/mo HOA
What's special
Generous workspaceMarble countertopsSpacious open-concept layoutLuxury vinyl flooringSolar panelsUpgraded kitchenWalking trails
- 22 days
- 686
- 59
Likely to sell faster than
Zillow last checked:
Listing updated:
Listed by:
Angela Mavarez Suarez 407-749-3075,
PM ELITE REALTY LLC 407-749-3075
Source: Stellar MLS,MLS#: S5158277 Originating MLS: Osceola
Originating MLS: Osceola
Facts & features
Interior
Bedrooms & bathrooms
- Bedrooms: 4
- Bathrooms: 3
- Full bathrooms: 2
- 1/2 bathrooms: 1
Primary bedroom
- Features: Walk-In Closet(s)
- Level: Second
- Area: 121 Square Feet
- Dimensions: 11x11
Kitchen
- Features: Built-in Closet
- Level: First
- Area: 66 Square Feet
- Dimensions: 11x6
Living room
- Level: First
- Area: 300 Square Feet
- Dimensions: 15x20
Heating
- Central
Cooling
- Central Air
Appliances
- Included: Dishwasher, Disposal, Dryer, Microwave, Range, Washer
- Laundry: Laundry Room
Features
- Ceiling Fan(s)
- Flooring: Carpet, Laminate
- Has fireplace: No
Interior area
- Total structure area: 2,204
- Total interior livable area: 2,214 sqft
Video & virtual tour
Property
Parking
- Total spaces: 2
- Parking features: Garage - Attached
- Attached garage spaces: 2
Features
- Levels: Two
- Stories: 2
- Exterior features: None
Lot
- Size: 4,003 Square Feet
Details
- Parcel number: 252327917601320
- Zoning: P-D
- Special conditions: None
Construction
Type & style
- Home type: SingleFamily
- Property subtype: Single Family Residence
Materials
- Stucco
- Foundation: Slab
- Roof: Shingle
Condition
- New construction: No
- Year built: 2018
Utilities & green energy
- Electric: Photovoltaics Seller Owned
- Sewer: Public Sewer
- Water: Private
- Utilities for property: Cable Available, Electricity Available, Water Available
Green energy
- Energy generation: Solar
Community & HOA
Community
- Pet fee: $0 monthly
- Subdivision: WESTSIDE VILLAGE
HOA
- Has HOA: Yes
- HOA fee: $155 monthly
- HOA name: Beacon Community Management
- HOA phone: 407-494-1099
Location
- Region: Windermere
Financial & listing details
- Price per square foot: $253/sqft
- Tax assessed value: $479,374
- Annual tax amount: $8,607
- Date on market: 9/24/2026
- Cumulative days on market: 23 days
- Listing terms: Cash,Conventional,FHA
- Ownership: Fee Simple
- Total actual rent: 40800
- Electric utility on property: Yes
- Road surface type: Asphalt
Estimated market value
$543,800
$517,000 - $571,000
$2,937/mo
Price history
| Date | Event | Price |
|---|---|---|
| 10/13/2026 | Price change | $3,400-2.9%$2/sqft |
Source: Stellar MLS #S5158280 Report a problem | ||
| 9/26/2026 | Listed for rent | $3,500$2/sqft |
Source: Stellar MLS #S5158280 Report a problem | ||
| 9/24/2026 | Listed for sale | $560,000$253/sqft |
Source:  Stellar MLS #S5158277 Report a problem Stellar MLS #S5158277 Report a problem | ||
| 11/5/2025 | Listing removed | $560,000$253/sqft |
Source: Stellar MLS #S5136275 Report a problem | ||
| 10/9/2025 | Listed for sale | $560,000+0.9%$253/sqft |
Source: Stellar MLS #S5136275 Report a problem | ||
| 2/10/2024 | Listing removed | -- |
Source: Zillow Rentals Report a problem | ||
| 2/9/2024 | Price change | $3,500+6.1%$2/sqft |
Source: Zillow Rentals Report a problem | ||
| 2/3/2024 | Listed for rent | $3,300$1/sqft |
Source: Zillow Rentals Report a problem | ||
| 10/18/2022 | Listing removed | -- |
Source: Stellar MLS #S5072363 Report a problem | ||
| 9/15/2022 | Pending sale | $554,900$251/sqft |
Source: Stellar MLS #S5072363 Report a problem | ||
| 9/5/2022 | Price change | $554,900-0.9%$251/sqft |
Source: Stellar MLS #S5072363 Report a problem | ||
| 8/30/2022 | Price change | $559,900-1.8%$253/sqft |
Source: Stellar MLS #S5072363 Report a problem | ||
| 8/5/2022 | Listed for sale | $570,000+72.7%$257/sqft |
Source: Stellar MLS #S5072363 Report a problem | ||
| 5/31/2018 | Sold | $330,000$149/sqft |
Source: Public Record Report a problem | ||
Public tax history
| Year | Property taxes | Tax assessment |
|---|---|---|
| 2024 | $8,026 +15.6% | $458,821 +10% |
| 2023 | $6,942 +23.5% | $417,110 +32.5% |
| 2022 | $5,621 +13.4% | $314,791 +10% |
| 2021 | $4,959 -1.1% | $286,174 -0.5% |
| 2020 | $5,016 +2% | $287,744 +3.5% |
| 2019 | $4,918 +406.9% | $277,982 +517.7% |
| 2018 | $970 +0% | $45,000 +110.5% |
| 2017 | $970 | $21,380 |
Find assessor info on the county website
Monthly payment
Est. payment
Payment breakdown
Explore the cost of this home by adjusting the details. Changes won't be saved.Climate risks
Neighborhood: 34786
Nearby schools
Schools provided by the listing agent
- Elementary: Bay Lake Elementary
- Middle: Horizon West Middle School
- High: Windermere High School
Source: Stellar MLS. This data may not be complete. We recommend contacting the local school district to confirm school assignments for this home.
Similar homes
- $560,0004 bd3 ba1.8k sqft8225 BRYCE CANYON AVENUE, WINDERMERE, FL 34786For Sale
 MLS ID #O6371960, Fernando Zucato, CHARLES RUTENBERG REALTY ORLANDO. Stellar MLS
 - $775,0004 bd3 ba2.2k sqft8291 PROCIDA ISLE LANE, WINDERMERE, FL 34786For Sale
 MLS ID #O6436040, Anastasiia Zbihla, KELLER WILLIAMS REALTY AT THE LAKES. Stellar MLS
 - $539,9004 bd3 ba2.1k sqft15411 GILLIGAN COURT, WINTER GARDEN, FL 34787For Sale
 MLS ID #O6446141, Ken Pozek, REAL BROKER, LLC. Stellar MLS
 - $449,0003 bd3 ba1.9k sqft12333 VIA DERNA PLACE, WINDERMERE, FL 34786For Sale
 MLS ID #O6441184, Marco Romero, KARDOSH REALTY. Stellar MLS
 - $528,0003 bd3 ba2k sqft16197 WIND VIEW LANE, WINTER GARDEN, FL 34787For SaleMLS ID #O6397229, Fanny Stollmeyer, LIFESTYLE INTERNATIONAL REALTY. Stellar MLS
- $564,9003 bd3 ba2k sqft16461 OLIVE HILL DRIVE, WINTER GARDEN, FL 34787For SaleMLS ID #O6379181, Lizandra Troisi Passos, MY REALTY GROUP, LLC.. Stellar MLS
- $564,9003 bd3 ba2.2k sqft16625 POINT ROCK DRIVE, WINTER GARDEN, FL 34787For SaleMLS ID #O6423042, Ana Claudia Recco Dias Grilo De Modesti, DTB FLORIDA REALTY, INC.. Stellar MLS
- $669,5004 bd3 ba2.1k sqft9717 WATERWAY PASSAGE DRIVE, WINTER GARDEN, FL 34787For SaleMLS ID #O6413773, Fanny Stollmeyer, LIFESTYLE INTERNATIONAL REALTY. Stellar MLS
- $559,9994 bd3 ba2.3k sqft2146 RIDGE POINTE LANE, CLERMONT, FL 34715For SaleMLS ID #O6421239, Ken Pozek, REAL BROKER, LLC. Stellar MLS
- $529,0006 bd5 ba2.9k sqft1848 SANDY PARK TRAIL, KISSIMMEE, FL 34747For SaleMLS ID #O6447156, Bo Zhang, CENTURY 21 CARIOTI. Stellar MLS
- $550,0005 bd5 ba3k sqft771 DROP SHOT DRIVE, DAVENPORT, FL 33896For SaleMLS ID #P4939795, Mathias Jenniges, JR, IAD REAL ESTATE. Stellar MLS
- $548,9996 bd5 ba3.2k sqft8996 CABOT CLIFFS DRIVE, DAVENPORT, FL 33896For SaleMLS ID #S5157610, James Donovan, TEAM DONOVAN. Stellar MLS
- $539,0003 bd3 ba2.2k sqft14099 FRASIER STREET, WINTER GARDEN, FL 34787For SaleMLS ID #S5155066, Fernanda Trein, LLC, CHARLES RUTENBERG REALTY ORLANDO. Stellar MLS
- $495,0003 bd3 ba1.9k sqft13879 LANYARD WAY, WINTER GARDEN, FL 34787For SaleMLS ID #G5115521, Tiffany Ward, LPT REALTY, LLC. Stellar MLS
- $515,0005 bd4 ba2.4k sqft8904 PRAGUE WAY, KISSIMMEE, FL 34747For SaleMLS ID #S5154202, Daniela Galvao, PA, LA ROSA REALTY LLC. Stellar MLS
- $565,0005 bd5 ba3k sqft949 LEADER STREET, DAVENPORT, FL 33896For SaleMLS ID #O6440194, Lori Joy, REDFIN CORPORATION. Stellar MLS
- $579,9905 bd3 ba2.6k sqft3023 SANCTUARY DRIVE, CLERMONT, FL 34714New ConstructionMLS ID #S5156502, Nardy Torres, LA ROSA REALTY LLC. Stellar MLS
- $559,0006 bd5 ba3.1k sqft1885 NICE COURT, KISSIMMEE, FL 34747For SaleMLS ID #O6415911, Danae Pitcher, FLORIDA RESORT REALTY LLC. Stellar MLS
- $530,0005 bd6 ba2.6k sqft7376 OAKMOSS LOOP, DAVENPORT, FL 33837For SaleMLS ID #O6432355, Xiaoyu Su, RATIO REAL ESTATE, LLC. Stellar MLS
- $473,0003 bd3 ba2k sqft15688 ORANGE HARVEST LOOP, WINTER GARDEN, FL 34787For SaleMLS ID #O6445205, Carolina Fortes Ribeiro, EMPIRE NETWORK REALTY. Stellar MLS
