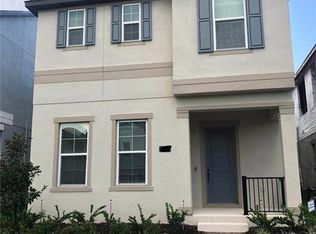
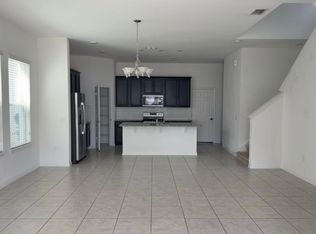
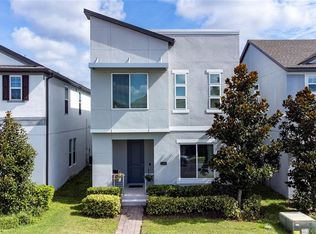
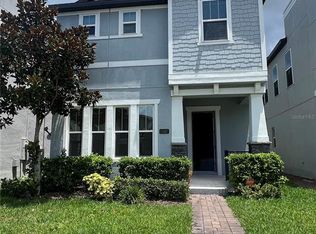
4bed 2.5bath w/Loft 2,214sqft 3,920sqft street View Interior Features Kitchen/Family Room Combo Living Room/Dining Room Combo Open Floorplan Split Bedroom Thermostat Walk-In Closet(s) Window Treatments Flooring: Porcelain Tile, Wood - Bamboo Window Features: Window Treatments Appliances Built-In Oven Dishwasher Disposal Electric Water Heater Microwave Wine Cooler Noise: Low Property Type: Single Family Home Year Built: 2018 Garage2 Cars Contact agent for a private showing. Request a private showing No Pets Property Details Emerson Model Home 4 bedrooms, 2.5 bathrooms, Loft, Laundry Room, with 2-Car Garage located in Westside Village. Modern open floor concept with $130K in upgrades: 1. Full Solar with Battery backup ($46,000) 2. NEW Porcelain Tile entire First Floor downstairs living/dining, kitchen, entry, and bath (powder room) 3. Porcelain Italian Tile on Second Floor loft, walkway/hallway, Master bedroom, and Master bathroom 4. Solid Wood (custom) bathroom cabinets 5. 100% Quartz Kitchen Island, Kitchen Counter Tops, and Wet Bar 6. Upgraded LG Appliances in Kitchen 7. Upgraded Kitchen Faucet is touchless 8. Wine Cooler in Wet Bar 9. Solid wood Kitchen Pantry shelving (not wire) 10. 100% Quartz Calcutta Gold Bathroom counters from Stone Spirit 11. Steam and Rain Shower (SHA Shower/Spa) with Stainless Steel shower heads 12. Heated Tile rack 13. Toto toilet in Master bathroom 14. Solid wood Master bathroom cabinets with easy close. 15. Custom Solid Wood Master bedroom and Master Bathroom linen closet shelving 16. Master Bathroom wired for Stereo System (Place for stereo receiver on top Master Bathroom Closet shelf) 17. Safe in Master bedroom closet 18. Samsung Washer/Dryer in upstairs Laundry Room 19. Ceramic Window tinting in front of house. (No one can see in the daytime and reduces harmful sun's heat 20. 3-ZONED HVAC SYSTEM, with Sanitization Reme Halo air purification system and Aprilaire dehumidifier 21. Full 180 Security cameras outside on all 4 sides for surveillance - Flushed mounted. Cost $1,400 22. Pavers - FRONT walk, both SIDES of house, and REAR extra 2 ft. wide driveway - Pavers 23. Additional washer and dryer connections in garage with stationary tub (Second floor is the laundry room) 24. Ceiling mount for storage in garage 25. Rock wool insulation in interior walls. 26. Upgraded light pendant Property Features Bedrooms Bedrooms: 4 Master Bedroom Dimensions: 14.6 x 17 Bedroom 2 Dimensions: 11.7 x 12.3 Bedroom 3 Dimensions: 11.4 x 11.6 Bedroom 4 Dimensions: 11.4 x 10.2 Master Bedroom Level: Second Bedroom 2 Level: Second Bedroom 3 Level: Second Bedroom 4 Level: Second Other Rooms Total Rooms: 9 Living Room Dimensions: 12.8 x 13.1 Living Room Level: First Bathrooms Total Bathrooms: 3 Full Bathrooms: 2 1/2 Bathrooms: 1 Master Bathroom Dimensions: 13 x 10 Bathroom 2 Dimensions: 11.4 x 8 Master Bathroom Level: Second Bathroom 2 Level: Second Interior Features Kitchen/Family Room Combo Living Room/Dining Room Combo Open Floorplan Split Bedroom Thermostat Walk-In Closet(s) Window Treatments Flooring: Porcelain Tile, Wood - Bamboo Window Features: Window Treatments Appliances Built-In Oven Dishwasher Disposal Electric Water Heater Microwave Washer Dryer Wine Cooler Heating and Cooling Cooling Features: Central Air with Aprilaire Dehumidifier and Control Board Heating Features: Central Kitchen and Dining Dining Room Dimensions: 15.1 x 10.3 Dining Room Level: First Kitchen Dimensions: 15 x 12 Kitchen Level: First Land Info Lot Size Acres: 0.09 Lot Size Square Feet: 3920 Garage and Parking Garage Spaces: 2 Homeowners Association Association: Yes Calculated Total Monthly Association Fees: 106 Association Name: Westside Village HOA Pets Allowed: Yes School Information Elementary School: Bay Lake Elementary High School: Windermere High School Middle School: Horizon West Middle School Rental Info Lease Term: Minimum Lease: 12 Months Other Property Info Annual Tax Amount: 3948.17 Source Listing Status: Pending County: Orange Directions: From Winter Garden Shopping Center, S. on Winter Garden Vineland Rd. W. on Ashlin Park Blvd. S. on Serenity Bend, W. on Tattant Blvd. Turn S. into Westside Village, R on Westside Village Loop, R on Charnock, the house on right. Ownership: Fee Simple Source Property Type: Residential Area: 34786 - Windermere Source Neighborhood: WESTSIDE VILLAGE Postal Code Plus 4: 6773 Subdivision: WESTSIDE VILLAGE Zoning: P-D Property Subtype: Single Family Residence Source System Name: C2C Building and Construction Total Square Feet Living: 2214 Year Built: 2018 Construction Materials: Block, Concrete, Stucco, Wood Frame Direction Faces: South Foundation Details: Slab Property Age: 4 Roof: Shingle Levels or Stories: 2 Utilities Sewer: Public Sewer Water Source: Public Electric: Solar w/Battery Backup and Public meter connection Renter is responsible for Water, Sewer and Sewer NOTE: Electric bill is very small as the home has Solar with Battery backup. Owner is responsible for HOA Fees and Lawn Care.
This property is not currently displayed as for sale or rent on Zillow. This may be different from what's on other websites or public sources.