Beautiful modern single-family home featuring 3 bedrooms and 2.5 bathrooms, thoughtfully designed for comfort and style. The open-concept kitchen showcases quartz countertops, a breakfast island, luxury backsplash, and tall gray cabinets, creating a sleek and functional space.The first floor offers elegant tile plank flooring, a versatile flex space ideal for a home office or study, a convenient half bath, and extra storage with a closet under the stairs.Enjoy outdoor living in the extended screened patio, perfect for BBQs and gatherings, plus additional green space with the option to add a fence for extra privacy. Spacious bedrooms throughout, with a bright and inviting primary suite.Amazing Winter Garden location on Avalon Rd, just minutes from Hamlin, Flamingo Crossings, theme parks, FL-429, Orange County National Golf Center, Clermont, Windermere, and top-rated schools.The community features clubhouse, resort-style pool, fitness center, splash area, trails, playground, dog park, and soccer field perfect for the whole family.
For sale
Price cut: $5K (7/27)
$564,900
16461 OLIVE HILL DRIVE, WINTER GARDEN, FL 34787
3beds
2,008sqft
Single Family Residence
Built in 2019
5,172 Square Feet Lot
$554,600 Zestimate®
$281/sqft
$127/mo HOA
What's special
Breakfast islandSpacious bedrooms throughoutQuartz countertopsLuxury backsplashTall gray cabinetsConvenient half bathElegant tile plank flooring
- 207 days
- 133
- 2
Zillow last checked:
Listing updated:
Listed by:
Lizandra Troisi Passos 321-337-9448,
MY REALTY GROUP, LLC. 786-847-7421
Source: Stellar MLS,MLS#: O6379181 Originating MLS: Osceola
Originating MLS: Osceola
Facts & features
Interior
Bedrooms & bathrooms
- Bedrooms: 3
- Bathrooms: 3
- Full bathrooms: 2
- 1/2 bathrooms: 1
Primary bedroom
- Description: Room2
- Features: Walk-In Closet(s)
- Level: Second
Bedroom 2
- Description: Room6
- Features: Built-in Closet
- Level: Second
Bedroom 3
- Description: Room7
- Features: Built-in Closet
- Level: Second
Primary bathroom
- Description: Room5
- Level: Second
Bathroom 2
- Description: Room8
- Level: Second
Bathroom 3
- Description: Room9
- Level: First
Great room
- Description: Room3
- Level: First
Kitchen
- Description: Room1
- Level: First
Living room
- Description: Room4
- Level: First
Heating
- Central
Cooling
- Central Air
Appliances
- Included: Dishwasher, Microwave, Range, Refrigerator
- Laundry: In Garage, Laundry Closet
Features
- Ceiling Fan(s), Eating Space In Kitchen, PrimaryBedroom Upstairs, Thermostat, Walk-In Closet(s)
- Flooring: Carpet, Ceramic Tile, Tile
- Has fireplace: No
Interior area
- Total structure area: 2,944
- Total interior livable area: 2,008 sqft
Video & virtual tour
Property
Parking
- Total spaces: 2
- Parking features: Garage - Attached
- Attached garage spaces: 2
Features
- Levels: Two
- Stories: 2
- Patio & porch: Patio, Porch, Screened
- Exterior features: Irrigation System, Rain Gutters, Sidewalk
Lot
- Size: 5,172 Square Feet
Details
- Parcel number: 272331272302020
- Zoning: P-D
- Special conditions: None
- Horse amenities: None
Construction
Type & style
- Home type: SingleFamily
- Property subtype: Single Family Residence
Materials
- Block, Stucco
- Foundation: Slab
- Roof: Shingle
Condition
- Completed
- New construction: No
- Year built: 2019
Utilities & green energy
- Sewer: Public Sewer
- Water: Public
- Utilities for property: Cable Available, Electricity Available, Public, Water Available
Community & HOA
Community
- Features: Clubhouse, Dog Park, Fitness Center, Playground, Pool
- Security: Smoke Detector(s)
- Pet fee: $0 monthly
- Subdivision: HAWKSMOOR-PH 1
HOA
- Has HOA: Yes
- Amenities included: Trail(s)
- Services included: None
- HOA fee: $127 monthly
- HOA name: Karie Clearwater
- HOA phone: 352-366-0234
Location
- Region: Winter Garden
Financial & listing details
- Price per square foot: $281/sqft
- Tax assessed value: $460,552
- Annual tax amount: $7,241
- Date on market: 2/2/2026
- Cumulative days on market: 193 days
- Listing terms: Cash,Conventional,VA Loan
- Ownership: Fee Simple
- Total actual rent: 0
- Electric utility on property: Yes
- Road surface type: Asphalt
Estimated market value
$554,600
$527,000 - $582,000
$3,083/mo
Price history
| Date | Event | Price |
|---|---|---|
| 7/27/2026 | Price change | $564,900-0.9%$281/sqft |
Source:  Stellar MLS #O6379181 Report a problem Stellar MLS #O6379181 Report a problem | ||
| 6/3/2026 | Price change | $569,900-3.2%$284/sqft |
Source: Stellar MLS #O6379181 Report a problem | ||
| 3/18/2026 | Price change | $588,900-1%$293/sqft |
Source: Stellar MLS #O6379181 Report a problem | ||
| 2/3/2026 | Listed for sale | $594,990+74.7%$296/sqft |
Source: Stellar MLS #O6379181 Report a problem | ||
| 1/21/2020 | Sold | $340,512$170/sqft |
Source: Public Record Report a problem | ||
Public tax history
| Year | Property taxes | Tax assessment |
|---|---|---|
| 2024 | $7,241 +6.9% | $446,950 +3% |
| 2023 | $6,773 +13.1% | $433,932 +31.3% |
| 2022 | $5,987 +12.2% | $330,583 +10% |
| 2021 | $5,334 +7.3% | $300,530 +6.6% |
| 2020 | $4,973 +270.8% | $282,049 +333.9% |
| 2019 | $1,341 +55.8% | $65,000 +85.7% |
| 2018 | $861 | $35,000 |
Find assessor info on the county website
Monthly payment
Est. payment
Payment breakdown
Explore the cost of this home by adjusting the details. Changes won't be saved.Climate risks
Neighborhood: 34787
Nearby schools
Schools provided by the listing agent
- Elementary: Water Spring Elementary
- Middle: Water Spring Middle
- High: Horizon High School
Source: Stellar MLS. This data may not be complete. We recommend contacting the local school district to confirm school assignments for this home.
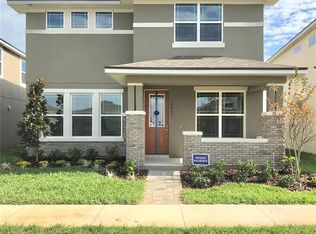
- $597,3004 bd3 ba2.3k sqft16455 Olive Hill Dr, Winter Garden, FL 34787Off Market
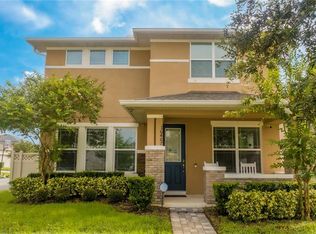
- $599,9003 bd3 ba2.3k sqft16467 Olive Hill Dr, Winter Garden, FL 34787Sold
- $534,700-- bd-- ba2.1k sqft16449 Olive Hill Dr, Winter Garden, FL 34787Off Market
- $748,8004 bd4 ba3k sqft16472 Olive Hill, Winter Garden, FL 34787Off Market
Similar homes
- $538,0003 bd3 ba2k sqft16197 WIND VIEW LANE, WINTER GARDEN, FL 34787For Sale

 MLS ID #O6397229, Fanny Stollmeyer, LIFESTYLE INTERNATIONAL REALTY. Stellar MLS
 - $549,5003 bd3 ba2.2k sqft9462 KOMIKA LANE, WINTER GARDEN, FL 34787For Sale
 MLS ID #O6431268, Fanny Stollmeyer, LIFESTYLE INTERNATIONAL REALTY. Stellar MLS
 - $569,9003 bd3 ba2.2k sqft16625 POINT ROCK DRIVE, WINTER GARDEN, FL 34787For Sale
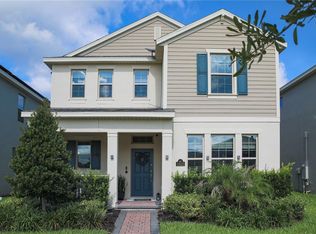 MLS ID #O6423042, Ana Claudia Recco Dias Grilo De Modesti, DTB FLORIDA REALTY, INC.. Stellar MLS
 - $549,9004 bd3 ba2.1k sqft15411 GILLIGAN COURT, WINTER GARDEN, FL 34787For Sale
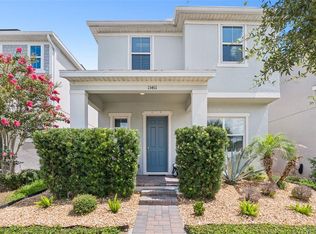 MLS ID #O6418437, Stephany Cornelius, EXP REALTY LLC. Stellar MLS
 - $522,0003 bd3 ba2.1k sqft5963 GLORY BOWER DRIVE, WINTER GARDEN, FL 34787For SaleMLS ID #O6318887, Maria Poleo, IRM INVEST., REAL EST.& MGMT.. Stellar MLS
- $495,0004 bd3 ba2k sqft9231 GRAND ISLAND WAY, WINTER GARDEN, FL 34787For SaleMLS ID #O6405710, Diller de Abreu Junior, ELITE INTERNATIONAL REALTY INC. Stellar MLS
- $525,0003 bd3 ba2.1k sqft2241 WHITE FEATHER LOOP, WINTER GARDEN, FL 34787For SaleMLS ID #O6411576, Brynn Allen, CORCORAN PREMIER REALTY. Stellar MLS
- $560,0004 bd3 ba1.8k sqft8225 BRYCE CANYON AVENUE, WINDERMERE, FL 34786For SaleMLS ID #O6371960, Fernando Zucato, CHARLES RUTENBERG REALTY ORLANDO. Stellar MLS
- $485,0004 bd3 ba2k sqft12362 BRACCO STREET, WINTER GARDEN, FL 34787For SaleMLS ID #O6404125, Diller de Abreu Junior, ELITE INTERNATIONAL REALTY INC. Stellar MLS
- $379,9903 bd3 ba1.5k sqft16931 RESEDA ALLEY, WINTER GARDEN, FL 34787For SaleMLS ID #O6430332, Leticia Mena, MY REALTY GROUP, LLC.. Stellar MLS
- $649,0003 bd3 ba2.2k sqft1608 HIGHBANKS CIRCLE, WINTER GARDEN, FL 34787For SaleMLS ID #O6367937, Rosa Aponte, EMPIRE NETWORK REALTY. Stellar MLS
- $655,5004 bd3 ba2k sqft14006 FRASIER STREET, WINTER GARDEN, FL 34787For SaleMLS ID #O6398760, Vinny Apolinario, WRA BUSINESS & REAL ESTATE. Stellar MLS
- $410,0003 bd3 ba1.7k sqft15066 BOOK CLUB ROAD, WINTER GARDEN, FL 34787For SaleMLS ID #S5153929, Carmen Torres Berra, LEVO REAL ESTATE LLC. Stellar MLS
- $380,0003 bd3 ba1.7k sqft14031 PICARD ALLEY, WINTER GARDEN, FL 34787For SaleMLS ID #O6421215, Diller de Abreu Junior, ELITE INTERNATIONAL REALTY INC. Stellar MLS
- $699,9954 bd3 ba2.9k sqft15665 CITRUS HARVEST ROAD, WINTER GARDEN, FL 34787For SaleMLS ID #O6400896, Janelle Conway, CARIS REALTY AND INVESTMENTS I. Stellar MLS
- $534,0005 bd4 ba2.7k sqft1112 GLENRAVEN LANE, CLERMONT, FL 34711For SaleMLS ID #G5116458, Rick Ojeda, CHARLES RUTENBERG REALTY ORLANDO. Stellar MLS
- $485,9504 bd3 ba2.2k sqft4724 CRAGMERE LOOP, CLERMONT, FL 34711For SaleMLS ID #O6431293, Earl King, Jr, NEST SEEKERS FLORIDA, LLC. Stellar MLS
- $569,9005 bd4 ba2.4k sqft1721 KONA LANE LANE, DAVENPORT, FL 33897For SaleMLS ID #O6402416, Erika Neutzling, MCO REALTY GROUP LLC. Stellar MLS
- $695,0004 bd4 ba2.5k sqft13519 BICTON LANE, WINDERMERE, FL 34786For SaleMLS ID #O6372084, Tiphany Weeks, DIAMOND REAL ESTATE GROUP. Stellar MLS
- $498,0004 bd4 ba2.5k sqft625 KETTERING ROAD, DAVENPORT, FL 33897For SaleMLS ID #TB8538008, JOANNA LIND RODRIGUEZ, AVISTA BAY REALTY, LLC. Stellar MLS
