A RARE FIND! 2 Story Home with TWO bedrooms on the MAIN LEVEL with additional 3 bedrooms upstairs, and 4 Baths PLUS a 3-CAR GARAGE - perfect for multi-generational flexibility. Home is located in the heart of Clermont, in Legends Country Club - a GUARD and GATED COMMUNITY with Lavish Amenities. Home features; PAID-OFF SOLAR panels (2022) and new ROOF (2025), offering upgraded improvements that brings peace of mind. Spacious kitchen with rich dark cabinetry, abundant counter space, breakfast bar, and cozy nook. Neutral interior colors that complement any décor. Large, screened lanai with extended paved patio into the back yard — perfect for grilling, gardening, or relaxing outdoors. ****LEGENDS HOA INCLUDES **** Fiber optic high-speed INTERNET and CABLE TV, plus residents benefit from exclusive amenities including a COMMUNITY POOL, Kiddie Pool, Hot Tub, SAUNA, FITNESS CENTER, Tennis/Pickleball and basketball courts, Golf Pro Shop, Pool Table/Ping Pong, Planned Activities and Events, Community Kitchen and 10,000+sq ft. CLUBHOUSE that overlooks Lake Louisa! Legends Golf & Country Club is a premier private residence, perfectly located. Just minutes from Hwy 27, Hwy 50, FL Turnpike, dining, shopping, hospitals and schools within close proximity. Only a short drive to Disney World, Downtown Orlando and Universal attractions; perfect for your day off or to entertain out-of-town guests. A rare find in Legends Country Club — combining multi-generational flexibility, sustainable upgrades, and resort-style amenities - discover the Florida Lifestyle at its best! Schedule your private showing today!
For sale
$534,000
1112 GLENRAVEN LANE, CLERMONT, FL 34711
5beds
2,731sqft
Single Family Residence
Built in 2009
10,306 Square Feet Lot
$521,200 Zestimate®
$196/sqft
$323/mo HOA
What's special
Hot tubLarge screened lanaiBreakfast barCommunity poolNeutral interior colorsCozy nookAbundant counter space
- 10 days |
- 992 |
- 30 |
Likely to sell faster than
Zillow last checked:
Listing updated:
Listed by:
Rick Ojeda 321-624-3133,
CHARLES RUTENBERG REALTY ORLANDO 407-622-2122
Source: Stellar MLS,MLS#: G5116458 Originating MLS: Orlando Regional
Originating MLS: Orlando Regional
Facts & features
Interior
Bedrooms & bathrooms
- Bedrooms: 5
- Bathrooms: 4
- Full bathrooms: 4
Rooms
- Room types: Attic, Family Room
Primary bedroom
- Features: Walk-In Closet(s)
- Level: First
- Area: 210 Square Feet
- Dimensions: 15x14
Bedroom 2
- Features: Walk-In Closet(s)
- Level: First
- Area: 143 Square Feet
- Dimensions: 13x11
Bedroom 3
- Features: Built-in Closet
- Level: Second
- Area: 144 Square Feet
- Dimensions: 12x12
Bedroom 4
- Features: Built-in Closet
- Level: Second
- Area: 120 Square Feet
- Dimensions: 12x10
Bedroom 5
- Features: Built-in Closet
- Level: Second
- Area: 144 Square Feet
- Dimensions: 12x12
Balcony porch lanai
- Features: No Closet
- Level: First
- Area: 476 Square Feet
- Dimensions: 28x17
Dining room
- Features: No Closet
- Level: First
- Area: 120 Square Feet
- Dimensions: 10x12
Family room
- Features: No Closet
- Level: First
- Area: 240 Square Feet
- Dimensions: 15x16
Kitchen
- Features: No Closet
- Level: First
- Area: 276 Square Feet
- Dimensions: 12x23
Living room
- Features: No Closet
- Level: First
- Area: 144 Square Feet
- Dimensions: 12x12
Heating
- Central
Cooling
- Central Air
Appliances
- Included: Cooktop, Dishwasher, Dryer, Electric Water Heater, Microwave, Range, Refrigerator, Washer
- Laundry: Inside
Features
- Ceiling Fan(s)
- Flooring: Carpet, Ceramic Tile
- Has fireplace: No
Interior area
- Total structure area: 3,537
- Total interior livable area: 2,731 sqft
Video & virtual tour
Property
Parking
- Total spaces: 3
- Parking features: Driveway, Ground Level
- Attached garage spaces: 3
- Has uncovered spaces: Yes
Features
- Levels: Two
- Stories: 2
- Exterior features: None
Lot
- Size: 10,306 Square Feet
- Features: Landscaped, Sidewalk
Details
- Parcel number: 082326055000011400
- Zoning: PUD
- Special conditions: None
Construction
Type & style
- Home type: SingleFamily
- Architectural style: Contemporary
- Property subtype: Single Family Residence
Materials
- Block, Stucco
- Foundation: Slab
- Roof: Shingle
Condition
- New construction: No
- Year built: 2009
Utilities & green energy
- Electric: Photovoltaics Seller Owned
- Sewer: Public Sewer
- Water: None
- Utilities for property: Cable Connected, Electricity Connected, Fiber Optics, Solar, Sprinkler Meter, Street Lights, Underground Utilities, Water Connected
Green energy
- Energy generation: Solar
Community & HOA
Community
- Features: Clubhouse, Deed Restrictions, Fitness Center, Gated Community - Guard, Golf Carts OK, Golf, Irrigation-Reclaimed Water, Playground, Pool, Sidewalks, Special Community Restrictions, Tennis Court(s), Wheelchair Access
- Security: Gated Community, Smoke Detector(s)
- Pet fee: $0 monthly
- Subdivision: CLERMONT NOTTINGHAM AT LEGENDS
HOA
- Has HOA: Yes
- Amenities included: Basketball Court, Cable TV, Clubhouse, Fence Restrictions, Fitness Center, Gated, Golf Course, Pickleball Court(s), Playground, Pool, Sauna, Security, Spa/Hot Tub, Tennis Court(s), Vehicle Restrictions, Wheelchair Access
- Services included: 24-Hour Guard, Cable TV, Internet
- HOA fee: $323 monthly
- HOA name: Premier Mgmt. / Tracie Black
- Second HOA name: ICON Managment
- Second HOA phone: 352-243-6370
Location
- Region: Clermont
Financial & listing details
- Price per square foot: $196/sqft
- Tax assessed value: $452,801
- Annual tax amount: $7,054
- Date on market: 8/14/2026
- Cumulative days on market: 11 days
- Listing terms: Cash,Conventional,FHA,VA Loan
- Ownership: Fee Simple
- Total actual rent: 0
- Electric utility on property: Yes
- Road surface type: Paved, Asphalt
Estimated market value
$521,200
$495,000 - $547,000
$2,859/mo
Price history
| Date | Event | Price |
|---|---|---|
| 8/15/2026 | Listed for sale | $534,000+113.6%$196/sqft |
Source:  Stellar MLS #G5116458 Report a problem Stellar MLS #G5116458 Report a problem | ||
| 10/5/2009 | Sold | $250,000$92/sqft |
Source: Public Record Report a problem | ||
Public tax history
| Year | Property taxes | Tax assessment |
|---|---|---|
| 2025 | $6,747 +3.6% | $376,910 +10% |
| 2024 | $6,510 +14.1% | $342,650 +10% |
| 2023 | $5,704 +7.5% | $311,500 +10% |
| 2022 | $5,305 +21.6% | $283,190 +10% |
| 2021 | $4,363 -0.8% | $257,453 |
| 2020 | $4,396 -8.6% | $257,453 -4.1% |
| 2019 | $4,812 +1.5% | $268,497 |
| 2018 | $4,743 | $268,497 +4.6% |
| 2017 | $4,743 +4.1% | $256,630 +7.9% |
| 2016 | $4,558 +5.9% | $237,938 -7.1% |
| 2015 | $4,305 +2.4% | $256,187 +10.7% |
| 2014 | $4,203 +14.6% | $231,360 +10% |
| 2013 | $3,667 +13.3% | $210,267 +11.5% |
| 2012 | $3,235 -2.5% | $188,566 -2.7% |
| 2011 | $3,319 -20.5% | $193,706 -19.2% |
| 2010 | $4,177 +400.6% | $239,850 +400.1% |
| 2009 | $834 +0.1% | $47,960 |
| 2008 | $834 -39% | $47,960 -37.7% |
| 2007 | $1,366 +76.3% | $77,000 +94.4% |
| 2006 | $775 | $39,600 |
Find assessor info on the county website
Monthly payment
Est. payment
Payment breakdown
Explore the cost of this home by adjusting the details. Changes won't be saved.Climate risks
Neighborhood: 34711
Nearby schools
GreatSchools rating
- 7/10Lost Lake Elementary SchoolGrades: PK-5Distance: 1 mi
- 8/10East Ridge Middle SchoolGrades: 6-8Distance: 2 mi
- 5/10East Ridge High SchoolGrades: 9-12Distance: 2.1 mi
Schools provided by the listing agent
- Elementary: Lost Lake Elem
- Middle: East Ridge Middle
- High: East Ridge High
Source: Stellar MLS. This data may not be complete. We recommend contacting the local school district to confirm school assignments for this home.
- $276,5514 bd3 ba2.6k sqft1108 Glenraven Ln, Clermont, FL 34711Off Market

- $443,0004 bd3 ba2.1k sqft1116 Glenraven Ln, Clermont, FL 34711Off Market

- $456,6004 bd3 ba2.2k sqft1117 Lattimore Dr, Clermont, FL 34711Off Market

- $471,5004 bd3 ba2.4k sqft1113 Lattimore Dr, Clermont, FL 34711Off Market
- $446,1004 bd3 ba2.1k sqft1121 Lattimore Dr, Clermont, FL 34711Off Market
- $493,1005 bd4 ba3.3k sqft1104 Glenraven Ln, Clermont, FL 34711Off Market
- $475,0003 bd2 ba2.6k sqft1120 Glenraven Ln, Clermont, FL 34711Off Market
- $599,8004 bd3 ba3.6k sqft1111 Glenraven Ln, Clermont, FL 34711Off Market
A local agent can set up tours, give advice and negotiate with sellers.
Similar homes
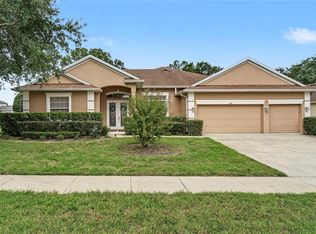
- $558,0004 bd3 ba2.7k sqft4332 FAWN MEADOWS CIRCLE, CLERMONT, FL 34711For Sale

 MLS ID #O6410699, Alexandra Gomez Lattuf LLC, ANCHOR REAL ESTATE. Stellar MLS
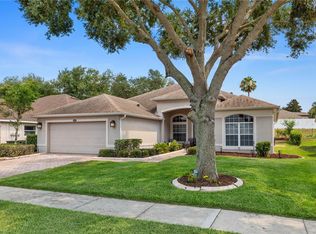
 - $589,0004 bd3 ba2.2k sqft2648 VALIANT DRIVE, CLERMONT, FL 34711For Sale
 MLS ID #O6431321, Erica Diaz, HOMEVEST REALTY. Stellar MLS
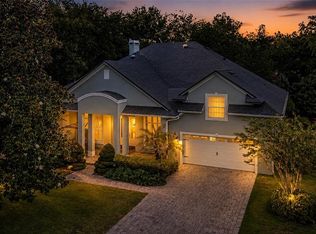
 - $459,0004 bd3 ba2.3k sqft1283 LEGENDARY BOULEVARD, CLERMONT, FL 34711For Sale
 MLS ID #G5113778, Rick Ojeda, CHARLES RUTENBERG REALTY ORLANDO. Stellar MLS
 - $539,0004 bd3 ba3.2k sqft10838 PRIEBE ROAD, CLERMONT, FL 34711For Sale
 MLS ID #G5112547, Kaley Hansen, COLDWELL BANKER HUBBARD HANSEN. Stellar MLS
 - $565,0005 bd3 ba3.1k sqft1727 SOUTHERN OAK LOOP, MINNEOLA, FL 34715For SaleMLS ID #O6427571, Bob Paulson, COLDWELL BANKER REALTY. Stellar MLS
- $620,0003 bd3 ba2.3k sqft1197 ESPERANZA RIDGE ROAD, CLERMONT, FL 34715For SaleMLS ID #O6435455, Mike Mondello, RE/MAX SELECT GROUP. Stellar MLS
- $384,0003 bd2 ba1.6k sqft3650 LIMESTONE STREET, CLERMONT, FL 34711For SaleMLS ID #O6433390, Maureen Nguyen, LLC, REAL BROKER, LLC. Stellar MLS
- $548,9005 bd4 ba3.2k sqft5053 TORCHWOOD DRIVE, MINNEOLA, FL 34715For SaleMLS ID #O6401455, Alejandra Nicholson PA, REDFIN CORPORATION. Stellar MLS
- $354,9003 bd2 ba1.8k sqft3739 HASTING LANE, CLERMONT, FL 34711For SaleMLS ID #G5110269, Christy Lupien, WATSON REALTY CORP., REALTORS. Stellar MLS
- $339,0003 bd2 ba1.6k sqft3786 AVON COURT, CLERMONT, FL 34711For SaleMLS ID #O6416585, Curt Marksbury, WATSON REALTY CORP., REALTORS. Stellar MLS
- $440,0003 bd2 ba1.9k sqft2390 CALEDONIAN STREET, CLERMONT, FL 34711For SaleMLS ID #O6384621, Phil Mariani, EXP REALTY LLC. Stellar MLS
- $565,0002 bd3 ba2.1k sqft1222 ZEEK RIDGE STREET, CLERMONT, FL 34715For SaleMLS ID #O6398370, Mike Mondello, RE/MAX SELECT GROUP. Stellar MLS
- $369,9003 bd2 ba1.8k sqft2308 TWICKINGHAM COURT, CLERMONT, FL 34711For SaleMLS ID #G5110559, Diane Rogers, REAL BROKER, LLC. Stellar MLS
- $400,0003 bd2 ba1.8k sqft3548 KINLEY BROOKE LANE, CLERMONT, FL 34711For SaleMLS ID #O6410225, Curt Marksbury, WATSON REALTY CORP., REALTORS. Stellar MLS
- $314,9002 bd2 ba1.5k sqft3716 KINGSWOOD COURT, CLERMONT, FL 34711For SaleMLS ID #G5111683, Diane Rogers, REAL BROKER, LLC. Stellar MLS
- $399,9003 bd3 ba2k sqft3752 QUAINT LANE, CLERMONT, FL 34711For SaleMLS ID #G5110537, Richard Bisaillon, COLDWELL BANKER HUBBARD HANSEN. Stellar MLS
- $525,0004 bd3 ba2k sqft1331 COUNTRYRIDGE PLACE, ORLANDO, FL 32835For SaleMLS ID #O6429004, Kevin Gomez, THE ANDERSON GROUP & CO PL. Stellar MLS
- $495,0002 bd2 ba1.8k sqft1389 ZEEK RIDGE STREET, CLERMONT, FL 34715For SaleMLS ID #O6422419, Mike Mondello, RE/MAX SELECT GROUP. Stellar MLS
- $379,9003 bd2 ba1.4k sqft117 COLONIAL PINE LANE, MINNEOLA, FL 34715For SaleMLS ID #O6435279, Diana Rodriguez, PROPERTY PARTNERS REALTY INC. Stellar MLS
- $329,0003 bd2 ba1.7k sqft4246 NEWLAND STREET, CLERMONT, FL 34711For SaleMLS ID #G5103919, Diane Rogers, REAL BROKER, LLC. Stellar MLS
