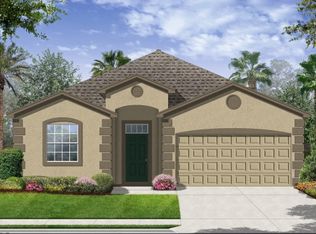
Exceptionally maintained Columbus II model in Heritage Hill now available! This charming 3-bedroom, 2 bathroom home offers a comfortable and inviting layout with plenty of space for everyday living. Featuring an open concept with high ceilings, a great split bedroom layout and a spacious kitchen with lots of counter space and breakfast nook - it's perfect for entertaining! The primary bedroom provides a comfortable retreat with an ensuite bath and two walk in closets. The two additional bedrooms offer great flexibility for guests or a home office. Enjoy Florida living outdoors with a great sized screened in lanai overlooking the manicured yard. Conveniently located in the heart of Clermont, this home offers easy access to shopping, dining, parks, and major roadways, making everyday commuting and recreation a breeze. You'll be minutes from the new Olympus Project coming to Clermont and have no shortage of great dining options nearby. The Heritage Hills community offers tons of great amenities to maintain an active lifestyle. Schedule your tour today!
For sale
$384,000
3650 LIMESTONE STREET, CLERMONT, FL 34711
3beds
1,677sqft
Single Family Residence
Built in 2013
5,250 Square Feet Lot
$-- Zestimate®
$229/sqft
$484/mo HOA
What's special
Comfortable and inviting layoutBreakfast nookGreat split bedroom layoutManicured yard
- 56 days
- 192
- 8
Zillow last checked:
Listing updated:
Listed by:
Maureen Nguyen, LLC 352-678-7326,
REAL BROKER, LLC 855-450-0442
Source: Stellar MLS,MLS#: O6433390 Originating MLS: Orlando Regional
Originating MLS: Orlando Regional
Facts & features
Interior
Bedrooms & bathrooms
- Bedrooms: 3
- Bathrooms: 2
- Full bathrooms: 2
Rooms
- Room types: Breakfast Room Separate, Dining Room
Primary bedroom
- Features: Ceiling Fan(s), En Suite Bathroom, Walk-In Closet(s)
- Level: First
- Area: 177.66 Square Feet
- Dimensions: 12.6x14.1
Bedroom 2
- Features: Ceiling Fan(s), Built-in Closet
- Level: First
- Area: 104.03 Square Feet
- Dimensions: 10.3x10.1
Bedroom 3
- Features: Ceiling Fan(s), Built-in Closet
- Level: First
- Area: 107.12 Square Feet
- Dimensions: 10.3x10.4
Primary bathroom
- Features: Granite Counters, Handicapped Accessible, Shower No Tub, Water Closet/Priv Toilet, Built-in Closet
- Level: First
Bathroom 2
- Features: Granite Counters, Tub With Shower, Linen Closet
- Level: First
- Area: 56.16 Square Feet
- Dimensions: 5.4x10.4
Dining room
- Level: First
- Area: 135.6 Square Feet
- Dimensions: 12x11.3
Foyer
- Level: First
- Area: 46.36 Square Feet
- Dimensions: 6.1x7.6
Kitchen
- Features: Granite Counters, Pantry
- Level: First
- Area: 151.2 Square Feet
- Dimensions: 12.6x12
Living room
- Features: Ceiling Fan(s)
- Level: First
- Area: 289.92 Square Feet
- Dimensions: 15.1x19.2
Heating
- Central
Cooling
- Central Air
Appliances
- Included: Dishwasher, Microwave, Range, Refrigerator
- Laundry: Inside
Features
- Ceiling Fan(s), High Ceilings, Walk-In Closet(s)
- Flooring: Carpet, Ceramic Tile
- Doors: Sliding Doors
- Has fireplace: No
Interior area
- Total structure area: 2,355
- Total interior livable area: 1,677 sqft
Property
Parking
- Total spaces: 2
- Parking features: Driveway, Garage Door Opener
- Attached garage spaces: 2
- Has uncovered spaces: Yes
Features
- Levels: One
- Stories: 1
- Patio & porch: Enclosed, Patio, Screened
- Exterior features: Lighting, Private Mailbox
Lot
- Size: 5,250 Square Feet
- Features: Landscaped
- Residential vegetation: Trees/Landscaped
Details
- Parcel number: 012326030000003700
- Special conditions: None
Construction
Type & style
- Home type: SingleFamily
- Architectural style: Florida,Ranch
- Property subtype: Single Family Residence
Materials
- Block, Stucco
- Foundation: Slab
- Roof: Shingle
Condition
- Completed
- New construction: No
- Year built: 2013
Details
- Builder model: Columbus II
Utilities & green energy
- Sewer: Public Sewer
- Water: Public
- Utilities for property: BB/HS Internet Available, Cable Connected, Electricity Connected, Sewer Connected, Street Lights, Underground Utilities, Water Connected
Community & HOA
Community
- Features: Buyer Approval Required, Clubhouse, Dog Park, Fitness Center, Gated Community - Guard, Golf Carts OK, Handicap Modified, Irrigation-Reclaimed Water, Pool, Sidewalks, Special Community Restrictions, Tennis Court(s), Wheelchair Access
- Security: Gated Community, Security Lights, Smoke Detector(s)
- Pet fee: $0 monthly
- Senior community: Yes
- Subdivision: HERITAGE HILLS
HOA
- Has HOA: Yes
- Amenities included: Basketball Court, Cable TV, Clubhouse, Fitness Center, Handicap Modified, Pickleball Court(s), Pool, Shuffleboard Court, Spa/Hot Tub, Tennis Court(s), Vehicle Restrictions, Wheelchair Access
- Services included: 24-Hour Guard, Cable TV, Community Pool, Reserve Fund, Internet, Maintenance Grounds, Private Road
- HOA fee: $484 monthly
- HOA name: Mae Ebalo
- HOA phone: 352-432-2155
Location
- Region: Clermont
Financial & listing details
- Price per square foot: $229/sqft
- Tax assessed value: $310,599
- Annual tax amount: $2,612
- Date on market: 8/17/2026
- Cumulative days on market: 57 days
- Listing terms: Cash,Conventional,FHA,VA Loan
- Ownership: Fee Simple
- Total actual rent: 0
- Electric utility on property: Yes
- Road surface type: Paved, Asphalt
Estimated market value
Not available
Estimated sales range
Not available
Not available
Price history
| Date | Event | Price |
|---|---|---|
| 8/17/2026 | Listed for sale | $384,000+85.5%$229/sqft |
Source:  Stellar MLS #O6433390 Report a problem Stellar MLS #O6433390 Report a problem | ||
| 10/22/2013 | Sold | $207,000$123/sqft |
Source: Public Record Report a problem | ||
Public tax history
| Year | Property taxes | Tax assessment |
|---|---|---|
| 2025 | $2,612 +1.2% | $202,990 +2.9% |
| 2024 | $2,581 +2.4% | $197,270 +3% |
| 2023 | $2,521 +3.5% | $191,530 +3% |
| 2022 | $2,436 +6.2% | $185,960 +3% |
| 2021 | $2,293 +1% | $180,552 +1.4% |
| 2020 | $2,269 -1.6% | $178,060 +2.3% |
| 2019 | $2,306 +4.6% | $174,057 +1.9% |
| 2018 | $2,205 | $170,812 +2.1% |
| 2017 | $2,205 +2.1% | $167,299 +2.1% |
| 2016 | $2,160 +0.9% | $163,858 +0.7% |
| 2015 | $2,141 +0.5% | $162,719 +0.8% |
| 2014 | $2,131 +669.6% | $161,428 +924.9% |
| 2013 | $277 | $15,750 |
| 2012 | -- | -- |
Find assessor info on the county website
Monthly payment
Est. payment
Payment breakdown
Explore the cost of this home by adjusting the details. Changes won't be saved.Climate risks
Neighborhood: 34711
Nearby schools
Schools provided by the listing agent
- Elementary: Lost Lake Elem
- Middle: Windy Hill Middle
- High: East Ridge High
Source: Stellar MLS. This data may not be complete. We recommend contacting the local school district to confirm school assignments for this home.


Similar homes
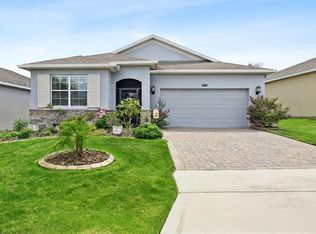
- $420,0003 bd2 ba1.8k sqft3516 KINLEY BROOKE LANE, CLERMONT, FL 34711For Sale
 MLS ID #O6433965, Patti Kincaid, BHHS FLORIDA REALTY. Stellar MLS
 - $399,9003 bd3 ba2k sqft3752 QUAINT LANE, CLERMONT, FL 34711For Sale
 MLS ID #G5110537, Richard Bisaillon, COLDWELL BANKER HUBBARD HANSEN. Stellar MLS
 - $395,0002 bd2 ba1.7k sqft3821 AVON COURT, CLERMONT, FL 34711For Sale
 MLS ID #G5116910, Diane Rogers, REAL BROKER, LLC. Stellar MLS
 - $359,9003 bd2 ba1.8k sqft2308 TWICKINGHAM COURT, CLERMONT, FL 34711For Sale
 MLS ID #G5110559, Diane Rogers, REAL BROKER, LLC. Stellar MLS
 - $385,0003 bd3 ba1.6k sqft2155 VALENCIA BLOSSOM STREET, CLERMONT, FL 34711For SaleMLS ID #V4951209, Cindy Egeli, ELITE REAL ESTATE PROFESSIONAL. Stellar MLS
- $339,0003 bd2 ba1.6k sqft3786 AVON COURT, CLERMONT, FL 34711For SaleMLS ID #O6416585, Curt Marksbury, WATSON REALTY CORP., REALTORS. Stellar MLS
- $255,0002 bd2 ba1.3k sqft3541 BELLAND CIRCLE #C, CLERMONT, FL 34711For SaleMLS ID #O6440967, Sean Popat, BUYER REBATES REALTY. Stellar MLS
- $440,0003 bd2 ba1.9k sqft2390 CALEDONIAN STREET, CLERMONT, FL 34711For SaleMLS ID #O6438366, Yuliya Mariani, MARIANI REALTY GROUP. Stellar MLS
- $389,9003 bd3 ba1.6k sqft815 CHESTNUT STREET, CLERMONT, FL 34711For SaleMLS ID #G5113311, Ashley Pun, DENIZ REALTY PARTNERS LLC. Stellar MLS
- $464,7003 bd3 ba2.1k sqft3910 LIBERTY HILL DRIVE, CLERMONT, FL 34711For SaleMLS ID #O6425373, Caroline Vansevenant, EXP REALTY LLC. Stellar MLS
- $275,0002 bd2 ba1.3k sqft3550 FAIRWATERS COURT #C, CLERMONT, FL 34711For SaleMLS ID #O6368915, Josephine Franco, LIFESTYLE INTERNATIONAL REALTY. Stellar MLS
- $292,0002 bd2 ba1.1k sqft4224 SNOWDON STREET, CLERMONT, FL 34711For SaleMLS ID #G5116428, Christy Lupien, WATSON REALTY CORP., REALTORS. Stellar MLS
- $399,0002 bd2 ba1.7k sqft1284 ZEEK RIDGE STREET, CLERMONT, FL 34715For SaleMLS ID #G5106537, Christy Lupien, WATSON REALTY CORP., REALTORS. Stellar MLS
- $438,0003 bd2 ba1.3k sqft2628 BALFORN TOWER WAY, WINTER GARDEN, FL 34787For SaleMLS ID #S5156147, Maria Lebron, LPT REALTY, LLC. Stellar MLS
- $414,9994 bd2 ba2k sqft1120 WHITE WATER BAY DRIVE, GROVELAND, FL 34736For SaleMLS ID #G5116517, Shelley Emery, TERZA REAL ESTATE. Stellar MLS
- $269,9002 bd2 ba1.2k sqft17313 CHATEAU PINE WAY, CLERMONT, FL 34711For SaleMLS ID #R4911897, Ron Espittia, GALLERY 54 REALTY LLC. Stellar MLS
- $390,0002 bd2 ba2.1k sqft228 BAYOU BEND ROAD, GROVELAND, FL 34736For SaleMLS ID #G5114506, Brandie Mathison-Klein, KELLER WILLIAMS ELITE PARTNERS III REALTY. Stellar MLS
- $325,0004 bd2 ba1.5k sqft955 ASPEN VIEW CIRCLE, GROVELAND, FL 34736For SaleMLS ID #G5118450, Sierra Pereira, LPT REALTY, LLC. Stellar MLS
- $389,9003 bd2 ba1.5k sqft204 GREENWICH STREET, DAVENPORT, FL 33896For SaleMLS ID #A4691872, Shaun Dove, EQUITY CENTRAL FLORIDA RE. LLC. Stellar MLS
- $349,0003 bd2 ba1.7k sqft24242 E BELLE MEDE DRIVE, LEESBURG, FL 34748For SaleMLS ID #G5117750, Betty Fitch, CHARLES RUTENBERG REALTY ORLANDO. Stellar MLS
