Priced to Sell with Spectacular Golf Course Views! Welcome to this beautifully situated Kent model overlooking the 18th fairway of the Kings Ridge Championship Golf Course, offering one of the most desirable settings in Kings Ridge, Clermont's premier gated 55+ active adult golf community. This well-maintained home features 2 bedrooms, 2 bathrooms, a versatile den/home office, and 1,572 square feet of thoughtfully designed living space, along with a spacious 2-car garage. Major updates provide peace of mind, including a new roof (2018), HVAC system (2018), and updated water heater. The bright, functional floor plan offers comfortable living with an open great room, split-bedroom layout, separate laundry room, and an inviting kitchen featuring ample pickled oak cabinetry, white appliances, generous counter space, and abundant storage. The spacious primary suite includes a walk-in shower with built-in bench and large walk-in closet. Relax year-round in the oversized enclosed lanai with tile flooring and vinyl windows while enjoying panoramic golf course views and beautiful Florida sunsets. Whether you're entertaining guests or enjoying your morning coffee, this outdoor living space is a true highlight of the home. Living in Kings Ridge means enjoying one of Central Florida's most sought-after resort-style communities. Residents have access to a spectacular multimillion-dollar clubhouse featuring three heated pools, spas, tennis courts, pickleball, fitness center, billiards, shuffleboard, ballroom events, live entertainment, Bingo, social clubs, and activities for every interest. The monthly HOA provides exceptional value by including lawn maintenance, shrub trimming, irrigation system maintenance and irrigation water, Spectrum high-speed internet and cable TV, private road maintenance, and exterior home painting every seven years, allowing for a truly low-maintenance lifestyle. One of Kings Ridge's most unique amenities is golf cart access to Kings Ridge Plaza, where residents can conveniently shop for groceries, visit restaurants, banks, pharmacies, medical offices, and everyday services without ever needing to drive a car. Ideally located in the scenic rolling hills of Clermont, just minutes from the Florida Turnpike, Orlando, Disney, world-class healthcare, lakes, golf, shopping, and dining, this home offers the perfect combination of comfort, convenience, and resort-style living. Whether you're looking for a full-time residence, seasonal Florida retreat, or retirement home, this golf course property offers exceptional value, breathtaking views, and the unmatched Kings Ridge lifestyle. Schedule your private showing today before this opportunity is gone!
For sale
$314,900
3716 KINGSWOOD COURT, CLERMONT, FL 34711
2beds
1,572sqft
Single Family Residence
Built in 1997
6,001 Square Feet Lot
$306,300 Zestimate®
$200/sqft
$485/mo HOA
What's special
Separate laundry roomSplit-bedroom layoutPanoramic golf course viewsSpectacular golf course viewsBeautiful florida sunsetsOutdoor living spaceBright functional floor plan
- 98 days |
- 426 |
- 18 |
Zillow last checked:
Listing updated:
Listed by:
Diane Rogers 407-947-6238,
REAL BROKER, LLC 855-450-0442,
Ryan Rogers 407-492-0674,
REAL BROKER, LLC
Source: Stellar MLS,MLS#: G5111683 Originating MLS: Orlando Regional
Originating MLS: Orlando Regional
Facts & features
Interior
Bedrooms & bathrooms
- Bedrooms: 2
- Bathrooms: 2
- Full bathrooms: 2
Rooms
- Room types: Attic, Den/Library/Office, Dining Room, Utility Room
Primary bedroom
- Features: Ceiling Fan(s), En Suite Bathroom, Shower No Tub, Single Vanity, Walk-In Closet(s)
- Level: First
Bedroom 2
- Features: Ceiling Fan(s), Built-in Closet
- Level: First
Primary bathroom
- Features: En Suite Bathroom, Shower No Tub, Single Vanity
- Level: First
Balcony porch lanai
- Features: Ceiling Fan(s)
- Level: First
Den
- Features: Ceiling Fan(s)
- Level: First
Dining room
- Level: First
Great room
- Features: Ceiling Fan(s)
- Level: First
Kitchen
- Features: Pantry
- Level: First
Heating
- Central, Electric, Heat Pump
Cooling
- Central Air
Appliances
- Included: Dishwasher, Disposal, Dryer, Electric Water Heater, Range, Refrigerator, Washer
- Laundry: Electric Dryer Hookup, Inside, Laundry Room, Washer Hookup
Features
- Cathedral Ceiling(s), Ceiling Fan(s), Eating Space In Kitchen, Open Floorplan, Primary Bedroom Main Floor, Split Bedroom, Thermostat, Walk-In Closet(s)
- Flooring: Carpet, Tile
- Doors: Sliding Doors
- Has fireplace: No
Interior area
- Total structure area: 2,264
- Total interior livable area: 1,572 sqft
Video & virtual tour
Property
Parking
- Total spaces: 2
- Parking features: Driveway, Garage Door Opener
- Attached garage spaces: 2
- Has uncovered spaces: Yes
- Details: Garage Dimensions: 19x20
Features
- Levels: One
- Stories: 1
- Patio & porch: Covered, Enclosed, Rear Porch
- Exterior features: Irrigation System, Lighting, Private Mailbox
- Has view: Yes
- View description: Golf Course
Lot
- Size: 6,001 Square Feet
- Features: City Lot, Near Golf Course, On Golf Course, Sloped, Above Flood Plain
- Residential vegetation: Trees/Landscaped
Details
- Parcel number: 042326040000003700
- Zoning: PUD
- Special conditions: None
Construction
Type & style
- Home type: SingleFamily
- Architectural style: Florida
- Property subtype: Single Family Residence
Materials
- Block, Stucco
- Foundation: Slab
- Roof: Shingle
Condition
- New construction: No
- Year built: 1997
Details
- Builder model: KENT
- Builder name: LENNAR
Utilities & green energy
- Sewer: Public Sewer
- Water: Public
- Utilities for property: BB/HS Internet Available, Cable Connected, Electricity Connected, Fire Hydrant, Phone Available, Public, Sewer Connected, Sprinkler Recycled, Street Lights, Underground Utilities, Water Connected
Green energy
- Water conservation: Irrig. System-Drip/Microheads
Community & HOA
Community
- Features: Association Recreation - Owned, Buyer Approval Required, Clubhouse, Deed Restrictions, Fitness Center, Gated Community - Guard, Golf Carts OK, Golf, Handicap Modified, Irrigation-Reclaimed Water, Pool, Sidewalks, Special Community Restrictions, Tennis Court(s), Wheelchair Access
- Security: Gated Community, Smoke Detector(s)
- Pet fee: $0 monthly
- Senior community: Yes
- Subdivision: KINGS RIDGE
HOA
- Has HOA: Yes
- Amenities included: Basketball Court, Cable TV, Clubhouse, Fence Restrictions, Fitness Center, Gated, Golf Course, Handicap Modified, Maintenance, Pickleball Court(s), Pool, Recreation Facilities, Sauna, Security, Shuffleboard Court, Spa/Hot Tub, Tennis Court(s), Vehicle Restrictions, Wheelchair Access
- Services included: 24-Hour Guard, Cable TV, Community Pool, Reserve Fund, Internet, Maintenance Structure, Maintenance Grounds, Manager, Private Road, Recreational Facilities
- HOA fee: $485 monthly
- HOA name: MORGAN SKRABALAK
- HOA phone: 407-781-1188
- Second HOA name: LEELAND MANAGEMENT
Location
- Region: Clermont
Financial & listing details
- Price per square foot: $200/sqft
- Tax assessed value: $318,657
- Annual tax amount: $1,338
- Date on market: 5/9/2026
- Cumulative days on market: 90 days
- Listing terms: Assumable,Cash,Conventional,FHA,VA Loan
- Ownership: Fee Simple
- Total actual rent: 0
- Electric utility on property: Yes
- Road surface type: Paved
Estimated market value
$306,300
$291,000 - $322,000
$2,209/mo
Price history
| Date | Event | Price |
|---|---|---|
| 5/9/2026 | Listed for sale | $314,900+174.5%$200/sqft |
Source:  Stellar MLS #G5111683 Report a problem Stellar MLS #G5111683 Report a problem | ||
| 11/22/2023 | Listing removed | -- |
Source: Zillow Rentals Report a problem | ||
| 11/1/2023 | Listed for rent | $3,000$2/sqft |
Source: Zillow Rentals Report a problem | ||
| 3/18/1997 | Sold | $114,700$73/sqft |
Source: Public Record Report a problem | ||
Public tax history
| Year | Property taxes | Tax assessment |
|---|---|---|
| 2025 | $1,339 +1.7% | $150,960 +2.9% |
| 2024 | $1,317 +4.1% | $146,710 +3% |
| 2023 | $1,264 -1.1% | $142,440 +3% |
| 2022 | $1,278 +6.6% | $138,300 +3% |
| 2021 | $1,199 +1.5% | $134,272 +1.4% |
| 2020 | $1,181 -1.5% | $132,419 +2.3% |
| 2019 | $1,199 +7.1% | $129,442 +1.9% |
| 2018 | $1,120 | $127,029 +2.1% |
| 2017 | $1,120 +3.1% | $124,417 +2.1% |
| 2016 | $1,086 +1.4% | $121,858 +0.7% |
| 2015 | $1,071 +0.9% | $121,011 +0.8% |
| 2014 | $1,062 +4.9% | $120,051 +1.5% |
| 2013 | $1,012 +1% | $118,277 |
| 2012 | $1,002 -14.2% | $118,277 -7.4% |
| 2011 | $1,167 -1.1% | $127,685 +0.5% |
| 2010 | $1,180 +5.3% | $126,994 +2.7% |
| 2009 | $1,121 +0.3% | $123,656 +0.1% |
| 2008 | $1,117 -17.2% | $123,533 +3% |
| 2007 | $1,350 -12.8% | $119,935 +2.5% |
| 2006 | $1,549 +2.6% | $117,010 +3% |
| 2005 | $1,509 +4.1% | $113,602 |
| 2004 | $1,450 -15% | -- |
| 2003 | $1,705 +3% | $110,835 +4.9% |
| 2002 | $1,655 +5.3% | $105,702 +0.2% |
| 2001 | $1,572 +4.5% | $105,474 +3% |
| 2000 | $1,504 | $102,402 |
Find assessor info on the county website
Monthly payment
Est. payment
Payment breakdown
Explore the cost of this home by adjusting the details. Changes won't be saved.Climate risks
Neighborhood: 34711
Nearby schools
GreatSchools rating
- 7/10Lost Lake Elementary SchoolGrades: PK-5Distance: 0.9 mi
- 6/10Windy Hill Middle SchoolGrades: 6-8Distance: 0.8 mi
- 5/10East Ridge High SchoolGrades: 9-12Distance: 1.9 mi
- $330,0003 bd2 ba1.4k sqft3714 Kingswood Ct, Clermont, FL 34711Sold
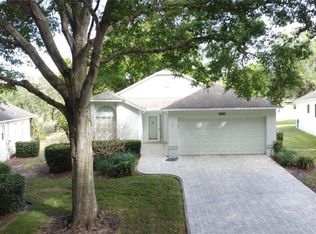
- $344,5002 bd2 ba1.7k sqft3718 Kingswood Ct, Clermont, FL 34711Off Market

- $327,7002 bd2 ba1.5k sqft3712 Kingswood Ct, Clermont, FL 34711Off Market
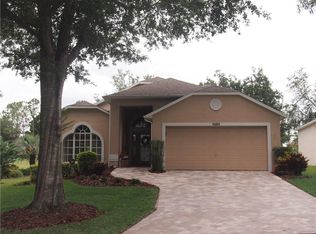
- $343,3002 bd2 ba1.7k sqft2104 Turnbridge Cir, Clermont, FL 34711Off Market
- $304,6002 bd2 ba1.4k sqft3710 Kingswood Ct, Clermont, FL 34711Off Market
- $311,5002 bd2 ba1.5k sqft3708 Kingswood Ct, Clermont, FL 34711Off Market
- $306,2002 bd2 ba1.5k sqft2106 Turnbridge Cir, Clermont, FL 34711Off Market
- $315,9002 bd2 ba1.5k sqft3706 Kingswood Ct, Clermont, FL 34711Off Market
A local agent can set up tours, give advice and negotiate with sellers.
Similar homes
- $339,0003 bd2 ba1.6k sqft3786 AVON COURT, CLERMONT, FL 34711For Sale

 MLS ID #O6416585, Curt Marksbury, WATSON REALTY CORP., REALTORS. Stellar MLS
 - $339,0003 bd2 ba1.4k sqft3622 WESTERHAM DRIVE, CLERMONT, FL 34711For Sale
 MLS ID #G5115707, Marsha Burton-Gordon, OLYMPUS EXECUTIVE REALTY INC. Stellar MLS
 - $284,9002 bd2 ba1.3k sqft2160 ADDISON AVENUE, CLERMONT, FL 34711For Sale
 MLS ID #O6406218, Pete Howlett, SENIOR TRANSITIONS REALTY, LLC. Stellar MLS
 - $295,0002 bd2 ba1.7k sqft3675 EVERSHOLT STREET, CLERMONT, FL 34711For Sale
 MLS ID #G5111341, Diane Rogers, REAL BROKER, LLC. Stellar MLS
 - $309,9003 bd2 ba1.5k sqft3684 EVERSHOLT STREET, CLERMONT, FL 34711For SaleMLS ID #G5095074, Diane Rogers, REAL BROKER, LLC. Stellar MLS
- $329,0003 bd2 ba1.7k sqft4246 NEWLAND STREET, CLERMONT, FL 34711For SaleMLS ID #G5103919, Diane Rogers, REAL BROKER, LLC. Stellar MLS
- $309,0003 bd2 ba1.7k sqft809 SUMMIT GREENS BOULEVARD, CLERMONT, FL 34711For SaleMLS ID #O6415540, Imran Nazer, PREMIUM REALTY ADVISORS LLC. Stellar MLS
- $369,9003 bd2 ba1.8k sqft2308 TWICKINGHAM COURT, CLERMONT, FL 34711For SaleMLS ID #G5110559, Diane Rogers, REAL BROKER, LLC. Stellar MLS
- $395,0003 bd2 ba2k sqft3828 AVON COURT, CLERMONT, FL 34711For SaleMLS ID #G5109955, Diane Rogers, REAL BROKER, LLC. Stellar MLS
- $389,0003 bd2 ba1.8k sqft3445 CAPLAND AVENUE, CLERMONT, FL 34711For SaleMLS ID #G5112125, Kimberly Jones-Wilde, RE/MAX TITANIUM GROUP. Stellar MLS
- $409,9003 bd2 ba2k sqft2112 SAINT IVES COURT, CLERMONT, FL 34711For SaleMLS ID #G5114395, Diane Rogers, REAL BROKER, LLC. Stellar MLS
- $384,0003 bd2 ba1.9k sqft4223 KINGSLEY STREET, CLERMONT, FL 34711For SaleMLS ID #G5115135, Diane Rogers, REAL BROKER, LLC. Stellar MLS
- $354,9002 bd2 ba2k sqft813 SUMMIT GREENS BOULEVARD, CLERMONT, FL 34711For SaleMLS ID #G5111954, Brenda DeArmond, BRENDA DEARMOND. Stellar MLS
- $469,0003 bd2 ba2.1k sqft3916 SCARBOROUGH COURT, CLERMONT, FL 34711For SaleMLS ID #G5113844, Diane Rogers, REAL BROKER, LLC. Stellar MLS
- $429,9003 bd2 ba2k sqft2265 CALVERT COURT, CLERMONT, FL 34711For SaleMLS ID #G5113837, Diane Rogers, REAL BROKER, LLC. Stellar MLS
- $405,0003 bd2 ba1.8k sqft3548 KINLEY BROOKE LANE, CLERMONT, FL 34711For SaleMLS ID #O6410225, Curt Marksbury, WATSON REALTY CORP., REALTORS. Stellar MLS
- $349,0002 bd2 ba1.8k sqft552 NARROW VIEW LANE, GROVELAND, FL 34736For SaleMLS ID #G5116148, Brennan Perry, FLORIDA PLUS REALTY, LLC. Stellar MLS
- $320,0002 bd2 ba2k sqft4755 TARA VIEW ROAD, LEESBURG, FL 34748For SaleMLS ID #G5115698, Marty Bouhall, CARLINO REAL ESTATE GROUP INC. Stellar MLS
- $328,0002 bd2 ba1.6k sqft374 SALT MARSH LANE, GROVELAND, FL 34736For SaleMLS ID #O6389203, Ginny Peters, CENTURY 21 ALTON CLARK. Stellar MLS
- $295,0003 bd2 ba1.8k sqft115 CRESCENT MOON DRIVE, GROVELAND, FL 34736For SaleMLS ID #O6407445, Eddie Lopez, EXP REALTY LLC. Stellar MLS
