Welcome to this charming 3-bedroom, 2-bath home located in the desirable Summit Green community of Clermont. This well-maintained residence offers a spacious and functional floor plan with comfortable living areas, a bright kitchen, and a relaxing primary suite. Enjoy a low-maintenance lifestyle with access to outstanding community amenities, including a clubhouse, resort-style swimming pool, fitness center, tennis and pickleball courts, walking trails, and a full calendar of social activities designed for active adults. The community also features beautifully landscaped grounds and common areas that create a welcoming atmosphere year-round. Conveniently located near shopping, dining, golf courses, medical facilities, and major highways, this home provides the perfect balance of relaxation, recreation, and accessibility. Whether you're looking to downsize, retire, or simply enjoy an active lifestyle, 809 Summit Green Blvd offers an exceptional opportunity to live in one of the area's premier 55+ communities.
For sale
Price cut: $21K (10/12)
$288,000
809 SUMMIT GREENS BOULEVARD, CLERMONT, FL 34711
3beds
1,721sqft
Single Family Residence
Built in 2002
6,103 Square Feet Lot
$-- Zestimate®
$167/sqft
$450/mo HOA
What's special
Bright kitchenRelaxing primary suite
- 129 days
- 996
- 50
Zillow last checked:
Listing updated:
Listed by:
Imran Nazer 407-864-2245,
PREMIUM REALTY ADVISORS LLC 407-864-2245
Source: Stellar MLS,MLS#: O6415540 Originating MLS: Orlando Regional
Originating MLS: Orlando Regional
Facts & features
Interior
Bedrooms & bathrooms
- Bedrooms: 3
- Bathrooms: 2
- Full bathrooms: 2
Rooms
- Room types: Breakfast Room Separate, Utility Room
Primary bedroom
- Features: Walk-In Closet(s)
- Level: First
- Area: 192 Square Feet
- Dimensions: 16x12
Primary bathroom
- Features: Shower No Tub
- Level: First
- Area: 120 Square Feet
- Dimensions: 12x10
Great room
- Level: First
- Area: 357 Square Feet
- Dimensions: 17x21
Kitchen
- Features: Pantry
- Level: First
- Area: 99 Square Feet
- Dimensions: 9x11
Heating
- Natural Gas
Cooling
- Central Air
Appliances
- Included: Dishwasher, Disposal, Dryer, Gas Water Heater, Range, Refrigerator, Washer
- Laundry: Inside
Features
- Ceiling Fan(s), Living Room/Dining Room Combo, Split Bedroom, Walk-In Closet(s)
- Flooring: Carpet, Ceramic Tile, Laminate
- Doors: Sliding Doors
- Windows: Window Treatments
- Has fireplace: No
Interior area
- Total structure area: 2,332
- Total interior livable area: 1,721 sqft
Video & virtual tour
Property
Parking
- Total spaces: 2
- Parking features: Garage Door Opener
- Attached garage spaces: 2
- Details: Garage Dimensions: 18x20
Features
- Levels: One
- Stories: 1
- Patio & porch: Covered, Deck, Patio, Porch, Screened
- Exterior features: Irrigation System, Rain Gutters, Sprinkler Metered
Lot
- Size: 6,103 Square Feet
- Features: Sidewalk
- Residential vegetation: Trees/Landscaped
Details
- Parcel number: 162226191600007300
- Special conditions: None
Construction
Type & style
- Home type: SingleFamily
- Architectural style: Florida
- Property subtype: Single Family Residence
Materials
- Stucco
- Foundation: Slab
- Roof: Shingle
Condition
- New construction: No
- Year built: 2002
Utilities & green energy
- Sewer: Public Sewer
- Water: Public
- Utilities for property: Cable Connected, Electricity Connected, Sprinkler Recycled, Street Lights, Underground Utilities
Community & HOA
Community
- Features: Association Recreation - Owned, Buyer Approval Required, Clubhouse, Deed Restrictions, Fitness Center, Gated Community - Guard, Golf Carts OK, Golf, Irrigation-Reclaimed Water, Pool, Tennis Court(s)
- Security: Gated Community, Smoke Detector(s)
- Pet fee: $0 monthly
- Senior community: Yes
- Subdivision: SUMMIT GREENS PH 2 B
HOA
- Has HOA: Yes
- Amenities included: Clubhouse, Fitness Center, Gated, Golf Course, Recreation Facilities, Security, Shuffleboard Court, Spa/Hot Tub, Tennis Court(s)
- Services included: 24-Hour Guard, Cable TV, Community Pool, Reserve Fund, Maintenance Grounds, Manager, Private Road, Recreational Facilities, Security
- HOA fee: $450 monthly
- HOA name: Leland Managment
- HOA phone: 352-242-0672
Location
- Region: Clermont
Financial & listing details
- Price per square foot: $167/sqft
- Tax assessed value: $318,267
- Annual tax amount: $2,066
- Date on market: 6/11/2026
- Cumulative days on market: 123 days
- Listing terms: Cash,Conventional,FHA,VA Loan
- Ownership: Fee Simple
- Total actual rent: 0
- Electric utility on property: Yes
- Road surface type: Asphalt
Estimated market value
Not available
Estimated sales range
Not available
Not available
Price history
| Date | Event | Price |
|---|---|---|
| 10/12/2026 | Price change | $288,000-6.8%$167/sqft |
Source:  Stellar MLS #O6415540 Report a problem Stellar MLS #O6415540 Report a problem | ||
| 7/25/2026 | Price change | $309,000-6.4%$180/sqft |
Source: Stellar MLS #O6415540 Report a problem | ||
| 6/11/2026 | Listed for sale | $330,000+88.6%$192/sqft |
Source: Stellar MLS #O6415540 Report a problem | ||
| 6/26/2014 | Sold | $175,000-5.7%$102/sqft |
Source: Public Record Report a problem | ||
| 5/30/2014 | Pending sale | $185,500$108/sqft |
Source: R K Mitchell Realty Inc. #o5217328 Report a problem | ||
| 4/5/2014 | Price change | $185,500-3.8%$108/sqft |
Source: R K Mitchell Realty Inc. #o5217328 Report a problem | ||
| 3/28/2014 | Listed for sale | $192,900-11.5%$112/sqft |
Source: R K Mitchell Realty Inc. #o5217328 Report a problem | ||
| 12/3/2008 | Listing removed | $218,000$127/sqft |
Source: Century 21 #4640854 Report a problem | ||
| 10/7/2008 | Listed for sale | $218,000+36.5%$127/sqft |
Source: Century 21 #4640854 Report a problem | ||
| 12/27/2002 | Sold | $159,700$93/sqft |
Source: Public Record Report a problem | ||
Public tax history
| Year | Property taxes | Tax assessment |
|---|---|---|
| 2025 | $2,066 +1.2% | $189,540 +2.9% |
| 2024 | $2,042 +3% | $184,200 +3% |
| 2023 | $1,982 +4.2% | $178,840 +3% |
| 2022 | $1,902 +6.3% | $173,640 +3% |
| 2021 | $1,789 +1.2% | $168,585 +1.4% |
| 2020 | $1,767 -1.9% | $166,258 +2.3% |
| 2019 | $1,801 +5.8% | $162,521 +1.9% |
| 2018 | $1,702 +2.6% | $159,491 +2.1% |
| 2017 | $1,660 +1% | $156,211 +2.1% |
| 2016 | $1,643 -41.4% | $152,999 +1.8% |
| 2015 | $2,803 +88.3% | $150,294 +23.3% |
| 2014 | $1,488 +6.2% | $121,862 +1.5% |
| 2013 | $1,402 +4.5% | $120,062 +1.7% |
| 2012 | $1,342 +1.9% | $118,056 +1.7% |
| 2011 | $1,317 -12.1% | $116,068 -7.3% |
| 2010 | $1,498 -21.7% | $125,206 -16% |
| 2009 | $1,912 +0.2% | $149,104 +0.1% |
| 2008 | $1,908 -10.1% | $148,956 +3% |
| 2007 | $2,122 -6.6% | $144,618 +2.5% |
| 2006 | $2,272 +2.3% | $141,091 +3% |
| 2005 | $2,221 +3.3% | $136,982 |
| 2004 | $2,150 -1.9% | -- |
| 2003 | $2,192 | $132,027 |
Find assessor info on the county website
Monthly payment
Est. payment
Payment breakdown
Explore the cost of this home by adjusting the details. Changes won't be saved.Climate risks
Neighborhood: 34711
- $313,0002 bd2 ba1.5k sqft805 Summit Greens Blvd, Clermont, FL 34711Off Market
- $340,0002 bd2 ba2k sqft813 Summit Greens Blvd, Clermont, FL 34711Sold

- $345,2002 bd2 ba1.7k sqft801 Summit Greens Blvd, Clermont, FL 34711Off Market

- $308,7002 bd2 ba1.4k sqft817 Summit Greens Blvd, Clermont, FL 34711Off Market
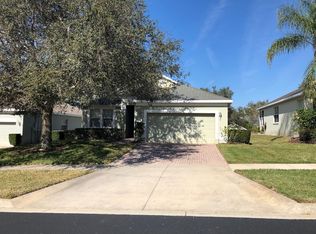
Similar homes
- $319,0003 bd2 ba1.4k sqft3622 WESTERHAM DRIVE, CLERMONT, FL 34711For Sale

 MLS ID #G5115707, Marsha Burton-Gordon, OLYMPUS EXECUTIVE REALTY INC. Stellar MLS
 - $309,9003 bd2 ba1.5k sqft3684 EVERSHOLT STREET, CLERMONT, FL 34711For Sale
 MLS ID #G5095074, Diane Rogers, REAL BROKER, LLC. Stellar MLS
 - $369,0003 bd2 ba1.6k sqft3572 KINLEY BROOKE LANE, CLERMONT, FL 34711For Sale
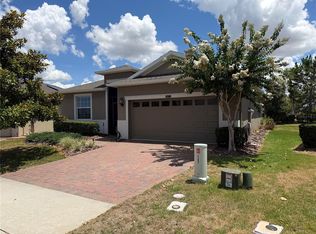 MLS ID #A4697078, Jeffrey Adams, PATRIOTIC REAL ESTATE. Stellar MLS
 - $429,9003 bd2 ba2k sqft2265 CALVERT COURT, CLERMONT, FL 34711For Sale
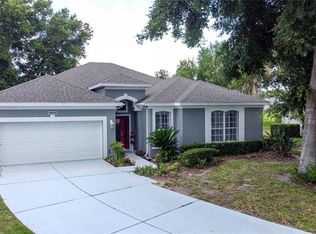 MLS ID #G5113837, Diane Rogers, REAL BROKER, LLC. Stellar MLS
 - $389,0003 bd2 ba1.8k sqft3445 CAPLAND AVENUE, CLERMONT, FL 34711For SaleMLS ID #G5112125, Kimberly Jones-Wilde, RE/MAX TITANIUM GROUP. Stellar MLS
- $399,0003 bd2 ba2k sqft2112 SAINT IVES COURT, CLERMONT, FL 34711For SaleMLS ID #G5114395, Diane Rogers, REAL BROKER, LLC. Stellar MLS
- $374,9002 bd2 ba1.9k sqft4334 HAMMERSMITH DRIVE, CLERMONT, FL 34711For SaleMLS ID #O6428270, Natalie Rosario, FATHOM REALTY FL LLC. Stellar MLS
- $300,0003 bd2 ba1.7k sqft122 FLAME VINE WAY, GROVELAND, FL 34736For SaleMLS ID #G5115751, Nancy Aitken, COMMUNITY ELITE REALTY. Stellar MLS
- $389,9002 bd2 ba1.9k sqft4202 HAMMERSMITH DRIVE, CLERMONT, FL 34711For SaleMLS ID #G5100062, Mark Wiegand, A, REALTY PROFESSIONALS OF FL,LLC. Stellar MLS
- $285,0003 bd2 ba988 sqft5550 SAINT JOSEPH BOULEVARD, ORLANDO, FL 32818For SaleMLS ID #G5117286, Eileen Scates, SCATES REALTY & INVESTMENT PRO. Stellar MLS
- $284,9003 bd2 ba1.6k sqft4519 INVERNESS DRIVE, LEESBURG, FL 34748For SaleMLS ID #G5112943, Tonya Tibbetts, FLORIDA PLUS REALTY, LLC. Stellar MLS
- $365,0003 bd3 ba1.7k sqft17457 CHATEAU PINE WAY, CLERMONT, FL 34711For SaleMLS ID #O6432416, Charles Marchese, EASY STREET REALTY FLORIDA,INC. Stellar MLS
- $250,0002 bd2 ba1.6k sqft4641 RIVER RIDGE DRIVE, LEESBURG, FL 34748For SaleMLS ID #G5119079, Bonnie Valentine PA, CENTURY 21 CARIOTI. Stellar MLS
- $318,0003 bd2 ba1.3k sqft602 SULLIVAN AVENUE, OCOEE, FL 34761For SaleMLS ID #O6416829, Aileen Frauman, COLEDEV REAL ESTATE LLC. Stellar MLS
- $369,9004 bd2 ba1.5k sqft16833 GLENBROOK BOULEVARD, CLERMONT, FL 34714For SaleMLS ID #O6447977, Sandy Giff, GIFF GROUP SELLS HOMES. Stellar MLS
- $360,0003 bd2 ba1.8k sqft189 BALMY COAST ROAD, GROVELAND, FL 34736For SaleMLS ID #G5117603, Nancy Aitken, COMMUNITY ELITE REALTY. Stellar MLS
- $280,0003 bd2 ba1.2k sqft1804 LAKE VILLA DRIVE, TAVARES, FL 32778For SaleMLS ID #G5112178, Moises Alvelo, EMPIRE NETWORK REALTY. Stellar MLS
- $295,0002 bd2 ba1.3k sqft26942 WHITE PLAINS WAY, LEESBURG, FL 34748For SaleMLS ID #O6447598, Noel Martin, OLYMPUS EXECUTIVE REALTY INC. Stellar MLS
- $265,0002 bd2 ba2k sqft4755 TARA VIEW ROAD, LEESBURG, FL 34748For SaleMLS ID #G5115698, Marty Bouhall, CARLINO REAL ESTATE GROUP INC. Stellar MLS
- $269,9003 bd3 ba1.5k sqft17508 BLESSING DRIVE, CLERMONT, FL 34714For SaleMLS ID #S5151973, Steven Silcock, RE/MAX HERITAGE. Stellar MLS
