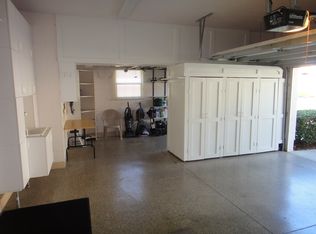
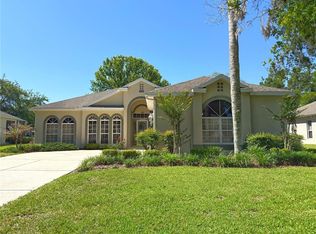
Virtually Staged. Back on Market -Contingency fell thru!! St Laurent model with a fantastic golf course view of the 10th fairway on the Championship course in 55+ gated golf community of Kings Ridge! The large paver bricked back enclosure (10X28)is ideal for watching beautiful sunsets. Home has 2026 heated SF with 3 BD/2 BA and an expanded 2 car garage. The kitchen has refaced cabinetry with Corian countertops and a modern backsplash. Large breakfast nook with window facing the golf course. New roof April 2016, new HVAC system March 2018 and newer hot water heater. The primary bathroom has a walk-in shower, dual sink vanity, garden tub and private toilet area. Window World installed new windows throughout the home and Florida Room in Nov 2016.. Great curb appeal with the large side entry driveway. Very open floor plan. One or more photos are virtually staged. Enjoy the Kings Ridge Royal life style in the multimillion $ clubhouse with 3 heated pools, spas, tennis & pickle ball courts, billiards, shuffle board, shows, Bingo, cards and clubs galore. The monthly maintenance fees include: lawn maintenance including trimming of shrubs, care of irrigation system & irrigation water, Spectrum for internet & cable TV, maintenance of roads and outside painting of home every 7 years. Take your golf cart to the Kings Ridge Plaza where you can do your grocery shopping, banking or dine out..
For sale
$395,000
3828 AVON COURT, CLERMONT, FL 34711
3beds
2,026sqft
Single Family Residence
Built in 2004
6,447 Square Feet Lot
$390,800 Zestimate®
$195/sqft
$494/mo HOA
What's special
Great curb appealCorian countertopsFlorida roomVery open floor planGarden tubModern backsplashDual sink vanity
- 160 days
- 695
- 18
Zillow last checked:
Listing updated:
Listed by:
Diane Rogers 407-947-6238,
REAL BROKER, LLC 855-450-0442,
Ryan Rogers 407-492-0674,
REAL BROKER, LLC
Source: Stellar MLS,MLS#: G5109955 Originating MLS: Orlando Regional
Originating MLS: Orlando Regional
Facts & features
Interior
Bedrooms & bathrooms
- Bedrooms: 3
- Bathrooms: 2
- Full bathrooms: 2
Rooms
- Room types: Attic
Primary bedroom
- Features: Ceiling Fan(s), Walk-In Closet(s)
- Level: First
- Area: 192 Square Feet
- Dimensions: 12x16
Bedroom 2
- Features: Ceiling Fan(s), Built-in Closet
- Level: First
- Area: 143 Square Feet
- Dimensions: 11x13
Bedroom 3
- Features: Ceiling Fan(s), Built-in Closet
- Level: First
- Area: 143 Square Feet
- Dimensions: 11x13
Primary bathroom
- Features: Built-In Shower Bench, En Suite Bathroom, Garden Bath, Stone Counters, Tub with Separate Shower Stall, Water Closet/Priv Toilet
- Level: First
Dinette
- Level: First
- Area: 130 Square Feet
- Dimensions: 10x13
Dining room
- Level: First
- Area: 140 Square Feet
- Dimensions: 10x14
Florida room
- Features: Ceiling Fan(s)
- Level: First
Great room
- Features: Ceiling Fan(s)
- Level: First
- Area: 280 Square Feet
- Dimensions: 14x20
Kitchen
- Features: Pantry
- Level: First
- Area: 120 Square Feet
- Dimensions: 10x12
Heating
- Central, Electric, Heat Pump
Cooling
- Central Air
Appliances
- Included: Dishwasher, Disposal, Dryer, Electric Water Heater, Microwave, Range, Refrigerator, Washer
- Laundry: Electric Dryer Hookup, Laundry Room, Washer Hookup
Features
- Ceiling Fan(s), Eating Space In Kitchen, High Ceilings, Kitchen/Family Room Combo, Open Floorplan, Primary Bedroom Main Floor, Solid Surface Counters, Thermostat, Walk-In Closet(s)
- Flooring: Carpet, Tile
- Windows: Window Treatments
- Has fireplace: No
Interior area
- Total structure area: 2,791
- Total interior livable area: 2,026 sqft
Video & virtual tour
Property
Parking
- Total spaces: 2
- Parking features: Driveway, Garage Door Opener, Garage Faces Side
- Attached garage spaces: 2
- Has uncovered spaces: Yes
- Details: Garage Dimensions: 20X21
Features
- Levels: One
- Stories: 1
- Patio & porch: Covered, Rear Porch, Screened
- Exterior features: Irrigation System, Lighting, Private Mailbox, Rain Gutters
- Has view: Yes
- View description: Golf Course
Lot
- Size: 6,447 Square Feet
- Features: City Lot, Landscaped, On Golf Course, Above Flood Plain
- Residential vegetation: Trees/Landscaped
Details
- Parcel number: 042326192500002900
- Zoning: PUD
- Special conditions: None
Construction
Type & style
- Home type: SingleFamily
- Architectural style: Florida
- Property subtype: Single Family Residence
Materials
- Block, Stucco
- Foundation: Slab
- Roof: Shingle
Condition
- New construction: No
- Year built: 2004
Details
- Builder model: St Laurent
- Builder name: Lennar
Utilities & green energy
- Sewer: Public Sewer
- Water: Public
- Utilities for property: BB/HS Internet Available, Cable Connected, Electricity Connected, Fire Hydrant, Public, Sewer Connected
Green energy
- Water conservation: Irrigation-Reclaimed Water
Community & HOA
Community
- Features: Association Recreation - Owned, Buyer Approval Required, Clubhouse, Deed Restrictions, Fitness Center, Gated Community - Guard, Golf Carts OK, Golf, Irrigation-Reclaimed Water, Pool, Sidewalks, Special Community Restrictions, Tennis Court(s), Wheelchair Access
- Security: Gated Community, Security System, Smoke Detector(s)
- Pet fee: $0 monthly
- Senior community: Yes
- Subdivision: KINGS RIDGE
HOA
- Has HOA: Yes
- Amenities included: Basketball Court, Cable TV, Clubhouse, Fence Restrictions, Fitness Center, Gated, Golf Course, Handicap Modified, Pickleball Court(s), Pool, Recreation Facilities, Sauna, Security, Shuffleboard Court, Spa/Hot Tub, Tennis Court(s), Vehicle Restrictions, Wheelchair Access
- Services included: 24-Hour Guard, Cable TV, Common Area Taxes, Community Pool, Reserve Fund, Internet, Maintenance Structure, Maintenance Grounds, Manager, Private Road, Recreational Facilities
- HOA fee: $494 monthly
- HOA name: LELAND MANAGEMENT/Samuel Woodget
- HOA phone: 407-906-0095
- Second HOA name: Kings Ridge Master Association
Location
- Region: Clermont
Financial & listing details
- Price per square foot: $195/sqft
- Tax assessed value: $361,504
- Annual tax amount: $2,322
- Date on market: 4/1/2026
- Cumulative days on market: 90 days
- Listing terms: Cash,Conventional,FHA,VA Loan
- Ownership: Fee Simple
- Total actual rent: 0
- Electric utility on property: Yes
- Road surface type: Paved
Estimated market value
$390,800
$371,000 - $410,000
$2,454/mo
Price history
| Date | Event | Price |
|---|---|---|
| 7/17/2026 | Listed for sale | $395,000$195/sqft |
Source:  Stellar MLS #G5109955 Report a problem Stellar MLS #G5109955 Report a problem | ||
| 7/8/2026 | Contingent | $395,000$195/sqft |
Source: Stellar MLS #G5109955 Report a problem | ||
| 5/5/2026 | Pending sale | $395,000$195/sqft |
Source: Stellar MLS #G5109955 Report a problem | ||
| 4/28/2026 | Price change | $395,000-3.4%$195/sqft |
Source: Stellar MLS #G5109955 Report a problem | ||
| 4/2/2026 | Listed for sale | $409,000+102.2%$202/sqft |
Source: Stellar MLS #G5109955 Report a problem | ||
| 5/5/2004 | Sold | $202,300$100/sqft |
Source: Public Record Report a problem | ||
Public tax history
| Year | Property taxes | Tax assessment |
|---|---|---|
| 2025 | $2,322 +1.2% | $180,590 +2.9% |
| 2024 | $2,295 +2.4% | $175,500 +3% |
| 2023 | $2,242 +3.5% | $170,390 +3% |
| 2022 | $2,165 +6.2% | $165,430 +3% |
| 2021 | $2,039 +1% | $160,615 +1.4% |
| 2020 | $2,019 -1.6% | $158,398 +2.3% |
| 2019 | $2,051 +4.7% | $154,837 +1.9% |
| 2018 | $1,960 | $151,950 +2.1% |
| 2017 | $1,960 +2.1% | $148,825 +2.1% |
| 2016 | $1,920 +0.8% | $145,764 +0.7% |
| 2015 | $1,904 +0.5% | $144,751 +0.8% |
| 2014 | $1,896 +6.1% | $143,603 +1.5% |
| 2013 | $1,787 +2% | $141,481 |
| 2012 | $1,752 -2.3% | $141,481 -1.7% |
| 2011 | $1,794 -9.4% | $143,895 -5.9% |
| 2010 | $1,980 -26.9% | $152,913 -21.5% |
| 2009 | $2,708 +0.2% | $194,847 +0.1% |
| 2008 | $2,702 -7.1% | $194,653 +3% |
| 2007 | $2,909 -6.7% | $188,984 +2.5% |
| 2006 | $3,119 +2.1% | $184,375 +3% |
| 2005 | $3,055 +401% | $179,005 |
| 2004 | $610 | -- |
Find assessor info on the county website
Monthly payment
Est. payment
Payment breakdown
Explore the cost of this home by adjusting the details. Changes won't be saved.Climate risks
Neighborhood: 34711

Similar homes
- $399,0003 bd2 ba2k sqft2112 SAINT IVES COURT, CLERMONT, FL 34711For Sale

 MLS ID #G5114395, Diane Rogers, REAL BROKER, LLC. Stellar MLS
 - $389,0003 bd2 ba1.8k sqft3445 CAPLAND AVENUE, CLERMONT, FL 34711For Sale
 MLS ID #G5112125, Kimberly Jones-Wilde, RE/MAX TITANIUM GROUP. Stellar MLS
 - $359,9003 bd2 ba1.8k sqft2308 TWICKINGHAM COURT, CLERMONT, FL 34711For Sale
 MLS ID #G5110559, Diane Rogers, REAL BROKER, LLC. Stellar MLS
 - $384,0003 bd2 ba1.9k sqft4223 KINGSLEY STREET, CLERMONT, FL 34711For Sale
 MLS ID #G5115135, Diane Rogers, REAL BROKER, LLC. Stellar MLS
 - $339,0003 bd2 ba1.6k sqft3786 AVON COURT, CLERMONT, FL 34711For SaleMLS ID #O6416585, Curt Marksbury, WATSON REALTY CORP., REALTORS. Stellar MLS
- $429,9003 bd2 ba2k sqft2265 CALVERT COURT, CLERMONT, FL 34711For SaleMLS ID #G5113837, Diane Rogers, REAL BROKER, LLC. Stellar MLS
- $469,0003 bd2 ba2.1k sqft3916 SCARBOROUGH COURT, CLERMONT, FL 34711For SaleMLS ID #G5113844, Diane Rogers, REAL BROKER, LLC. Stellar MLS
- $469,9004 bd3 ba2.4k sqft2660 LEDGEMONT COURT, CLERMONT, FL 34711For SaleMLS ID #OM729897, Sarah Lieto, FLORIDA'S CHOICE REALTY. Stellar MLS
- $399,9004 bd3 ba2.6k sqft1602 PRESIDIO DRIVE, CLERMONT, FL 34711For SaleMLS ID #TB8529631, Gary Ganzie, GRF REALTY. Stellar MLS
- $314,9002 bd2 ba1.5k sqft3716 KINGSWOOD COURT, CLERMONT, FL 34711For SaleMLS ID #G5111683, Diane Rogers, REAL BROKER, LLC. Stellar MLS
- $329,0003 bd2 ba1.4k sqft3622 WESTERHAM DRIVE, CLERMONT, FL 34711For SaleMLS ID #G5115707, Marsha Burton-Gordon, OLYMPUS EXECUTIVE REALTY INC. Stellar MLS
- $479,8994 bd3 ba2.2k sqft3831 SANIBEL STREET, CLERMONT, FL 34711For SaleMLS ID #G5116036, Cheryl Glover, KELLER WILLIAMS ELITE PARTNERS III REALTY. Stellar MLS
- $475,0004 bd3 ba2.9k sqft12912 CLOVERDALE LANE, CLERMONT, FL 34711For SaleMLS ID #G5113352, Nick Zema, DW&CO. REAL ESTATE, LLC. Stellar MLS
- $275,0002 bd2 ba1.7k sqft3675 EVERSHOLT STREET, CLERMONT, FL 34711For SaleMLS ID #G5111341, Diane Rogers, REAL BROKER, LLC. Stellar MLS
- $284,9002 bd2 ba1.3k sqft2160 ADDISON AVENUE, CLERMONT, FL 34711For SaleMLS ID #O6406218, Pete Howlett, SENIOR TRANSITIONS REALTY, LLC. Stellar MLS
- $559,0004 bd3 ba2.9k sqft1041 HARMONY LANE, CLERMONT, FL 34711For SaleMLS ID #G5114544, Jordan Chattin, WHEATLEY REALTY GROUP. Stellar MLS
- $350,0003 bd2 ba1.9k sqft306 ALCOVE DRIVE, GROVELAND, FL 34736For SaleMLS ID #G5117315, Lorie Gullian, KELLER WILLIAMS ELITE PARTNERS III REALTY. Stellar MLS
- $420,0004 bd2 ba2k sqft1120 WHITE WATER BAY DRIVE, GROVELAND, FL 34736For SaleMLS ID #G5116517, Shelley Emery, TERZA REAL ESTATE. Stellar MLS
- $399,5003 bd2 ba2.3k sqft5607 SIR CHURCHILL DRIVE, LEESBURG, FL 34748For SaleMLS ID #G5111130, Tonya Tibbetts, FLORIDA PLUS REALTY, LLC. Stellar MLS
- $275,0002 bd2 ba1.3k sqft3550 FAIRWATERS COURT #C, CLERMONT, FL 34711For SaleMLS ID #O6368915, Josephine Franco, LIFESTYLE INTERNATIONAL REALTY. Stellar MLS
