Welcome to 1602 Presidio Drive in the desirable Sierra Vista community of Clermont. This spacious 4-bedroom, 2-bath home offers 2,641 square feet of well-designed living space with an open, split-bedroom floor plan that provides both comfort and functionality. The heart of the home features a generous kitchen with ample cabinet and counter space, overlooking the family room and dining area—ideal for everyday living and entertaining. The private owner's suite includes a large walk-in closet and an en-suite bathroom with dual vanities, a garden tub, and a separate shower. Three additional bedrooms provide flexibility for family, guests, or a home office. Step outside to a covered rear patio overlooking the backyard, offering plenty of space to relax, entertain, or create your own outdoor retreat. Additional features include an interior laundry room, a 2-car garage, and a convenient location just minutes from shopping, dining, schools, major roadways, and everything Clermont has to provide. Professionally photographed and move-in ready, this is an excellent opportunity to own a spacious home in one of Clermont's established communities. Schedule your private showing today!
For sale
$410,000
1602 Presidio Dr, Clermont, FL 34711
4beds
2,641sqft
:
Get pre-qualified$2,756/mo
Single Family Residence
Built in 2002
0.26 Acres Lot
$-- Zestimate®
$155/sqft
$38/mo HOA
What's special
Three additional bedroomsOpen split-bedroom floor planGarden tubSeparate showerInterior laundry roomLarge walk-in closet
- 11 days |
- 2,242 |
- 128 |
Likely to sell faster than
Zillow last checked:
Listing updated:
Listed by:
Gary Ganzie 813-774-7777,
GRF REALTY 813-774-7777
Source: Stellar MLS,MLS#: TB8529631 Originating MLS: Suncoast Tampa
Originating MLS: Suncoast Tampa
Facts & features
Interior
Bedrooms & bathrooms
- Bedrooms: 4
- Bathrooms: 3
- Full bathrooms: 2
- 1/2 bathrooms: 1
Rooms
- Room types: Family Room
Primary bedroom
- Features: No Closet
- Level: Second
- Area: 130 Square Feet
- Dimensions: 13x10
Family room
- Features: No Closet
- Level: First
- Area: 300 Square Feet
- Dimensions: 20x15
Foyer
- Level: First
- Area: 192 Square Feet
- Dimensions: 8x24
Kitchen
- Features: No Closet
- Level: First
- Area: 132 Square Feet
- Dimensions: 12x11
Living room
- Features: No Closet
- Level: First
- Area: 182 Square Feet
- Dimensions: 14x13
Heating
- Central, Electric
Cooling
- Central Air
Appliances
- Included: Dishwasher, Disposal, Dryer, Electric Water Heater, Range, Refrigerator, Washer
- Laundry: Laundry Room
Features
- Ceiling Fan(s), Chair Rail, Living Room/Dining Room Combo, Stone Counters, Thermostat
- Flooring: Ceramic Tile, Engineered Hardwood
- Doors: Sliding Doors
- Has fireplace: No
Interior area
- Total structure area: 3,080
- Total interior livable area: 2,641 sqft
Video & virtual tour
Property
Parking
- Total spaces: 2
- Parking features: Garage - Attached
- Attached garage spaces: 2
Features
- Levels: Two
- Stories: 2
- Exterior features: Sidewalk
Lot
- Size: 0.26 Acres
- Features: City Lot, Landscaped, Sidewalk
Details
- Parcel number: 202226190000000900
- Zoning: R-1
- Special conditions: None
Construction
Type & style
- Home type: SingleFamily
- Property subtype: Single Family Residence
Materials
- Block, Stucco
- Foundation: Slab
- Roof: Shingle
Condition
- New construction: No
- Year built: 2002
Utilities & green energy
- Sewer: Public Sewer
- Water: None
- Utilities for property: BB/HS Internet Available, Electricity Connected, Sprinkler Meter, Water Connected
Community & HOA
Community
- Pet fee: $0 monthly
- Subdivision: SIERRA VISTA PHASE I
HOA
- Has HOA: Yes
- HOA fee: $38 monthly
- HOA name: Sierra Vista/Staci Mazorro
- HOA phone: 407-656-1081
Location
- Region: Clermont
Financial & listing details
- Price per square foot: $155/sqft
- Tax assessed value: $381,519
- Annual tax amount: $3,421
- Date on market: 7/15/2026
- Cumulative days on market: 12 days
- Listing terms: Cash,Conventional,FHA,USDA Loan,VA Loan
- Ownership: Fee Simple
- Total actual rent: 0
- Electric utility on property: Yes
- Road surface type: Paved
Estimated market value
Not available
Estimated sales range
Not available
Not available
Price history
| Date | Event | Price |
|---|---|---|
| 7/15/2026 | Listed for sale | $410,000-3.5%$155/sqft |
Source:  Stellar MLS #TB8529631 Report a problem Stellar MLS #TB8529631 Report a problem | ||
| 5/11/2026 | Listing removed | $425,000$161/sqft |
Source: Stellar MLS #O6322924 Report a problem | ||
| 11/11/2025 | Price change | $425,000-5.6%$161/sqft |
Source: Stellar MLS #O6322924 Report a problem | ||
| 6/30/2025 | Listed for sale | $450,000-4.2%$170/sqft |
Source: Stellar MLS #O6322924 Report a problem | ||
| 9/27/2024 | Listing removed | $469,900$178/sqft |
Source: Stellar MLS #O6201357 Report a problem | ||
| 9/13/2024 | Price change | $469,900-5.5%$178/sqft |
Source: Stellar MLS #O6201357 Report a problem | ||
| 8/19/2024 | Price change | $497,000-4.4%$188/sqft |
Source: Stellar MLS #O6201357 Report a problem | ||
| 7/23/2024 | Price change | $519,900-3.7%$197/sqft |
Source: Stellar MLS #O6201357 Report a problem | ||
| 5/2/2024 | Listed for sale | $539,900+134.7%$204/sqft |
Source: Stellar MLS #O6201357 Report a problem | ||
| 11/30/2015 | Sold | $230,000-2.1%$87/sqft |
Source: Stellar MLS #G4818121 Report a problem | ||
| 9/29/2015 | Price change | $235,000+2.2%$89/sqft |
Source: KELLER WILLIAMS CLASSIC III RE #G4818121 Report a problem | ||
| 9/2/2015 | Price change | $230,000+9.5%$87/sqft |
Source: Owner Report a problem | ||
| 8/27/2015 | Price change | $210,000-2.3%$80/sqft |
Source: Owner Report a problem | ||
| 8/18/2015 | Price change | $215,000-4.4%$81/sqft |
Source: Owner Report a problem | ||
| 4/15/2015 | Price change | $225,000-4.3%$85/sqft |
Source: Owner Report a problem | ||
| 3/27/2015 | Listed for sale | $235,000+88%$89/sqft |
Source: Owner Report a problem | ||
| 10/2/2013 | Sold | $125,000+5%$47/sqft |
Source: Public Record Report a problem | ||
| 9/6/2011 | Sold | $119,000-4.8%$45/sqft |
Source: Public Record Report a problem | ||
| 7/16/2011 | Price change | $125,000+5%$47/sqft |
Source: Tony Hubbard Realty #G4671626 Report a problem | ||
| 6/29/2011 | Pending sale | $119,000$45/sqft |
Source: Coldwell Banker Tony Hubbard Realty #G4671626 Report a problem | ||
| 5/14/2011 | Price change | $119,000-8.5%$45/sqft |
Source: Tony Hubbard Realty #G4671626 Report a problem | ||
| 4/10/2011 | Listed for sale | $130,000-40.4%$49/sqft |
Source: Coldwell Banker Tony Hubbard Realty #G4671626 Report a problem | ||
| 8/4/2004 | Sold | $218,000+25.4%$83/sqft |
Source: Public Record Report a problem | ||
| 1/13/2003 | Sold | $173,900$66/sqft |
Source: Public Record Report a problem | ||
Public tax history
| Year | Property taxes | Tax assessment |
|---|---|---|
| 2025 | $3,421 +1% | $246,460 +2.9% |
| 2024 | $3,387 +2.1% | $239,520 +3% |
| 2023 | $3,319 +3.2% | $232,550 +3% |
| 2022 | $3,216 +6% | $225,780 +3% |
| 2021 | $3,033 +0.9% | $219,212 +1.4% |
| 2020 | $3,005 -1.9% | $216,186 +2.3% |
| 2019 | $3,063 +4.2% | $211,326 +1.9% |
| 2018 | $2,939 | $207,386 +2.1% |
| 2017 | $2,939 +1.9% | $203,121 +2.1% |
| 2016 | $2,885 +0.6% | $198,944 +1.9% |
| 2015 | $2,867 -19.5% | $195,227 +14.1% |
| 2014 | $3,561 +34.2% | $171,130 +13.4% |
| 2013 | $2,654 +7.2% | $150,955 +4.6% |
| 2012 | $2,475 -7.7% | $144,254 -7.8% |
| 2011 | $2,681 +11.9% | $156,470 -11.5% |
| 2010 | $2,397 -8.6% | $176,820 -6.9% |
| 2009 | $2,623 -30.9% | $189,933 -26.2% |
| 2008 | $3,794 -8% | $257,452 +0% |
| 2007 | $4,123 -6.8% | $257,418 +2.5% |
| 2006 | $4,425 +19.8% | $251,140 +34.8% |
| 2005 | $3,695 +26.4% | $186,290 |
| 2004 | $2,923 -0.6% | -- |
| 2003 | $2,942 +512.9% | $169,728 +625.3% |
| 2002 | $480 +5% | $23,400 |
| 2001 | $457 +30.7% | $23,400 -7.1% |
| 2000 | $350 | $25,200 |
Find assessor info on the county website
Monthly payment
Est. payment
Payment breakdown
Explore the cost of this home by adjusting the details. Changes won't be saved.Climate risks
Neighborhood: 34711
Nearby schools
GreatSchools rating
- 6/10Grassy Lake Elementary SchoolGrades: PK-5Distance: 1.3 mi
- 8/10East Ridge Middle SchoolGrades: 6-8Distance: 1.8 mi
- 5/10Lake Minneola High SchoolGrades: 9-12Distance: 1.2 mi
Schools provided by the listing agent
- Elementary: Aurelia Cole Academy
- Middle: East Ridge Middle
- High: Lake Minneola High
Source: Stellar MLS. This data may not be complete. We recommend contacting the local school district to confirm school assignments for this home.
- $520,6005 bd3 ba3.3k sqft1598 Chancellor Ct, Clermont, FL 34711Off Market
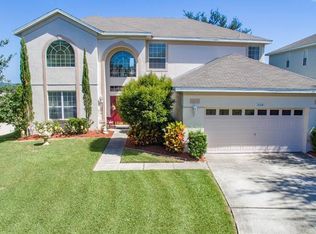
- $433,4004 bd2 ba2.6k sqft1606 Presidio Dr, Clermont, FL 34711Off Market

- $375,4003 bd2 ba2k sqft1594 Chancellor Ct, Clermont, FL 34711Off Market
- $364,4004 bd2 ba1.7k sqft1610 Presidio Dr, Clermont, FL 34711Off Market
- $361,4003 bd2 ba1.5k sqft1019 Scenic View Cir, Minneola, FL 34715Off Market
- $369,2003 bd2 ba1.5k sqft1057 Arbor Hill Cir, Minneola, FL 34715Off Market
- $415,0004 bd3 ba2.3k sqft1590 Chancellor Ct, Clermont, FL 34711Sold
- $410,8004 bd3 ba2.3k sqft1614 Presidio Dr, Clermont, FL 34711Off Market
A local agent can set up tours, give advice and negotiate with sellers.
Similar homes
- $419,0003 bd2 ba2k sqft2112 Saint Ives Ct, Clermont, FL 34711For Sale

 MLS ID #G5114395, Diane Rogers, REAL BROKER, LLC. Stellar MLS
 - $486,9004 bd3 ba2.3k sqft14531 Wishing Wind Way, Clermont, FL 34711For Sale
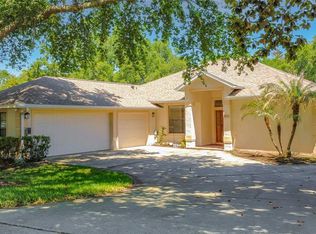 MLS ID #G5112022, Nancy McCloskey, WATSON REALTY CORP. Stellar MLS
 - $429,9003 bd2 ba2k sqft2265 Calvert Ct, Clermont, FL 34711For Sale
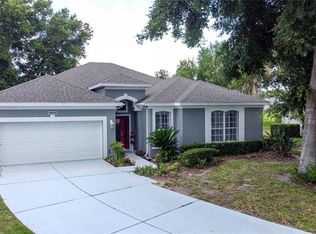 MLS ID #G5113837, Diane Rogers, REAL BROKER, LLC. Stellar MLS
 - $469,0003 bd2 ba2.1k sqft3916 Scarborough Ct, Clermont, FL 34711For Sale
 MLS ID #G5113844, Diane Rogers, REAL BROKER, LLC. Stellar MLS
 - $510,0004 bd3 ba2.9k sqft12912 Cloverdale Ln, Clermont, FL 34711For SaleMLS ID #G5113352, Nick Zema, DW&CO. REAL ESTATE, LLC. Stellar MLS
- $359,9002 bd2 ba2k sqft4122 Kingsley St, Clermont, FL 34711For SaleMLS ID #O6415159, Dan Haggerty, NEXTHOME BEST RESULTS REAL ESTATE. Stellar MLS
- $390,0003 bd2 ba1.6k sqft4052 Serena Ln, Clermont, FL 34711For SaleMLS ID #O6392318, Elizabeth Murdock, GLOBAL REALTY INTERNATIONAL. Stellar MLS
- $539,0003 bd2 ba1.9k sqft10512 Via Milano Ct, Clermont, FL 34711For SaleMLS ID #G5114683, Kris Persaud, WATSON REALTY CORP., REALTORS. Stellar MLS
- $529,0004 bd3 ba2.4k sqft2854 High Pointe St, Clermont, FL 34711For SaleMLS ID #S5152607, Jodenny Ogando, REAL BROKER, LLC. Stellar MLS
- $439,9002 bd2 ba1.7k sqft2330 Hamilton Ridge Rd, Clermont, FL 34715For SaleMLS ID #O6387965, Lisa Foster, PREFERRED REAL ESTATE BROKERS. Stellar MLS
- $569,5004 bd4 ba2.9k sqft2599 Ridgetop Ln, Clermont, FL 34711For SaleMLS ID #G5113734, Chelsea Calabrese, CHARLES RUTENBERG REALTY ORLANDO. Stellar MLS
- $328,9002 bd2 ba1.5k sqft3525 Rollingbrook St, Clermont, FL 34711For SaleMLS ID #G5112527, Diane Rogers, REAL BROKER, LLC. Stellar MLS
- $590,0005 bd4 ba2.7k sqft431 Balboa Blvd, Clermont, FL 34715For SaleMLS ID #G5112153, Katherine Figueroa Santiago, WATSON REALTY CORP., REALTORS. Stellar MLS
- $415,0004 bd3 ba2.5k sqft1692 Scrub Jay Rd, Apopka, FL 32703For SaleMLS ID #O6339522, Julianne Conroy, REALTY HUB. Stellar MLS
- $364,9004 bd2 ba1.9k sqft1269 Water Willow Dr, Groveland, FL 34736For SaleMLS ID #O6407215, Gilbert Rivera, GR REALTY EXPERTS. Stellar MLS
- $399,9002 bd2 ba1.8k sqft395 Silver Maple Rd, Groveland, FL 34736For SaleMLS ID #G5113133, Bonnie Stiriz, KELLER WILLIAMS ELITE PARTNERS III REALTY. Stellar MLS
- $399,0002 bd3 ba2.6k sqft24044 Peekskill St, Leesburg, FL 34748For SaleMLS ID #G5114627, Gretchen Rose-Zagame, CENTURY 21 MYERS ROSE REALTY. Stellar MLS
- $484,4504 bd3 ba2.1k sqft8307 Lainie Ln, Orlando, FL 32818For SaleMLS ID #O6418438, Steven Koleno, BEYCOME OF FLORIDA LLC. Stellar MLS
- $454,0005 bd3 ba2.6k sqft3689 Maidencain St, Clermont, FL 34714For SaleMLS ID #O6391272, Kevin Buckley, JASON MITCHELL REAL ESTATE FLO. Stellar MLS
- $469,0004 bd2 ba1.8k sqft1681 E Spring Ridge Cir, Winter Garden, FL 34787For SaleMLS ID #B4902258, Craig Burke, CRAIG BURKE REAL ESTATE GROUP, LLC. Stellar MLS
