SELLER will contribute up to $5,000 towards the Buyers Closing costs or Mortgage Rate Buy Down on an acceptable offer. Welcome to this stunning, move-in-ready residence located in the highly sought-after Sawgrass Bay community. Built in 2018, this spacious 5-bedroom, 3-bathroom home perfectly blends modern open-concept living with the peaceful serenity of the water views. A first-floor flex room serves as the perfect dedicated home office, while a convenient downstairs bedroom with an adjacent full bath offers a private setup for guests or multi-generational living. The second floor features a large loft area, perfect for a media room, play area, or secondary family lounge, separating the primary suite from the three additional upstairs bedrooms for maximum privacy. Retreat to the oversized master bedroom, which leads into a spa-like en-suite bathroom and expansive walk-in closets. Roof was replaced new in 2024! Sawgrass Bay offers a wealth of activities, including a clubhouse, community pool, two playgrounds and sand volleyball courts. Enjoy the quiet of the suburbs without sacrificing convenience. You are just minutes away from Disney, local shopping and dining, including Publix supermarket, Walmart superstore and a Lowes for all the DIY enthusiasts . For the outdoors there is extensive walking/biking trails and there is the natural beauty of Lake Louisa State Park minutes away.
For sale
Price cut: $5K (5/11)
$454,000
3689 MAIDENCAIN STREET, CLERMONT, FL 34714
5beds
2,616sqft
:
Get pre-qualified$2,998/mo
Single Family Residence
Built in 2018
5,661 Square Feet Lot
$446,200 Zestimate®
$174/sqft
$48/mo HOA
What's special
Stunning move-in-ready residenceModern open-concept livingExpansive walk-in closetsSpa-like en-suite bathroomOversized master bedroom
- 132 days |
- 288 |
- 12 |
Zillow last checked:
Listing updated:
Listed by:
Kevin Buckley 407-446-4565,
JASON MITCHELL REAL ESTATE FLO 754-307-0607
Source: Stellar MLS,MLS#: O6391272 Originating MLS: Osceola
Originating MLS: Osceola
Facts & features
Interior
Bedrooms & bathrooms
- Bedrooms: 5
- Bathrooms: 3
- Full bathrooms: 3
Primary bedroom
- Features: Walk-In Closet(s)
- Level: Second
- Area: 260 Square Feet
- Dimensions: 20x13
Bedroom 2
- Features: Built-in Closet
- Level: Second
- Area: 132 Square Feet
- Dimensions: 12x11
Bedroom 3
- Features: Built-in Closet
- Level: Second
- Area: 132 Square Feet
- Dimensions: 12x11
Bedroom 4
- Features: Built-in Closet
- Level: Second
- Area: 121 Square Feet
- Dimensions: 11x11
Bedroom 5
- Features: Built-in Closet
- Level: First
- Area: 121 Square Feet
- Dimensions: 11x11
Kitchen
- Level: First
- Area: 154 Square Feet
- Dimensions: 14x11
Living room
- Level: First
- Area: 210 Square Feet
- Dimensions: 15x14
Loft
- Level: Second
- Area: 144 Square Feet
- Dimensions: 12x12
Heating
- Central
Cooling
- Central Air
Appliances
- Included: Dishwasher, Microwave, Range, Refrigerator
- Laundry: Laundry Room
Features
- Ceiling Fan(s)
- Flooring: Carpet, Tile
- Has fireplace: No
Interior area
- Total structure area: 2,616
- Total interior livable area: 2,616 sqft
Video & virtual tour
Property
Parking
- Total spaces: 2
- Parking features: Garage - Attached
- Attached garage spaces: 2
Features
- Levels: Two
- Stories: 2
- Exterior features: Irrigation System
- Has view: Yes
- View description: Pond
- Has water view: Yes
- Water view: Pond
Lot
- Size: 5,661 Square Feet
Details
- Parcel number: 142426010200035900
- Special conditions: None
Construction
Type & style
- Home type: SingleFamily
- Property subtype: Single Family Residence
Materials
- Block
- Foundation: Slab
- Roof: Shingle
Condition
- New construction: No
- Year built: 2018
Utilities & green energy
- Sewer: Public Sewer
- Water: Public
- Utilities for property: Electricity Connected, Public, Sewer Connected
Community & HOA
Community
- Pet fee: $0 monthly
- Subdivision: SAWGRASS BAY PH 2A
HOA
- Has HOA: Yes
- HOA fee: $48 monthly
- HOA name: Hector Santos
- HOA phone: 407-614-4627
Location
- Region: Clermont
Financial & listing details
- Price per square foot: $174/sqft
- Tax assessed value: $358,391
- Annual tax amount: $6,399
- Date on market: 3/17/2026
- Cumulative days on market: 133 days
- Ownership: Fee Simple
- Total actual rent: 0
- Electric utility on property: Yes
- Road surface type: Concrete
Estimated market value
$446,200
$424,000 - $469,000
$2,607/mo
Price history
| Date | Event | Price |
|---|---|---|
| 5/11/2026 | Price change | $454,000-1.1%$174/sqft |
Source:  Stellar MLS #O6391272 Report a problem Stellar MLS #O6391272 Report a problem | ||
| 3/18/2026 | Listed for sale | $459,000+40.2%$175/sqft |
Source: Stellar MLS #O6391272 Report a problem | ||
| 5/11/2021 | Listing removed | -- |
Source: Stellar MLS #G5034282 Report a problem | ||
| 1/27/2021 | Sold | $327,500-0.7%$125/sqft |
Source: Public Record Report a problem | ||
| 12/3/2020 | Pending sale | $329,900$126/sqft |
Source: KW ELITE PARTNERS III REALTY #G5034282 Report a problem | ||
| 11/25/2020 | Price change | $329,900-0.8%$126/sqft |
Source: KW ELITE PARTNERS III REALTY #G5034282 Report a problem | ||
| 10/28/2020 | Price change | $332,500-0.6%$127/sqft |
Source: KW ELITE PARTNERS III REALTY #G5034282 Report a problem | ||
| 10/2/2020 | Listed for sale | $334,500+14.4%$128/sqft |
Source: KW ELITE PARTNERS III REALTY #G5034282 Report a problem | ||
| 7/9/2018 | Sold | $292,490$112/sqft |
Source: Public Record Report a problem | ||
Public tax history
| Year | Property taxes | Tax assessment |
|---|---|---|
| 2025 | $6,399 -7.2% | $358,391 -9.7% |
| 2024 | $6,894 +7.3% | $396,692 +9.3% |
| 2023 | $6,423 +13.3% | $362,970 +10% |
| 2022 | $5,670 +34.1% | $329,978 +36.6% |
| 2021 | $4,230 +0.4% | $241,637 +1.4% |
| 2020 | $4,214 -3.6% | $238,301 |
| 2019 | $4,371 +186.7% | $238,301 +580.9% |
| 2018 | $1,524 | $35,000 |
| 2017 | $1,524 | -- |
Find assessor info on the county website
Monthly payment
Est. payment
Payment breakdown
Explore the cost of this home by adjusting the details. Changes won't be saved.Climate risks
Neighborhood: 34714
Nearby schools
GreatSchools rating
- 3/10Sawgrass Bay Elementary SchoolGrades: PK-5Distance: 0.3 mi
- 6/10Windy Hill Middle SchoolGrades: 6-8Distance: 7.9 mi
- 5/10East Ridge High SchoolGrades: 9-12Distance: 9.7 mi
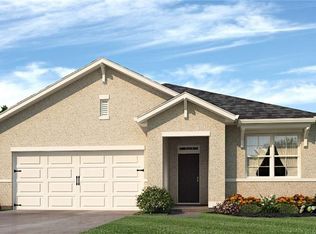
- $360,4003 bd2 ba1.7k sqft3693 Maidencain St, Clermont, FL 34714Off Market
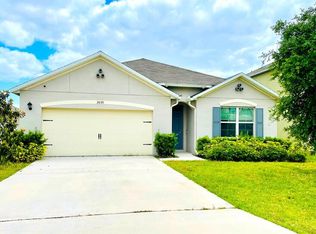
- $374,8004 bd2 ba1.8k sqft3685 Maidencain St, Clermont, FL 34714Off Market
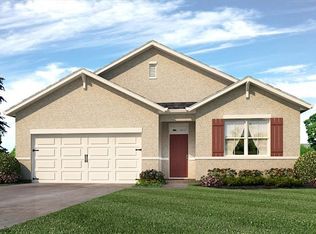
- $376,1004 bd2 ba1.8k sqft3697 Maidencain St, Clermont, FL 34714Off Market
- $374,8004 bd2 ba1.8k sqft3681 Maidencain St, Clermont, FL 34714Off Market
- $420,4004 bd2 ba2.8k sqft3701 Maidencain St, Clermont, FL 34714Off Market
- $357,3003 bd2 ba1.7k sqft3677 Maidencain St, Clermont, FL 34714Off Market
- $379,2003 bd2 ba1.8k sqft3694 Maidencain St, Clermont, FL 34714Off Market
- $436,1004 bd3 ba2.6k sqft3698 Maidencain St, Clermont, FL 34714Off Market
A local agent can set up tours, give advice and negotiate with sellers.
Similar homes
- $546,9905 bd3 ba2.6k sqft3723 PARAGON LANE, CLERMONT, FL 34714For Sale

 MLS ID #O6410502, Aly Nazario, VONAC REALTY INC. Stellar MLS
 - $410,0004 bd3 ba2.6k sqft1602 PRESIDIO DRIVE, CLERMONT, FL 34711For Sale
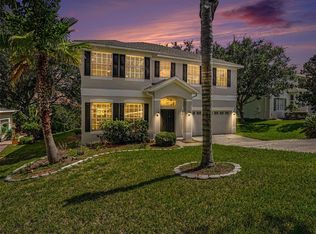 MLS ID #TB8529631, Gary Ganzie, GRF REALTY. Stellar MLS
 - $510,0004 bd3 ba2.9k sqft12912 CLOVERDALE LANE, CLERMONT, FL 34711For Sale
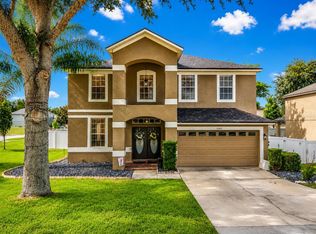 MLS ID #G5113352, Nick Zema, DW&CO. REAL ESTATE, LLC. Stellar MLS
 - $446,1905 bd4 ba2.6k sqft624 SARDINIA CIRCLE, DAVENPORT, FL 33837For Sale
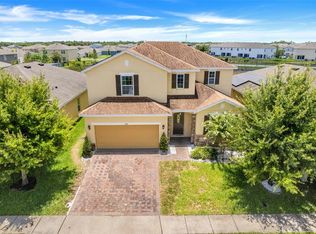 MLS ID #S5152816, Andrea Munoz, MOSAIC PARTNERS GROUP. Stellar MLS
 - $484,9005 bd4 ba2.8k sqft672 ORISTA DR, DAVENPORT, FL 33897For SaleMLS ID #O6414980, Uno Sorlie, HOPKEY REALTY. Stellar MLS
- $397,0004 bd4 ba2.3k sqft208 CASTLEMAIN CIRCLE, DAVENPORT, FL 33897For SaleMLS ID #S5151553, Nikki Ansons, COLDWELL BANKER REALTY. Stellar MLS
- $435,0005 bd5 ba2.2k sqft267 JETTY WAY, DAVENPORT, FL 33897For SaleMLS ID #S5152558, Nikki Ansons, COLDWELL BANKER REALTY. Stellar MLS
- $528,0004 bd3 ba2.4k sqft2854 HIGH POINTE STREET, CLERMONT, FL 34711For SaleMLS ID #S5152607, Jodenny Ogando, REAL BROKER, LLC. Stellar MLS
- $499,0004 bd3 ba2.1k sqft5754 SURPRISE LILY DRIVE, WINTER GARDEN, FL 34787For SaleMLS ID #S5151845, Eric Jia, NUMBER 1 BROKER, LLC. Stellar MLS
- $439,9002 bd2 ba1.7k sqft2330 HAMILTON RIDGE ROAD, CLERMONT, FL 34715For SaleMLS ID #O6387965, Lisa Foster, PREFERRED REAL ESTATE BROKERS. Stellar MLS
- $390,0003 bd2 ba1.6k sqft4052 SERENA LANE, CLERMONT, FL 34711For SaleMLS ID #O6392318, Elizabeth Murdock, GLOBAL REALTY INTERNATIONAL. Stellar MLS
- $507,0003 bd2 ba1.6k sqft11117 BOSTWICK ALLEY, WINTER GARDEN, FL 34787For SaleMLS ID #O6407552, Fernanda Bover, LA ROSA REALTY LLC. Stellar MLS
- $445,0006 bd5 ba2.6k sqft344 ORANGE COSMOS BOULEVARD, DAVENPORT, FL 33837For SaleMLS ID #S5146847, Nikki Ansons, COLDWELL BANKER REALTY. Stellar MLS
- $525,0003 bd3 ba2.1k sqft16330 BRISK BREEZE ALLEY, WINTER GARDEN, FL 34787For SaleMLS ID #G5106012, Nicholas Barber, NARROW ROAD REALTY. Stellar MLS
- $509,0006 bd5 ba3.2k sqft8876 CANDY PALM ROAD, KISSIMMEE, FL 34747For SaleMLS ID #O6391761, Alexis Diaz, PA, EXP REALTY LLC. Stellar MLS
- $435,0004 bd2 ba2.2k sqft1065 BLACKWOLF RUN RD, DAVENPORT, FL 33896For SaleMLS ID #O6334779, Ping Ma, CHARLES RUTENBERG REALTY ORLANDO. Stellar MLS
- $500,0005 bd5 ba3.1k sqft4127 OAK TREE DRIVE, DAVENPORT, FL 33837For SaleMLS ID #TB8526534, Sandra Kehoe, MARK SPAIN REAL ESTATE. Stellar MLS
- $489,0005 bd4 ba2.2k sqft967 PARADISE DRIVE, DAVENPORT, FL 33897For SaleMLS ID #O6393500, Mike Chen, P.A, LA ROSA REALTY LLC. Stellar MLS
- $569,5004 bd4 ba2.9k sqft2599 RIDGETOP LN, CLERMONT, FL 34711For SaleMLS ID #G5113734, Chelsea Calabrese, CHARLES RUTENBERG REALTY ORLANDO. Stellar MLS
- $450,0004 bd2 ba2.1k sqft3609 APOPKA RIDGE CIR, APOPKA, FL 32703For SaleMLS ID #O6396278, Michelle Chase, HOME WISE REALTY GROUP, INC.. Stellar MLS
