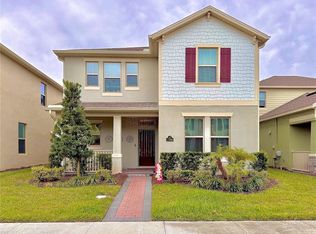
Welcome home to this beautifully maintained 3-bedroom, 2.5-bath residence with a bonus room/office, built in 2018 and thoughtfully designed for both comfort and functionality. From the moment you step inside, you’ll appreciate the open-concept layout and high ceilings that create a light, airy feel—perfect for hosting gatherings or enjoying quiet evenings at home. This move-in-ready home features brand-new carpet throughout the upstairs and all bedrooms, along with fresh interior paint (December 2025) and new exterior paint (May 2025), giving it a clean, modern feel throughout. Upstairs, all three bedrooms and two full bathrooms give you a private retreat, highlighted by a spacious primary suite with a walk-in closet featuring custom built-ins designed to keep everything organized and within reach. Enjoy Florida living year-round on the covered outdoor patio, ideal for morning coffee or winding down at the end of the day. A separate laundry room adds everyday convenience, while HOA-maintained landscaping allows you to spend more time enjoying your home and less time on upkeep. Located in a vibrant community offering parks, a resort-style pool, and clubhouse, this home combines lifestyle, comfort, and convenience in one exceptional package. Don’t miss your chance to make this inviting Winter Garden home your own.
For sale
Price cut: $10K (8/21)
$515,000
16330 BRISK BREEZE ALLEY, WINTER GARDEN, FL 34787
3beds
2,170sqft
Single Family Residence
Built in 2018
4,799 Square Feet Lot
$-- Zestimate®
$237/sqft
$245/mo HOA
What's special
- 239 days
- 365
- 33
Zillow last checked:
Listing updated:
Listed by:
Nicholas Barber 407-574-1651,
NARROW ROAD REALTY 352-589-8100
Source: Stellar MLS,MLS#: G5106012 Originating MLS: Lake and Sumter
Originating MLS: Lake and Sumter
Facts & features
Interior
Bedrooms & bathrooms
- Bedrooms: 3
- Bathrooms: 3
- Full bathrooms: 2
- 1/2 bathrooms: 1
Primary bedroom
- Features: Walk-In Closet(s)
- Level: Second
- Area: 192 Square Feet
- Dimensions: 16x12
Bedroom 2
- Features: Built-in Closet
- Level: Second
- Area: 110 Square Feet
- Dimensions: 11x10
Bedroom 3
- Features: Built-in Closet
- Level: Second
- Area: 121 Square Feet
- Dimensions: 11x11
Bathroom 1
- Level: First
Balcony porch lanai
- Level: First
- Area: 168 Square Feet
- Dimensions: 12x14
Dinette
- Level: First
- Area: 143 Square Feet
- Dimensions: 13x11
Kitchen
- Level: First
Living room
- Level: First
- Area: 285 Square Feet
- Dimensions: 15x19
Office
- Level: First
- Area: 169 Square Feet
- Dimensions: 13x13
Heating
- Central
Cooling
- Central Air
Appliances
- Included: Cooktop, Dishwasher, Disposal, Dryer, Refrigerator, Washer
- Laundry: Inside, Laundry Room
Features
- Ceiling Fan(s), High Ceilings, Open Floorplan, PrimaryBedroom Upstairs, Thermostat
- Flooring: Carpet, Luxury Vinyl
- Doors: Sliding Doors
- Has fireplace: Yes
- Fireplace features: Decorative, Family Room
Interior area
- Total structure area: 2,964
- Total interior livable area: 2,170 sqft
Video & virtual tour
Property
Parking
- Total spaces: 2
- Parking features: Garage - Attached
- Attached garage spaces: 2
Features
- Levels: Two
- Stories: 2
- Exterior features: Irrigation System, Private Yard, Rain Gutters
Lot
- Size: 4,799 Square Feet
Details
- Parcel number: 072427750101630
- Zoning: P-D
- Special conditions: None
Construction
Type & style
- Home type: SingleFamily
- Property subtype: Single Family Residence
Materials
- Block
- Foundation: Block
- Roof: Shingle
Condition
- New construction: No
- Year built: 2018
Utilities & green energy
- Sewer: Public Sewer
- Water: None
- Utilities for property: BB/HS Internet Available, Cable Connected, Electricity Connected, Sewer Connected
Community & HOA
Community
- Security: Security System
- Pet fee: $0 monthly
- Subdivision: WATERLEIGH PH 2A
HOA
- Has HOA: Yes
- HOA fee: $245 monthly
- HOA name: Waterleigh Master HOA
Location
- Region: Winter Garden
Financial & listing details
- Price per square foot: $237/sqft
- Tax assessed value: $481,784
- Annual tax amount: $7,556
- Date on market: 1/1/2026
- Cumulative days on market: 239 days
- Listing terms: Cash,Conventional,FHA
- Ownership: Fee Simple
- Total actual rent: 0
- Electric utility on property: Yes
- Road surface type: Paved
Estimated market value
Not available
Estimated sales range
Not available
Not available
Price history
| Date | Event | Price |
|---|---|---|
| 8/21/2026 | Price change | $515,000-1.9%$237/sqft |
Source:  Stellar MLS #G5106012 Report a problem Stellar MLS #G5106012 Report a problem | ||
| 6/19/2026 | Price change | $525,000-2.8%$242/sqft |
Source: Stellar MLS #G5106012 Report a problem | ||
| 6/13/2026 | Price change | $540,000-1.8%$249/sqft |
Source: Stellar MLS #G5106012 Report a problem | ||
| 4/16/2026 | Price change | $550,000-3.1%$253/sqft |
Source: Stellar MLS #G5106012 Report a problem | ||
| 1/28/2026 | Price change | $567,500-1.3%$262/sqft |
Source: Stellar MLS #G5106012 Report a problem | ||
| 1/1/2026 | Listed for sale | $575,000+79.5%$265/sqft |
Source: Stellar MLS #G5106012 Report a problem | ||
| 7/20/2018 | Sold | $320,355$148/sqft |
Source: Public Record Report a problem | ||
Public tax history
| Year | Property taxes | Tax assessment |
|---|---|---|
| 2024 | $7,556 +12% | $407,196 +10% |
| 2023 | $6,749 +12.6% | $370,178 +10% |
| 2022 | $5,992 +14.5% | $336,525 +10% |
| 2021 | $5,236 +3.6% | $305,932 +6.4% |
| 2020 | $5,053 +6.1% | $287,536 +7.4% |
| 2019 | $4,762 +340.5% | $267,671 +569.2% |
| 2018 | $1,081 +0% | $40,000 +185.7% |
| 2017 | $1,081 | $14,000 |
Find assessor info on the county website
Monthly payment
Est. payment
Payment breakdown
Explore the cost of this home by adjusting the details. Changes won't be saved.Climate risks
Neighborhood: 34787
Nearby schools
Schools provided by the listing agent
- Middle: Water Spring Middle
- High: Horizon High School
Source: Stellar MLS. This data may not be complete. We recommend contacting the local school district to confirm school assignments for this home.
- $574,6004 bd3 ba2.2k sqft16336 Brisk Breeze Aly, Winter Garden, FL 34787Off Market
- $560,0004 bd4 ba2.4k sqft16324 Brisk Breeze Aly, Winter Garden, FL 34787Sold

- $530,4003 bd3 ba2.2k sqft16342 Brisk Breeze Aly, Winter Garden, FL 34787Off Market
- $625,0004 bd4 ba2.4k sqft9668 Waterway Passage Dr, Winter Garden, FL 34787Sold

Similar homes
- $558,0003 bd3 ba2.4k sqft14373 BREDA CENTER LOOP, WINTER GARDEN, FL 34787For Sale

 MLS ID #O6435240, Yujie Jiang, INTOP REALTY LLC. Stellar MLS
 - $507,0003 bd2 ba1.6k sqft11117 BOSTWICK ALLEY, WINTER GARDEN, FL 34787For Sale
 MLS ID #O6407552, Fernanda Bover, LA ROSA REALTY LLC. Stellar MLS
 - $534,0003 bd3 ba2.1k sqft15813 SWEET LEMON WAY, WINTER GARDEN, FL 34787For Sale
 MLS ID #O6418559, Steven Koleno, BEYCOME OF FLORIDA LLC. Stellar MLS
 - $555,0004 bd4 ba2.4k sqft17098 WATER SPRING BOULEVARD, WINTER GARDEN, FL 34787For Sale
 MLS ID #O6357599, Iluska Kruse, ORLANDO BROTHERS REAL ESTATE LLC. Stellar MLS
 - $649,0004 bd3 ba2.1k sqft16622 PARABLE WAY, WINTER GARDEN, FL 34787For SaleMLS ID #O6376696, Xiaoguang Ruan, AAA GLOBAL VENTURES PA. Stellar MLS
- $475,0004 bd3 ba2.1k sqft5754 SURPRISE LILY DRIVE, WINTER GARDEN, FL 34787For SaleMLS ID #S5151845, Eric Jia, NUMBER 1 BROKER, LLC. Stellar MLS
- $499,0003 bd3 ba1.7k sqft12253 S BRACCO STREET, WINTER GARDEN, FL 34787For SaleMLS ID #S5150840, Gil Semedo, LIFESTYLE INTERNATIONAL REALTY. Stellar MLS
- $515,0004 bd3 ba2.2k sqft2259 WHITE FEATHER LOOP, OAKLAND, FL 34787For SaleMLS ID #O6381627, Chuck Burt, YOUNG REAL ESTATE. Stellar MLS
- $519,9995 bd3 ba2.9k sqft1515 BLUE HORIZON DRIVE, CLERMONT, FL 34714For SaleMLS ID #S5155062, Xavier Gonzalez, XL REALTY, LLC. Stellar MLS
- $395,0003 bd3 ba1.5k sqft13158 BOUNTY AVENUE, WINTER GARDEN, FL 34787For SaleMLS ID #O6421321, Sascha Davis, EXP REALTY LLC. Stellar MLS
- $646,0004 bd3 ba2k sqft11165 GREEN CITRON ALLEY, WINTER GARDEN, FL 34787For SaleMLS ID #O6413226, Val Restrepo, EXP REALTY LLC. Stellar MLS
- $449,0005 bd3 ba2.6k sqft3689 MAIDENCAIN STREET, CLERMONT, FL 34714For SaleMLS ID #O6391272, Kevin Buckley, JASON MITCHELL REAL ESTATE FLO. Stellar MLS
- $658,0004 bd4 ba2.8k sqft12513 ENCORE AT OVATION WAY, WINTER GARDEN, FL 34787For SaleMLS ID #O6397713, Jin Yao, YORK MILLS REALTY LLC. Stellar MLS
- $539,9905 bd3 ba2.6k sqft3723 PARAGON LANE, CLERMONT, FL 34714For SaleMLS ID #O6410502, Aly Nazario, VONAC REALTY INC. Stellar MLS
- $370,0003 bd3 ba1.7k sqft14903 DRIFTWATER DRIVE, WINTER GARDEN, FL 34787For SaleMLS ID #S5151359, Eric Jia, NUMBER 1 BROKER, LLC. Stellar MLS
- $664,0004 bd3 ba2.2k sqft13184 DENDY WAY, WINTER GARDEN, FL 34787New ConstructionMLS ID #O6384386, Gail Higley, RE/MAX SELECT GROUP. Stellar MLS
- $499,9504 bd3 ba2.4k sqft2854 HIGH POINTE STREET, CLERMONT, FL 34711For SaleMLS ID #S5152607, Jodenny Ogando, REAL BROKER, LLC. Stellar MLS
- $529,0006 bd5 ba3.1k sqft1809 NICE COURT, KISSIMMEE, FL 34747For SaleMLS ID #O6412809, Mike Chen, P.A, LA ROSA REALTY LLC. Stellar MLS
- $429,9004 bd3 ba2k sqft16710 CARIBBEAN BREEZE WAY, CLERMONT, FL 34714For SaleMLS ID #S5154061, Carlos DeJesus, EXIT REALTY 4CORNERS. Stellar MLS
- $495,0003 bd3 ba2k sqft1824 ARDEN OAKS DRIVE, OCOEE, FL 34761For SaleMLS ID #O6427342, Nina Nguyen, LA ROSA REALTY ORLANDO LLC. Stellar MLS
