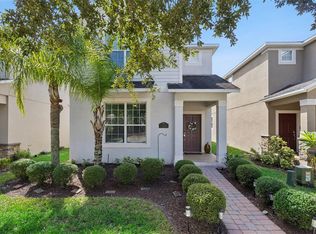
INCREDIBLE OPPORTUNITY to own this stunningly gorgeous 4 bedroom 2.5 bathroom corner lot home in the HIGHLY DESIRABLE community of Oakland Trails! Boasting over 2200 sq. feet of living space this 2017 built gem is amply equipped to meet the needs of families of all sizes and is gushing with stylistic appeal! Enter the home into a bright and positive feeling OPEN CONCEPT GREAT ROOM highlighted by newer(2024) luxury plank flooring, a large living/dining area, built-in OFFICE SPACE, and a half sized bathroom. The kitchen is a CHEF'S DREAM featuring granite counters, a large eat-in island, stainless steel appliances, built-in oven and microwave, designer pendant lighting, closet style pantry, and a dedicated coffee/work station. WOW! Head upstairs and pass through the BONUS LOFT area into an OVERSIZED MASTER SUITE with tray ceilings, a large split vanity master bath, and a MASSIVE WALK-IN CLOSET equipped with built-in shelving and organizers. The second floor also contains three secondary bedrooms, a full size hallway bathroom, and a large laundry room. Additional features of the home include: a FULL SOLAR PANEL SYSTEM(providing significant energy savings), an oversized two car garage, built-in security system, and paver driveway. The Oakland Trails community includes a community pool and clubhouse, dog park, playground, and walking trails. Located minutes away from the WEST ORANGE TRAIL this area is a hotbed for outdoor recreation and is ZONED FOR EXCELLENT SCHOOLS! In close proximity to major commuting highways, downtown Winter Garden, and ample shopping amenities, this is a PRIME LOCATION home and MOVE-IN ready for it's next owners. DON'T DELAY!! Book your private showing today.
Pending
$515,000
2259 WHITE FEATHER LOOP, OAKLAND, FL 34787
4beds
2,204sqft
Single Family Residence
Built in 2017
4,111 Square Feet Lot
$506,300 Zestimate®
$234/sqft
$110/mo HOA
What's special
Large eat-in islandOversized two car garageGranite countersLarge laundry roomHalf sized bathroomThree secondary bedroomsBuilt-in office space
- 249 days
- 62
- 1
Zillow last checked:
Listing updated:
Listed by:
Chuck Burt 407-676-4268,
YOUNG REAL ESTATE 407-904-0069
Source: Stellar MLS,MLS#: O6381627 Originating MLS: Orlando Regional
Originating MLS: Orlando Regional
Facts & features
Interior
Bedrooms & bathrooms
- Bedrooms: 4
- Bathrooms: 3
- Full bathrooms: 2
- 1/2 bathrooms: 1
Rooms
- Room types: Loft
Primary bedroom
- Features: Walk-In Closet(s)
- Level: Second
- Area: 266 Square Feet
- Dimensions: 14x19
Bedroom 2
- Features: Walk-In Closet(s)
- Level: Second
- Area: 132 Square Feet
- Dimensions: 11x12
Bedroom 3
- Features: Built-in Closet
- Level: Second
- Area: 132 Square Feet
- Dimensions: 11x12
Bedroom 4
- Features: Built-in Closet
- Level: Second
- Area: 110 Square Feet
- Dimensions: 10x11
Great room
- Level: First
- Area: 432 Square Feet
- Dimensions: 18x24
Kitchen
- Level: First
- Area: 192 Square Feet
- Dimensions: 12x16
Loft
- Level: Second
- Area: 121 Square Feet
- Dimensions: 11x11
Heating
- Central, Electric
Cooling
- Central Air
Appliances
- Included: Cooktop, Dishwasher, Disposal, Electric Water Heater, Microwave, Range Hood, Refrigerator
- Laundry: Laundry Room, Upper Level
Features
- Built-in Features, Ceiling Fan(s), High Ceilings, Kitchen/Family Room Combo, Living Room/Dining Room Combo, PrimaryBedroom Upstairs, Stone Counters, Thermostat, Tray Ceiling(s), Walk-In Closet(s)
- Flooring: Carpet, Luxury Vinyl
- Windows: Window Treatments
- Has fireplace: No
- Common walls with other units/homes: Corner Unit
Interior area
- Total structure area: 2,866
- Total interior livable area: 2,204 sqft
Video & virtual tour
Property
Parking
- Total spaces: 2
- Parking features: Driveway, Garage Door Opener, Garage Faces Rear, Guest, Off Street
- Attached garage spaces: 2
- Has uncovered spaces: Yes
Features
- Levels: Two
- Stories: 2
- Exterior features: Rain Gutters, Sidewalk
- Has view: Yes
- View description: Park/Greenbelt
Lot
- Size: 4,111 Square Feet
- Features: Corner Lot, Landscaped, Sidewalk
Details
- Parcel number: 302227611500850
- Zoning: PUD
- Special conditions: None
Construction
Type & style
- Home type: SingleFamily
- Architectural style: Contemporary
- Property subtype: Single Family Residence
Materials
- Block, Stucco
- Foundation: Slab
- Roof: Shingle
Condition
- New construction: No
- Year built: 2017
Utilities & green energy
- Electric: Photovoltaics Third-Party Owned
- Sewer: Public Sewer
- Water: Public
- Utilities for property: Electricity Connected, Sewer Connected, Water Available
Green energy
- Energy generation: Solar
Community & HOA
Community
- Features: Dog Park, Playground, Pool, Sidewalks
- Security: Security System
- Pet fee: $0 monthly
- Subdivision: OAKLAND TRLS PH 1
HOA
- Has HOA: Yes
- Amenities included: Clubhouse, Park, Playground, Pool, Trail(s)
- Services included: Community Pool
- HOA fee: $110 monthly
- HOA name: Soutwest Property Management
- HOA phone: 407-656-1081
Location
- Region: Oakland
Financial & listing details
- Price per square foot: $234/sqft
- Tax assessed value: $413,865
- Annual tax amount: $5,024
- Date on market: 2/12/2026
- Cumulative days on market: 190 days
- Listing terms: Cash,Conventional,FHA,VA Loan
- Ownership: Fee Simple
- Total actual rent: 0
- Electric utility on property: Yes
- Road surface type: Asphalt
Estimated market value
$506,300
$481,000 - $532,000
$3,052/mo
Price history
| Date | Event | Price |
|---|---|---|
| 9/19/2026 | Pending sale | $515,000$234/sqft |
Source:  Stellar MLS #O6381627 Report a problem Stellar MLS #O6381627 Report a problem | ||
| 7/20/2026 | Price change | $515,000-1.9%$234/sqft |
Source: Stellar MLS #O6381627 Report a problem | ||
| 7/3/2026 | Listed for sale | $525,000$238/sqft |
Source: Stellar MLS #O6381627 Report a problem | ||
| 5/5/2026 | Pending sale | $525,000$238/sqft |
Source: Stellar MLS #O6381627 Report a problem | ||
| 3/25/2026 | Price change | $525,000-3.7%$238/sqft |
Source: Stellar MLS #O6381627 Report a problem | ||
| 2/12/2026 | Listed for sale | $545,000+3.8%$247/sqft |
Source: Stellar MLS #O6381627 Report a problem | ||
| 6/17/2022 | Sold | $525,000+1.9%$238/sqft |
Source: Public Record Report a problem | ||
| 5/23/2022 | Pending sale | $515,000$234/sqft |
Source: Stellar MLS #O6023984 Report a problem | ||
| 5/18/2022 | Price change | $515,000-1.9%$234/sqft |
Source: Stellar MLS #O6023984 Report a problem | ||
| 5/14/2022 | Listed for sale | $525,000$238/sqft |
Source: BHHS broker feed #O6023984 Report a problem | ||
| 5/13/2022 | Pending sale | $525,000$238/sqft |
Source: BHHS broker feed #O6023984 Report a problem | ||
| 5/10/2022 | Listed for sale | $525,000+71.2%$238/sqft |
Source: Stellar MLS #O6023984 Report a problem | ||
| 1/3/2018 | Sold | $306,700$139/sqft |
Source: Public Record Report a problem | ||
Public tax history
| Year | Property taxes | Tax assessment |
|---|---|---|
| 2024 | $5,025 +6% | $317,902 +3% |
| 2023 | $4,741 +14.6% | $308,643 +12.7% |
| 2022 | $4,138 +1.2% | $273,770 +3% |
| 2021 | $4,088 +0.4% | $265,796 +1.4% |
| 2020 | $4,074 +1.2% | $262,126 +2.3% |
| 2019 | $4,026 -11.7% | $256,233 +6.8% |
| 2018 | $4,561 | $239,861 +377.9% |
| 2017 | $4,561 | $50,195 |
Find assessor info on the county website
Monthly payment
Est. payment
Payment breakdown
Explore the cost of this home by adjusting the details. Changes won't be saved.Climate risks
Neighborhood: 34787
Nearby schools
Schools provided by the listing agent
- Elementary: Tildenville Elem
- Middle: Lakeview Middle
- High: West Orange High
Source: Stellar MLS. This data may not be complete. We recommend contacting the local school district to confirm school assignments for this home.

Similar homes
- $640,0004 bd3 ba2.6k sqft1750 STANDING ROCK CIRCLE, WINTER GARDEN, FL 34787For Sale

 MLS ID #S5156172, Ariel Vargas, EXP REALTY LLC. Stellar MLS
 - $515,0003 bd3 ba1.9k sqft9662 WATERWAY PASSAGE DRIVE, WINTER GARDEN, FL 34787For Sale
 MLS ID #O6450688, Carolyn Dickinson, JBM REALTY LLC. Stellar MLS
 - $500,0004 bd4 ba2.5k sqft15223 EVERGREEN OAK LOOP, WINTER GARDEN, FL 34787For Sale
 MLS ID #G5118492, Brandie Mathison-Klein, KELLER WILLIAMS ELITE PARTNERS III REALTY. Stellar MLS
 - $559,9004 bd4 ba2.3k sqft4780 TERRACE BLUFF STREET, WINTER GARDEN, FL 34787For Sale
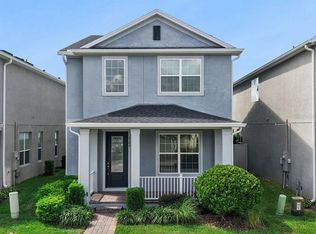 MLS ID #O6446681, Shelley Dawson, COMPASS FLORIDA LLC. Stellar MLS
 - $528,0003 bd3 ba2k sqft16197 WIND VIEW LANE, WINTER GARDEN, FL 34787For SaleMLS ID #O6397229, Fanny Stollmeyer, LIFESTYLE INTERNATIONAL REALTY. Stellar MLS
- $525,0003 bd3 ba2k sqft9354 MEADOW HUNT WAY, WINTER GARDEN, FL 34787For SaleMLS ID #O6400695, Deb Schroeder, INFINITY REALTY GROUP LLC. Stellar MLS
- $544,9004 bd3 ba2.5k sqft2862 CAPTIVA STREET, CLERMONT, FL 34711For SaleMLS ID #G5117809, Regina Cruz, KELLER WILLIAMS ELITE PARTNERS III REALTY. Stellar MLS
- $550,0003 bd3 ba1.8k sqft9918 PALLIDA HICKORY WAY, WINTER GARDEN, FL 34787For SaleMLS ID #O6445324, Christina Fata, REAL BROKER, LLC. Stellar MLS
- $544,4003 bd3 ba2.2k sqft15741 FOUNTAIN SPRINGS ROAD, WINTER GARDEN, FL 34787For SaleMLS ID #O6423527, Tiffany Pantozzi, ALIGN REAL ESTATE LLC. Stellar MLS
- $579,0003 bd3 ba2.3k sqft16614 WINGSPREAD LOOP, WINTER GARDEN, FL 34787For SaleMLS ID #O6441370, Philip Bellacicco, CHARLES RUTENBERG REALTY ORLANDO. Stellar MLS
- $524,9994 bd3 ba2.4k sqft3522 HEART PINE LOOP, OCOEE, FL 34761For SaleMLS ID #O6442300, Jonathan Speagle, DALTON WADE INC. Stellar MLS
- $510,0004 bd3 ba3.2k sqft1336 LATTIMORE DRIVE, CLERMONT, FL 34711For SaleMLS ID #O6383487, Thamara Ramirez, LIVING BY SOUTH FLORIDA, LLC.. Stellar MLS
- $569,9004 bd3 ba2.1k sqft4981 CORAL BEAN ALLEY, WINTER GARDEN, FL 34787For SaleMLS ID #O6430193, Nick Whitehouse, RE/MAX PRIME PROPERTIES. Stellar MLS
- $600,0003 bd3 ba2k sqft16137 HAMPTON CROSSING DRIVE, WINTER GARDEN, FL 34787For SaleMLS ID #G5117862, Chelsea Nevius, CHELSEA & COMPANY REALTY. Stellar MLS
- $495,0003 bd3 ba1.9k sqft13879 LANYARD WAY, WINTER GARDEN, FL 34787For SaleMLS ID #G5115521, Tiffany Ward, LPT REALTY, LLC. Stellar MLS
- $555,5004 bd4 ba2.9k sqft2599 RIDGETOP LN, CLERMONT, FL 34711For SaleMLS ID #G5113734, Chelsea Calabrese, CHARLES RUTENBERG REALTY ORLANDO. Stellar MLS
- $445,0003 bd3 ba2.3k sqft852 N JACKS LAKE ROAD, CLERMONT, FL 34711For SaleMLS ID #G5117648, Mitchell Stiefel, CENTURY 21 HANCOCK. Stellar MLS
- $699,9994 bd4 ba2.7k sqft3447 CURRENT, WINTER GARDEN, FL 34787For SaleMLS ID #O6417823, Chris Manka, PREMIUM PROPERTIES R.E SERVICE. Stellar MLS
- $460,0004 bd2 ba1.9k sqft810 WOODS LANDING DRIVE, MINNEOLA, FL 34715For SaleMLS ID #G5117302, Gustavo Castano, ELITE EVOLUTION PROPERTIES. Stellar MLS
- $499,0003 bd3 ba1.9k sqft14280 BRAEMAR STREET, WINTER GARDEN, FL 34787For SaleMLS ID #TB8500322, Freddy Escobar, LPT REALTY, LLC. Stellar MLS
