Located in Watermark, one of Horizon West's most sought-after resort-style communities, this TURN-KEY, ENERGY-EFFICIENT home offers the perfect blend of modern upgrades, flexible living space, and an unbeatable location just minutes from Hamlin Town Center, Walt Disney World, top-rated schools, shopping, dining, and major highways. Offered for the first time by the original owner, this beautifully maintained 3-bedroom, 2.5-bath home with a spacious LOFT offers over 2,000 square feet of thoughtfully designed living space. Need a fourth bedroom? The oversized loft can easily be converted into a 4TH BEDROOM, home office, media room, or play space to fit your lifestyle. The bright, open-concept floor plan is designed for both everyday living and entertaining. At the center of the home, the gourmet kitchen features DOUBLE OVENS, a cooktop, designer backsplash, under-cabinet lighting, abundant cabinetry, and an oversized island that seamlessly connects to the dining and living areas. Designer upgrades throughout include wood flooring in the main living areas, oak tread stairs with wood spindles, upgraded baseboards, eight-foot first-floor doors, and double French doors leading to the covered lanai for effortless indoor-outdoor living. The spacious primary suite is a private retreat featuring a tray ceiling, TWO WALK-IN CLOSETS, and a spa-inspired bath with dual vanities, an extended countertop, walk-in shower with dual shower heads, linen closet, and private water closet. Two additional bedrooms also feature walk-in closets, providing excellent storage and flexibility. Additional highlights include SPRAY FOAM INSULATION, DOUBLE-PANE WINDOWS, and a 9-PANEL SOLAR SYSTEM designed to help reduce monthly utility costs. Watermark residents enjoy RESORT-STYLE AMENITIES including two community pools, splash pad with water slides, fitness center, clubhouse, tennis and basketball courts, food truck nights, community events, and a rooftop observation deck with breathtaking views of Disney's nightly fireworks. With everyday conveniences, restaurants, Starbucks, parks, and trails just minutes away, this MOVE-IN READY home offers the lifestyle buyers are searching for in the heart of Horizon West. Furniture is negotiable. Schedule your private showing today.
For sale
$525,000
9354 MEADOW HUNT WAY, WINTER GARDEN, FL 34787
3beds
2,079sqft
Single Family Residence
Built in 2017
2,880 Square Feet Lot
$-- Zestimate®
$253/sqft
$164/mo HOA
What's special
Modern upgradesOversized islandSpacious loftTwo community poolsFlexible living spaceEight-foot first-floor doorsBright open-concept floor plan
- 137 days
- 296
- 24
Zillow last checked:
Listing updated:
Listed by:
Deb Schroeder 407-234-2256,
INFINITY REALTY GROUP LLC 407-234-2256
Source: Stellar MLS,MLS#: O6400695 Originating MLS: Orlando Regional
Originating MLS: Orlando Regional
Facts & features
Interior
Bedrooms & bathrooms
- Bedrooms: 3
- Bathrooms: 3
- Full bathrooms: 2
- 1/2 bathrooms: 1
Rooms
- Room types: Utility Room, Loft
Primary bedroom
- Features: Walk-In Closet(s)
- Level: Second
- Area: 286 Square Feet
- Dimensions: 13x22
Bedroom 2
- Features: Walk-In Closet(s)
- Level: Second
- Area: 132 Square Feet
- Dimensions: 11x12
Bedroom 3
- Features: Walk-In Closet(s)
- Level: Second
- Area: 132 Square Feet
- Dimensions: 11x12
Dining room
- Level: First
- Area: 110 Square Feet
- Dimensions: 11x10
Kitchen
- Level: First
- Area: 150 Square Feet
- Dimensions: 10x15
Living room
- Level: First
- Area: 169 Square Feet
- Dimensions: 13x13
Loft
- Level: Second
- Area: 322 Square Feet
- Dimensions: 23x14
Heating
- Central
Cooling
- Central Air
Appliances
- Included: Oven, Cooktop, Dishwasher, Disposal, Dryer, Microwave, Range Hood, Refrigerator, Washer
- Laundry: Laundry Room
Features
- Kitchen/Family Room Combo, Open Floorplan, PrimaryBedroom Upstairs, Solid Wood Cabinets, Stone Counters, Tray Ceiling(s), Walk-In Closet(s)
- Flooring: Carpet, Tile, Hardwood
- Windows: Window Treatments
- Has fireplace: No
Interior area
- Total structure area: 2,836
- Total interior livable area: 2,079 sqft
Video & virtual tour
Property
Parking
- Total spaces: 2
- Parking features: Garage - Attached
- Attached garage spaces: 2
Features
- Levels: Two
- Stories: 2
- Exterior features: Irrigation System, Sidewalk
Lot
- Size: 2,880 Square Feet
Details
- Parcel number: 042427755102150
- Zoning: P-D
- Special conditions: None
Construction
Type & style
- Home type: SingleFamily
- Property subtype: Single Family Residence
Materials
- Block, Stucco
- Foundation: Slab
- Roof: Tile
Condition
- New construction: No
- Year built: 2017
Utilities & green energy
- Sewer: Public Sewer
- Water: Public
- Utilities for property: Electricity Connected, Public, Water Connected
Community & HOA
Community
- Features: Clubhouse, Community Mailbox, Deed Restrictions, Fitness Center, Park, Playground, Tennis Court(s)
- Pet fee: $0 monthly
- Subdivision: WATERMARK
HOA
- Has HOA: Yes
- Amenities included: Basketball Court, Clubhouse, Fitness Center, Playground, Pool, Recreation Facilities, Tennis Court(s)
- Services included: Community Pool, Recreational Facilities
- HOA fee: $164 monthly
- HOA name: Leland Managment - Dan Danos
- HOA phone: 407-781-1188
Location
- Region: Winter Garden
Financial & listing details
- Price per square foot: $253/sqft
- Tax assessed value: $457,951
- Annual tax amount: $4,974
- Date on market: 4/25/2026
- Cumulative days on market: 93 days
- Listing terms: Cash,Conventional
- Ownership: Fee Simple
- Total actual rent: 0
- Electric utility on property: Yes
- Road surface type: Paved
Estimated market value
Not available
Estimated sales range
Not available
Not available
Price history
| Date | Event | Price |
|---|---|---|
| 4/25/2026 | Listed for sale | $525,000+70%$253/sqft |
Source:  Stellar MLS #O6400695 Report a problem Stellar MLS #O6400695 Report a problem | ||
| 6/2/2017 | Sold | $308,900-4.6%$149/sqft |
Source: Public Record Report a problem | ||
| 4/2/2017 | Price change | $323,683+0.6%$156/sqft |
Source: Meritage Homes Report a problem | ||
| 3/31/2017 | Price change | $321,683-0.2%$155/sqft |
Source: Meritage Homes Report a problem | ||
| 3/8/2017 | Listed for sale | $322,173$155/sqft |
Source: Meritage Homes Report a problem | ||
Public tax history
| Year | Property taxes | Tax assessment |
|---|---|---|
| 2024 | $4,741 +7.2% | $299,298 +3% |
| 2023 | $4,423 +4.2% | $290,581 +3% |
| 2022 | $4,245 +1.7% | $282,117 +3% |
| 2021 | $4,174 +1.2% | $273,900 +1.4% |
| 2020 | $4,125 -12% | $270,118 +3.3% |
| 2019 | $4,688 +6.5% | $261,574 +8.5% |
| 2018 | $4,403 +0% | $240,986 +502.5% |
| 2017 | $4,403 +325.3% | $40,000 +33.3% |
| 2016 | $1,035 +35.3% | $30,000 +46.3% |
| 2015 | $765 | $20,500 |
Find assessor info on the county website
Monthly payment
Est. payment
Payment breakdown
Explore the cost of this home by adjusting the details. Changes won't be saved.Climate risks
Neighborhood: 34787
Nearby schools
Schools provided by the listing agent
- Elementary: Panther Lake Elementary
- Middle: Hamlin Middle
- High: Horizon High School
Source: Stellar MLS. This data may not be complete. We recommend contacting the local school district to confirm school assignments for this home.
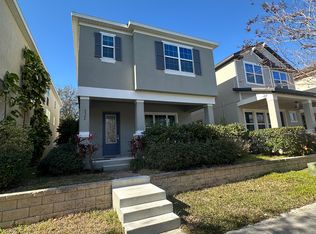
- $488,8003 bd3 ba1.8k sqft9360 Meadow Hunt Way, Winter Garden, FL 34787Sold

- $470,6004 bd2 ba2k sqft9348 Meadow Hunt Way, Winter Garden, FL 34787Off Market

- $461,3003 bd2 ba1.7k sqft9342 Meadow Hunt Way, Winter Garden, FL 34787Off Market
- $470,7004 bd3 ba2k sqft9366 Meadow Hunt Way, Winter Garden, FL 34787Off Market
Similar homes
- $538,0003 bd3 ba2k sqft16197 WIND VIEW LANE, WINTER GARDEN, FL 34787For Sale

 MLS ID #O6397229, Fanny Stollmeyer, LIFESTYLE INTERNATIONAL REALTY. Stellar MLS
 - $590,0004 bd3 ba2.4k sqft10625 ATWATER BAY DRIVE, WINTER GARDEN, FL 34787For Sale
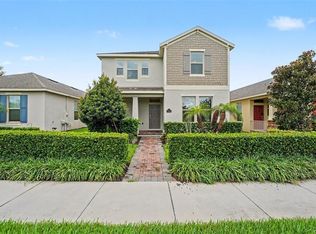 MLS ID #O6439501, Christine Landrau, MARK SPAIN REAL ESTATE. Stellar MLS
 - $548,0003 bd3 ba2.2k sqft15741 FOUNTAIN SPRINGS ROAD, WINTER GARDEN, FL 34787For Sale
 MLS ID #O6423527, Tiffany Pantozzi, ALIGN REAL ESTATE LLC. Stellar MLS
 - $549,5003 bd3 ba2.2k sqft9462 KOMIKA LANE, WINTER GARDEN, FL 34787For Sale
 MLS ID #O6431268, Fanny Stollmeyer, LIFESTYLE INTERNATIONAL REALTY. Stellar MLS
 - $540,0003 bd2 ba1.8k sqft2202 ROMANUM DRIVE, WINTER GARDEN, FL 34787For SaleMLS ID #O6398743, Trevor Zwick, KELLER WILLIAMS ELITE PARTNERS III REALTY. Stellar MLS
- $549,9004 bd3 ba2.1k sqft15411 GILLIGAN COURT, WINTER GARDEN, FL 34787For SaleMLS ID #O6418437, Stephany Cornelius, EXP REALTY LLC. Stellar MLS
- $519,9953 bd3 ba1.9k sqft13879 LANYARD WAY, WINTER GARDEN, FL 34787For SaleMLS ID #G5115521, Tiffany Ward, LPT REALTY, LLC. Stellar MLS
- $585,0004 bd3 ba2.6k sqft6316 MANUSCRIPT STREET, WINTER GARDEN, FL 34787For SaleMLS ID #O6409661, Sean Flatley, KELLER WILLIAMS REALTY AT THE PARKS. Stellar MLS
- $499,0003 bd3 ba1.9k sqft14280 BRAEMAR STREET, WINTER GARDEN, FL 34787For SaleMLS ID #TB8500322, Freddy Escobar, LPT REALTY, LLC. Stellar MLS
- $525,0003 bd3 ba2.1k sqft2241 WHITE FEATHER LOOP, OAKLAND, FL 34787For SaleMLS ID #O6411576, Brynn Allen, CORCORAN PREMIER REALTY. Stellar MLS
- $549,9003 bd3 ba2k sqft14099 FRASIER STREET, WINTER GARDEN, FL 34787For SaleMLS ID #S5155066, Fernanda Trein, LLC, CHARLES RUTENBERG REALTY ORLANDO. Stellar MLS
- $669,5004 bd3 ba2.1k sqft9717 WATERWAY PASSAGE DRIVE, WINTER GARDEN, FL 34787For SaleMLS ID #O6413773, Fanny Stollmeyer, LIFESTYLE INTERNATIONAL REALTY. Stellar MLS
- $729,9004 bd3 ba2.2k sqft16082 HAMPTON CROSSING DRIVE, WINTER GARDEN, FL 34787For SaleMLS ID #O6420606, Tiffany Vazquez, WEICHERT REALTORS HALLMARK PRO. Stellar MLS
- $550,0005 bd4 ba2.2k sqft9021 VIA DI CANTI, WINDERMERE, FL 34786For SaleMLS ID #O6437659, Joseph Sipp, KELLER WILLIAMS WINTER PARK. Stellar MLS
- $384,0003 bd3 ba1.5k sqft9991 SCHROEDER ALLEY, WINTER GARDEN, FL 34787For SaleMLS ID #O6422573, Tennille Biggers, KELLER WILLIAMS ELITE PARTNERS III REALTY. Stellar MLS
- $574,9514 bd3 ba2.6k sqft17807 PASSIONFLOWER CIRCLE, CLERMONT, FL 34714For SaleMLS ID #S5153563, Joseph Rogers, LLC, FLORIDA SCANDI REALTY LLC. Stellar MLS
- $640,0004 bd3 ba2.6k sqft1750 STANDING ROCK CIRCLE, OAKLAND, FL 34787For SaleMLS ID #S5156172, Diana Rodriguez, EXP REALTY LLC. Stellar MLS
- $499,9995 bd3 ba2.3k sqft2694 LA ISLA COURT, KISSIMMEE, FL 34747For SaleMLS ID #S5149891, James Donovan, TEAM DONOVAN. Stellar MLS
- $650,0004 bd3 ba2.9k sqft18339 OLIVER TWIST WAY, WINTER GARDEN, FL 34787For SaleMLS ID #O6280496, Edward Guerrette LLC, HAMLIN REALTY. Stellar MLS
- $625,0004 bd2 ba2.1k sqft1075 CHASE DRIVE, WINTER GARDEN, FL 34787For SaleMLS ID #O6386607, Katie Bray, MAINFRAME REAL ESTATE. Stellar MLS
