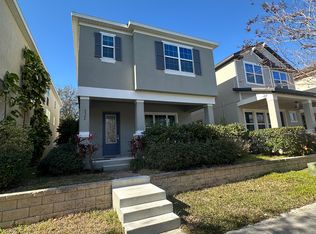
Offered for the first time by its original owners, this beautifully upgraded residence in sought-after Winter Garden delivers the perfect blend of modern design, energy efficiency, and everyday convenience just minutes from Disney, Universal, and Orlando’s world-class attractions. Built in 2016 and thoughtfully enhanced throughout, this 3-bedroom, 2.5-bath two-story home spans 1,892 square feet of comfortable, stylish living space designed for both relaxing and entertaining. At the heart of the home, the gourmet kitchen showcases quality and functionality with double ovens, cooktop, abundant custom cabinetry, and an oversized island that serves as the perfect centerpiece for gatherings. New fridge last year is another plus. The open-concept layout seamlessly connects the kitchen, dining, and living areas, creating a bright and inviting atmosphere filled with natural light. Luxury vinyl laminate flooring extends through the stairs and second level, adding both durability and a refined finish. This home stands apart with its impressive energy-efficient and smart-home upgrades, including a fully paid-off 2KW SunPower solar system that delivers long-term savings on your electric bill. High-efficiency 17 SEER Trane air conditioning system for year-round comfort, new tankless water heater and double-pane windows that enhance insulation. A 220V EV charging connection in the garage caters to modern lifestyles, while a whole-home water softener system improves daily living. Permanent Govee exterior LED lighting adds a custom touch, allowing you to personalize the home’s curb appeal year-round. Perfect for any holiday. Upstairs, the spacious primary suite offers a true retreat, highlighted by dimmable recessed lighting, custom art accent lighting, and a thoughtfully designed custom closet system. The en-suite bath features dual vanities and a walk-in shower, providing both style and functionality. Two additional bedrooms offer versatility for family, guests, or a home office, while the home’s smart layout ensures privacy and comfort for all. Residents enjoy access to a well-appointed community featuring a resort-style pool, fitness center, tennis and basketball courts, as well as playgrounds and scenic picnic areas. The location places you just minutes from top-rated schools, major highways including 429, and an abundance of shopping, dining, and entertainment options. Meticulously maintained and truly move-in ready, this exceptional home offers a rare opportunity to own a thoughtfully upgraded property that combines modern luxury, efficiency, and an unbeatable Central Florida location.
Sold for $488,800
$488,800
9360 MEADOW HUNT WAY, WINTER GARDEN, FL 34787
3beds
1,892sqft
Single Family Residence
Built in 2016
2,880 Square Feet Lot
$489,300 Zestimate®
$258/sqft
$2,844 Estimated rent
Home value
$489,300
$450,000 - $533,000
$2,844/mo
Zestimate® history
Owner options
List your home for rent
$2,844/mo
Rent Zestimate®
Find your next renter with Zillow Rental Manager. Plus, with online applications, you can quickly screen prospective tenants – for free.
$2,844/mo
Rent Zestimate®
Refinance and save
$3,686/mo
Est. payment
Refinancing to a lower rate could help reduce your monthly payments and save thousands over the life of the loan.
$3,686/mo
Est. payment
Explore your selling options
Work with a Zillow partner agent
Leverage their expertise and Zillow's premium Showcase listings to get your home seen by more buyers.
Get startedList with your own agent
Get your home in front of millions of buyers by listing it on Zillow.
Learn how to do itSell it yourself
Take full control of how buyers see your home on Zillow by listing For Sale by Owner (FSBO).
List your homeWhat's special
Modern designBeautifully upgraded residenceCustom art accent lightingAbundant custom cabinetryGourmet kitchenNew tankless water heaterDimmable recessed lighting
Zillow last checked:
Listing updated:
Listed by:
Ronald Ziolkowski 407-592-7653,
RE/MAX PRIME PROPERTIES 407-347-4512
Bought with:
Non-Member Agent
STELLAR NON-MEMBER OFFICE
Source: Stellar MLS,MLS#: O6384845 Originating MLS: Orlando Regional
Originating MLS: Orlando Regional
Facts & features
Interior
Bedrooms & bathrooms
- Bedrooms: 3
- Bathrooms: 3
- Full bathrooms: 2
- 1/2 bathrooms: 1
Rooms
- Room types: Bonus Room, Great Room, Utility Room
Primary bedroom
- Features: Walk-In Closet(s)
- Level: Second
- Area: 196 Square Feet
- Dimensions: 14x14
Bedroom 2
- Features: Walk-In Closet(s)
- Level: Second
- Area: 144 Square Feet
- Dimensions: 12x12
Bedroom 3
- Features: Walk-In Closet(s)
- Level: Second
- Area: 132 Square Feet
- Dimensions: 12x11
Great room
- Level: First
- Area: 320 Square Feet
- Dimensions: 20x16
Kitchen
- Level: First
- Area: 242 Square Feet
- Dimensions: 22x11
Loft
- Level: Second
- Area: 182 Square Feet
- Dimensions: 14x13
Heating
- Central, Electric
Cooling
- Central Air
Appliances
- Included: Oven, Convection Oven, Cooktop, Dishwasher, Disposal, Electric Water Heater, Microwave, Tankless Water Heater, Water Filtration System, Water Softener
- Laundry: Inside
Features
- Ceiling Fan(s), Kitchen/Family Room Combo, PrimaryBedroom Upstairs, Solid Surface Counters, Solid Wood Cabinets, Stone Counters, Thermostat, Walk-In Closet(s)
- Flooring: Carpet, Ceramic Tile, Luxury Vinyl
- Windows: Blinds, Double Pane Windows
- Has fireplace: No
Interior area
- Total structure area: 2,628
- Total interior livable area: 1,892 sqft
Property
Parking
- Total spaces: 2
- Parking features: Alley Access, Garage Faces Rear
- Attached garage spaces: 2
Features
- Levels: Two
- Stories: 2
- Exterior features: Irrigation System
Lot
- Size: 2,880 Square Feet
Details
- Parcel number: 042427755102160
- Zoning: P-D
- Special conditions: None
Construction
Type & style
- Home type: SingleFamily
- Property subtype: Single Family Residence
Materials
- Block, Stucco, Wood Frame
- Foundation: Slab
- Roof: Shingle
Condition
- New construction: No
- Year built: 2016
Utilities & green energy
- Electric: Photovoltaics Third-Party Owned
- Sewer: Public Sewer
- Water: Public
- Utilities for property: BB/HS Internet Available, Cable Connected, Electricity Connected, Public, Sewer Connected, Street Lights, Underground Utilities, Water Connected
Green energy
- Energy generation: Solar
Community & HOA
Community
- Features: Community Mailbox, Deed Restrictions, Fitness Center, Park, Playground, Pool, Sidewalks, Tennis Court(s)
- Pet fee: $0 monthly
- Subdivision: WATERMARK
HOA
- Has HOA: Yes
- Amenities included: Basketball Court, Clubhouse, Fitness Center, Park, Playground, Pool, Recreation Facilities, Tennis Court(s)
- HOA fee: $164 monthly
- HOA name: LELAND MANAGEMENT
- HOA phone: 407-614-5956
Location
- Region: Winter Garden
Financial & listing details
- Price per square foot: $258/sqft
- Tax assessed value: $413,427
- Annual tax amount: $4,098
- Date on market: 2/24/2026
- Cumulative days on market: 11 days
- Listing terms: Cash,Conventional,FHA,VA Loan
- Ownership: Fee Simple
- Total actual rent: 0
- Electric utility on property: Yes
- Road surface type: Asphalt
Price history
| Date | Event | Price |
|---|---|---|
| 4/9/2026 | Sold | $488,800$258/sqft |
Source:  Stellar MLS #O6384845 Report a problem Stellar MLS #O6384845 Report a problem | ||
| 3/7/2026 | Pending sale | $488,800$258/sqft |
Source: Stellar MLS #O6384845 Report a problem | ||
| 2/24/2026 | Listed for sale | $488,800-11%$258/sqft |
Source: Stellar MLS #O6384845 Report a problem | ||
| 6/11/2025 | Listing removed | $549,400$290/sqft |
Source: Stellar MLS #O6278396 Report a problem | ||
| 4/14/2025 | Price change | $549,400-0.1%$290/sqft |
Source: Stellar MLS #O6278396 Report a problem | ||
| 3/23/2025 | Price change | $549,900-0.9%$291/sqft |
Source: Stellar MLS #O6278396 Report a problem | ||
| 3/6/2025 | Price change | $554,900-1.8%$293/sqft |
Source: Stellar MLS #O6278396 Report a problem | ||
| 3/3/2025 | Price change | $564,900-1.7%$299/sqft |
Source: Stellar MLS #O6278396 Report a problem | ||
| 2/21/2025 | Price change | $574,900-2.2%$304/sqft |
Source: Stellar MLS #O6278396 Report a problem | ||
| 2/9/2025 | Listed for sale | $588,000+110.8%$311/sqft |
Source: Stellar MLS #O6278396 Report a problem | ||
| 12/6/2016 | Sold | $278,900$147/sqft |
Source: Public Record Report a problem | ||
Public tax history
| Year | Property taxes | Tax assessment |
|---|---|---|
| 2024 | $4,099 +7.2% | $259,527 +3% |
| 2023 | $3,824 +4.4% | $251,968 +3% |
| 2022 | $3,662 +1.8% | $244,629 +3% |
| 2021 | $3,597 +1.3% | $237,504 +1.4% |
| 2020 | $3,552 +0.8% | $234,225 +2.3% |
| 2019 | $3,523 +0.8% | $228,959 +1.9% |
| 2018 | $3,495 0% | $224,690 +2.1% |
| 2017 | $3,495 +1.3% | $220,069 +633.6% |
| 2016 | $3,450 +351% | $30,000 +46.3% |
| 2015 | $765 | $20,500 |
Find assessor info on the county website
Neighborhood: 34787
Nearby homes
- $470,8004 bd3 ba2k sqft9366 Meadow Hunt Way, Winter Garden, FL 34787Off Market
- $525,0003 bd3 ba2k sqft9354 Meadow Hunt Way, Winter Garden, FL 34787For Sale

- $100-- bd-- ba-- sqftJuniper Point Aly, Winter garden, FL 34787Off Market
- $462,9003 bd2 ba1.8k sqft9372 Meadow Hunt Way, Winter Garden, FL 34787Off Market
- $472,7004 bd2 ba2k sqft9348 Meadow Hunt Way, Winter Garden, FL 34787Off Market
- $462,9003 bd2 ba1.7k sqft9342 Meadow Hunt Way, Winter Garden, FL 34787Off Market
- $523,0003 bd3 ba1.9k sqft9378 Meadow Hunt Way, Winter Garden, FL 34787Sold
- $504,3004 bd3 ba2.2k sqft9469 Meadow Hunt Way, Winter Garden, FL 34787Off Market
Nearby schools
GreatSchools rating
- 8/10Panther Lake ElementaryGrades: PK-5Distance: 0.3 mi
- 9/10Hamlin Middle SchoolGrades: 6-8Distance: 2.8 mi
- 6/10Horizon High SchoolGrades: 9-12Distance: 1 mi
Schools provided by the listing agent
- Elementary: Panther Lake Elementary
- Middle: Hamlin Middle
- High: Horizon High School
Source: Stellar MLS. This data may not be complete. We recommend contacting the local school district to confirm school assignments for this home.
Get a cash offer in 3 minutes
Find out how much your home could sell for in as little as 3 minutes with a no-obligation cash offer.
Estimated market value
$489,300
Get a cash offer in 3 minutes
Find out how much your home could sell for in as little as 3 minutes with a no-obligation cash offer.
Estimated market value
$489,300
- Florida
- Orange County
- Winter Garden
- 34787
- 9360 MEADOW HUNT WAY
Nearby cities
Nearby neighborhoods
Nearby zip codes
Other Winter Garden Topics
