**Turnkey Furnished** Welcome to your next home in the heart of Winter Garden—where location, lifestyle, and upgrades come together seamlessly. This beautifully updated 3-bedroom, 2-bathroom home with an additional 135-square-foot flex space is perfectly positioned just 20 minutes from Disney, 15 minutes from Downtown Winter Garden, and only 10 minutes to Winter Garden Village, giving you easy access to everything Central Florida has to offer. Step inside to find brand-new luxury vinyl flooring, fresh exterior paint (2024), and a bright, open feel that makes the home both inviting and functional. The additional 135-square-foot living space under air conditioning, complete with elegant French doors, offers endless possibilities as a home office, playroom, fitness room, or second living area. Out back, enjoy your own private putting green—ideal for unwinding or entertaining guests. And with HOA-maintained landscaping, you can say goodbye to yard work and hello to low-maintenance living. Major updates bring peace of mind, including a new roof (2024), new AC unit (2025), and new gutters (2024). Additional features include a garage with epoxy flooring, a hybrid hot water heater, and a sleek GE Slate appliance package that adds a modern touch to the kitchen. This home checks all the boxes—location, upgrades, and lifestyle. Schedule your private showing today and experience it for yourself.
For sale
$554,900
2202 ROMANUM DRIVE, WINTER GARDEN, FL 34787
3beds
1,889sqft
:
Get pre-qualified$3,883/mo
Single Family Residence
Built in 2015
6,357 Square Feet Lot
$540,100 Zestimate®
$294/sqft
$211/mo HOA
What's special
Private putting greenGarage with epoxy flooringElegant french doorsBright open feelBrand-new luxury vinyl flooringHoa-maintained landscapingHybrid hot water heater
- 23 days |
- 255 |
- 5 |
Zillow last checked:
Listing updated:
Listed by:
Trevor Zwick 863-303-6114,
KELLER WILLIAMS ELITE PARTNERS III REALTY 321-527-5111
Source: Stellar MLS,MLS#: O6398743 Originating MLS: Lake and Sumter
Originating MLS: Lake and Sumter
Facts & features
Interior
Bedrooms & bathrooms
- Bedrooms: 3
- Bathrooms: 2
- Full bathrooms: 2
Primary bedroom
- Features: Walk-In Closet(s)
- Level: First
- Area: 195 Square Feet
- Dimensions: 15x13
Kitchen
- Level: First
- Area: 117 Square Feet
- Dimensions: 9x13
Living room
- Level: First
Heating
- Central
Cooling
- Central Air
Appliances
- Included: Dishwasher, Microwave, Range, Refrigerator, Wine Refrigerator
- Laundry: Inside, Laundry Room
Features
- Ceiling Fan(s), Primary Bedroom Main Floor, Stone Counters, Thermostat, Walk-In Closet(s)
- Flooring: Tile, Vinyl
- Doors: Sliding Doors
- Has fireplace: No
Interior area
- Total structure area: 2,394
- Total interior livable area: 1,889 sqft
Video & virtual tour
Property
Parking
- Total spaces: 2
- Parking features: Garage - Attached
- Attached garage spaces: 2
Features
- Levels: One
- Stories: 1
- Exterior features: Other
- Fencing: Vinyl
Lot
- Size: 6,357 Square Feet
Details
- Parcel number: 092327010001970
- Zoning: PUD
- Special conditions: None
Construction
Type & style
- Home type: SingleFamily
- Property subtype: Single Family Residence
Materials
- Stucco
- Foundation: Slab
- Roof: Shingle
Condition
- New construction: No
- Year built: 2015
Utilities & green energy
- Sewer: Public Sewer
- Water: Public
- Utilities for property: Public
Community & HOA
Community
- Features: Playground, Pool, Sidewalks
- Pet fee: $0 monthly
- Subdivision: ALEXANDER RIDGE
HOA
- Has HOA: Yes
- Services included: Community Pool, Maintenance Grounds
- HOA fee: $211 monthly
- HOA name: Leland Management
- HOA phone: 407-781-1188
Location
- Region: Winter Garden
Financial & listing details
- Price per square foot: $294/sqft
- Tax assessed value: $439,032
- Annual tax amount: $3,839
- Date on market: 4/16/2026
- Cumulative days on market: 95 days
- Listing terms: Cash,Conventional,FHA,VA Loan
- Ownership: Fee Simple
- Total actual rent: 0
- Road surface type: Paved
Estimated market value
$540,100
$513,000 - $567,000
$2,783/mo
Price history
| Date | Event | Price |
|---|---|---|
| 7/7/2026 | Listed for sale | $554,900-1.8%$294/sqft |
Source:  Stellar MLS #O6398743 Report a problem Stellar MLS #O6398743 Report a problem | ||
| 6/26/2026 | Listing removed | $565,000$299/sqft |
Source: Stellar MLS #O6398743 Report a problem | ||
| 6/7/2026 | Price change | $565,000-2.6%$299/sqft |
Source: Stellar MLS #O6398743 Report a problem | ||
| 5/18/2026 | Price change | $579,900-0.9%$307/sqft |
Source: Stellar MLS #O6398743 Report a problem | ||
| 4/16/2026 | Listed for sale | $585,000+124.9%$310/sqft |
Source: Stellar MLS #O6398743 Report a problem | ||
| 3/11/2015 | Sold | $260,100$138/sqft |
Source: Public Record Report a problem | ||
Public tax history
| Year | Property taxes | Tax assessment |
|---|---|---|
| 2024 | $3,645 +3.8% | $268,384 +3% |
| 2023 | $3,511 +3.2% | $260,567 +3% |
| 2022 | $3,403 | $252,978 |
Find assessor info on the county website
Monthly payment
Est. payment
Payment breakdown
Explore the cost of this home by adjusting the details. Changes won't be saved.Climate risks
Neighborhood: 34787
Nearby schools
GreatSchools rating
- 10/10Hamlin Elementary SchoolGrades: K-5Distance: 3.3 mi
- 9/10Hamlin Middle SchoolGrades: 6-8Distance: 3.2 mi
- 7/10West Orange High SchoolGrades: 9-12Distance: 4.2 mi
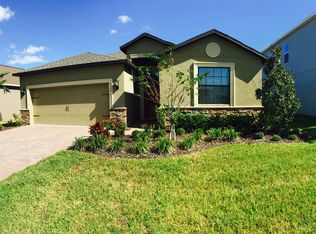
- $515,7004 bd3 ba2k sqft2204 Romanum Dr, Winter Garden, FL 34787Off Market
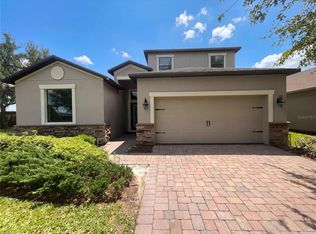
- $545,0004 bd4 ba2.5k sqft2200 Romanum Dr, Winter Garden, FL 34787Sold
- $985,5205 bd4 ba3.6k sqft306 Crystal Wood Dr, Winter Garden, FL 34787Sold
- $835,5944 bd4 ba2.8k sqft12887 Harvest Rain Ave, Winter Garden, FL 34787Sold
- $976,8205 bd4 ba3.1k sqft12875 Harvest Rain Ave, Winter Garden, FL 34787Sold
- $839,5415 bd5 ba3.2k sqft11081 Hollow Bay Dr, Winter Garden, FL 34787Sold
- $594,9484 bd4 ba2.4k sqft12749 Harvest Rain Ave, Winter Garden, FL 34787Sold
- $662,8945 bd5 ba2.9k sqft12755 Harvest Rain Ave, Winter Garden, FL 34787Sold
A local agent can set up tours, give advice and negotiate with sellers.
Similar homes
- $559,0003 bd3 ba2.2k sqft15741 FOUNTAIN SPRINGS ROAD, WINTER GARDEN, FL 34787For Sale

 MLS ID #O6423527, Tiffany Pantozzi, ALIGN REAL ESTATE LLC. Stellar MLS
 - $599,0004 bd3 ba2.6k sqft6316 MANUSCRIPT STREET, WINTER GARDEN, FL 34787For Sale
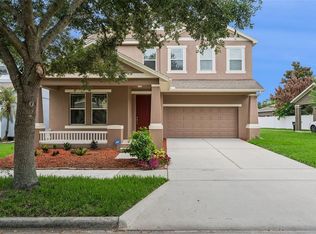 MLS ID #O6409661, Sean Flatley, KELLER WILLIAMS REALTY AT THE PARKS. Stellar MLS
 - $525,0003 bd3 ba2k sqft9354 MEADOW HUNT WAY, WINTER GARDEN, FL 34787For Sale
 MLS ID #O6400695, Deb Schroeder, INFINITY REALTY GROUP LLC. Stellar MLS
 - $525,0003 bd3 ba2.1k sqft2241 WHITE FEATHER LOOP, WINTER GARDEN, FL 34787For Sale
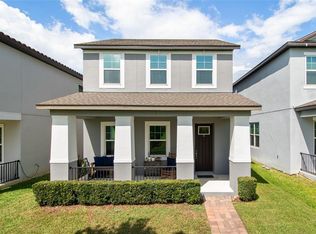 MLS ID #O6411576, Brynn Allen, CORCORAN PREMIER REALTY. Stellar MLS
 - $560,0003 bd3 ba2k sqft16933 OAKBORO STREET, WINTER GARDEN, FL 34787For SaleMLS ID #R4910916, Scott Butts, KIMBRIDGE REALTY, LLC. Stellar MLS
- $618,0004 bd4 ba2.5k sqft15111 DRIFTWOOD BEND STREET, WINTER GARDEN, FL 34787For SaleMLS ID #O6408574, Zhiming Xu, TOPSKY REALTY INC. Stellar MLS
- $559,9004 bd3 ba2.1k sqft15411 GILLIGAN COURT, WINTER GARDEN, FL 34787For SaleMLS ID #O6418437, Stephany Cornelius, EXP REALTY LLC. Stellar MLS
- $375,0003 bd3 ba1.9k sqft15514 CAMPDEN STREET, WINTER GARDEN, FL 34787For SaleMLS ID #O6425709, Jodene Chase, EXP REALTY LLC. Stellar MLS
- $530,0004 bd4 ba2.5k sqft10043 SEQUEL ALLEY, WINTER GARDEN, FL 34787For SaleMLS ID #O6384246, Ken Pozek, REAL BROKER, LLC. Stellar MLS
- $520,0003 bd3 ba2.5k sqft2892 SANDY CAY STREET, CLERMONT, FL 34711For SaleMLS ID #O6403969, Patti Kincaid, BHHS FLORIDA REALTY. Stellar MLS
- $545,0004 bd3 ba2.6k sqft1464 CABOT DRIVE, CLERMONT, FL 34711For SaleMLS ID #G5115041, Mindy Rodriguez, BHHS FLORIDA REALTY. Stellar MLS
- $499,9003 bd2 ba2.1k sqft2876 SANDY CAY STREET, CLERMONT, FL 34711For SaleMLS ID #O6386650, Patti Kincaid, BHHS FLORIDA REALTY. Stellar MLS
- $499,9994 bd3 ba2.6k sqft1271 LATTIMORE DRIVE, CLERMONT, FL 34711For SaleMLS ID #OM727910, Nathaniel Suleiman, CENTRAL CITY REALTY. Stellar MLS
- $549,0003 bd2 ba1.9k sqft2185 ANTILLES CLUB DRIVE, KISSIMMEE, FL 34747For SaleMLS ID #O6425607, Karen Albright, OPENDOOR BROKERAGE LLC. Stellar MLS
- $550,0004 bd3 ba2.5k sqft10226 LENOX STREET, CLERMONT, FL 34711For SaleMLS ID #S5152043, Yomari Ayala, LPT REALTY, LLC. Stellar MLS
- $525,0004 bd3 ba2.3k sqft13144 COLDWATER LOOP, CLERMONT, FL 34711For SaleMLS ID #G5083315, Wilfredo Gomez, LA ROSA RTY WINTER GARDEN LLC. Stellar MLS
- $424,9003 bd3 ba1.8k sqft7279 DUXBURY LANE, WINTER GARDEN, FL 34787For SaleMLS ID #O6405682, Deb Schroeder, INFINITY REALTY GROUP LLC. Stellar MLS
- $575,0004 bd3 ba2.5k sqft1996 LEATHER FERN DRIVE, OCOEE, FL 34761For SaleMLS ID #O6388974, Dayse Grillo, COLDWELL BANKER REALTY. Stellar MLS
- $415,0003 bd2 ba1.8k sqft3548 KINLEY BROOKE LANE, CLERMONT, FL 34711For SaleMLS ID #O6410225, Curt Marksbury, WATSON REALTY CORP., REALTORS. Stellar MLS
- $550,0005 bd3 ba2.6k sqft925 COUNTS CREST CIRCLE, APOPKA, FL 32712For SaleMLS ID #O6426040, Stacey Vazquez, KELLER WILLIAMS REALTY AT THE LAKES. Stellar MLS
