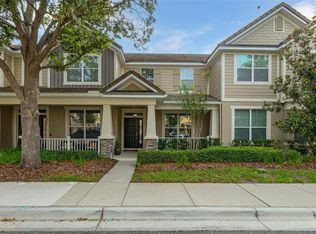
Under contract-accepting backup offers. Welcome to this beautifully maintained END-UNIT townhome featuring one of Lakeview Pointe's most versatile floor plans in one of Horizon West's most desirable communities. Offering nearly 1,900 square feet of thoughtfully designed living space, 3 bedrooms, 2.5 bathrooms, and a RARE THIRD-FLOOR BONUS ROOM, this move-in ready home delivers the flexible living space today's buyers are searching for. Whether you're working from home, creating a media room, fitness studio, playroom, or simply need extra space, this home adapts to your lifestyle. Recent improvements include REFRESHED INTERIOR PAINT (2026) and EXTERIOR PAINT (2024), making this home truly move-in ready. Built in 2016, the OPEN-CONCEPT floor plan is enhanced by ADDITIONAL WINDOWS EXCLUSIVE TO ITS END-UNIT LOCATION, filling the home with abundant natural light while creating a bright, open, and inviting atmosphere. From the moment you enter, you'll appreciate the stacked stone accents, extended tile flooring, and tasteful designer finishes that add warmth and character throughout. The beautifully appointed kitchen is the heart of the home, featuring GRANITE COUNTERTOPS, STAINLESS STEEL APPLIANCES, DESIGNER TILE BACKSPLASH, PANTRY, and a LARGE CENTER ISLAND overlooking the dining and family rooms—perfect for both everyday living and entertaining. The first floor area also includes a FULL LAUNDRY ROOM, WALK-IN STORAGE CLOSET, and convenient HALF BATH. Upstairs, the Owner's Suite offers a WALK-IN CLOSET and an en-suite bathroom featuring DUAL VANITIES, a WALK-IN SHOWER, and PRIVATE WATER CLOSET. Two additional bedrooms and a full bathroom are thoughtfully positioned on the opposite side of the home, providing privacy and flexibility for family or guests. The RARE THIRD-FLOOR BONUS ROOM is truly one of this home's standout features and sets it apart from many townhomes in Horizon West. Whether you envision a HOME OFFICE, MEDIA ROOM, PLAYROOM, FITNESS STUDIO, GAME ROOM, or hobby space, this versatile room provides valuable additional living space that adapts to your needs. Step outside to your PRIVATE PAVER COURTYARD, perfect for grilling, relaxing, or entertaining friends and family. A COVERED BREEZEWAY provides sheltered access to the DETACHED TWO-CAR GARAGE, while the welcoming front porch offers the perfect place to enjoy your morning coffee. In the evening, stroll to the community dock on Lake Huckleberry to enjoy breathtaking sunsets and Disney's nightly FIREWORKS.. Lakeview Pointe residents enjoy resort-style including a community pool, fitness center, splash pad, playground, lakefront dock, fireworks viewing area, and lawn maintenance, creating an exceptional low-maintenance lifestyle. Ideally located near the NEW RETAIL & DINING PLAZA and just minutes from Hamlin Town Center, Orange County National Golf Center, Publix, Starbucks, shopping, dining, entertainment, Walt Disney World, Highway 429, and top-rated schools, this home offers exceptional convenience in one of Central Florida's fastest-growing communities. If you've been searching for a bright END-UNIT townhome with a RARE THIRD-FLOOR BONUS ROOM, nearly 1,900 square feet of flexible living space, abundant natural light, and exceptional community amenities, this is the one you've been waiting for. Schedule your private showing today!
Accepting backups
Price cut: $13.2K (7/8)
$424,900
7279 DUXBURY LANE, WINTER GARDEN, FL 34787
3beds
1,895sqft
Townhouse
Built in 2016
3,615 Square Feet Lot
$-- Zestimate®
$224/sqft
$396/mo HOA
What's special
Detached two-car garageTasteful designer finishesPrivate paver courtyardRefreshed interior paintTwo additional bedroomsEn-suite bathroomGranite countertops
- 93 days |
- 733 |
- 48 |
Zillow last checked:
Listing updated:
Listed by:
Deb Schroeder 407-234-2256,
INFINITY REALTY GROUP LLC 407-234-2256
Source: Stellar MLS,MLS#: O6405682 Originating MLS: Orlando Regional
Originating MLS: Orlando Regional
Facts & features
Interior
Bedrooms & bathrooms
- Bedrooms: 3
- Bathrooms: 3
- Full bathrooms: 2
- 1/2 bathrooms: 1
Primary bedroom
- Features: Walk-In Closet(s)
- Level: Second
- Area: 156 Square Feet
- Dimensions: 13x12
Bedroom 2
- Features: Storage Closet
- Level: Second
- Area: 40 Square Feet
- Dimensions: 10x4
Bedroom 3
- Features: Storage Closet
- Level: Second
- Area: 90 Square Feet
- Dimensions: 9x10
Bonus room
- Features: No Closet
- Level: Third
- Area: 225 Square Feet
- Dimensions: 15x15
Dining room
- Level: First
- Area: 126 Square Feet
- Dimensions: 14x9
Kitchen
- Level: First
- Area: 182 Square Feet
- Dimensions: 13x14
Living room
- Level: First
- Area: 195 Square Feet
- Dimensions: 13x15
Heating
- Central
Cooling
- Central Air
Appliances
- Included: Dishwasher, Disposal, Dryer, Microwave, Range, Refrigerator, Washer
- Laundry: Inside
Features
- Living Room/Dining Room Combo, Open Floorplan, PrimaryBedroom Upstairs, Solid Wood Cabinets, Stone Counters
- Flooring: Carpet, Tile
- Doors: French Doors
- Windows: Window Treatments
- Has fireplace: No
- Common walls with other units/homes: Corner Unit
Interior area
- Total structure area: 2,554
- Total interior livable area: 1,895 sqft
Video & virtual tour
Property
Parking
- Total spaces: 2
- Parking features: Garage
- Garage spaces: 2
Features
- Levels: Three Or More
- Stories: 3
- Patio & porch: Front Porch, Patio
- Exterior features: Sidewalk
- Fencing: Vinyl
- Body of water: HUCKLEBERRY LAKE
Lot
- Size: 3,615 Square Feet
Details
- Parcel number: 332327545500110
- Zoning: P-D
- Special conditions: None
Construction
Type & style
- Home type: Townhouse
- Property subtype: Townhouse
Materials
- Block, Stucco
- Foundation: Slab
- Roof: Shingle
Condition
- New construction: No
- Year built: 2016
Utilities & green energy
- Sewer: Public Sewer
- Water: Public
- Utilities for property: Cable Connected, Electricity Connected, Sewer Connected, Sprinkler Recycled, Underground Utilities, Water Connected
Community & HOA
Community
- Features: Dock, Clubhouse, Community Mailbox, Deed Restrictions, Fitness Center, Park, Playground, Pool, Sidewalks
- Pet fee: $0 monthly
- Subdivision: LAKEVIEW POINTE AT HORIZON WEST
HOA
- Has HOA: Yes
- Amenities included: Fitness Center, Playground, Pool
- Services included: Common Area Taxes, Community Pool, Reserve Fund, Maintenance Structure, Maintenance Grounds, Recreational Facilities
- HOA fee: $396 monthly
- HOA name: Edison Management
Location
- Region: Winter Garden
Financial & listing details
- Price per square foot: $224/sqft
- Tax assessed value: $359,372
- Annual tax amount: $6,463
- Date on market: 5/23/2026
- Cumulative days on market: 90 days
- Listing terms: Cash,Conventional,FHA,VA Loan
- Ownership: Fee Simple
- Total actual rent: 0
- Electric utility on property: Yes
- Road surface type: Paved
Estimated market value
Not available
Estimated sales range
Not available
Not available
Price history
| Date | Event | Price |
|---|---|---|
| 7/8/2026 | Price change | $424,900-3%$224/sqft |
Source:  Stellar MLS #O6405682 Report a problem Stellar MLS #O6405682 Report a problem | ||
| 5/23/2026 | Listed for sale | $438,100+46.1%$231/sqft |
Source: Stellar MLS #O6405682 Report a problem | ||
| 9/16/2019 | Sold | $299,900$158/sqft |
Source: Stellar MLS #O5762647 Report a problem | ||
| 9/12/2019 | Pending sale | $299,900$158/sqft |
Source: KELLER WILLIAMS CLASSIC #O5762647 Report a problem | ||
| 8/9/2019 | Price change | $299,900-1.7%$158/sqft |
Source: KELLER WILLIAMS CLASSIC #O5762647 Report a problem | ||
| 8/2/2019 | Listed for sale | $305,000-1.6%$161/sqft |
Source: KELLER WILLIAMS CLASSIC #O5762647 Report a problem | ||
| 3/7/2019 | Listing removed | $310,000$164/sqft |
Source: Keller Williams Classic Realty #O5762647 Report a problem | ||
| 3/1/2019 | Price change | $310,000-1.6%$164/sqft |
Source: Keller Williams Classic Realty #O5762647 Report a problem | ||
| 2/13/2019 | Price change | $315,000-7.4%$166/sqft |
Source: Keller Williams Classic Realty #O5762647 Report a problem | ||
| 2/8/2019 | Listed for sale | $340,000+44.5%$179/sqft |
Source: KELLER WILLIAMS CLASSIC REALTY #O5762647 Report a problem | ||
| 1/4/2017 | Sold | $235,300$124/sqft |
Source: Public Record Report a problem | ||
Public tax history
| Year | Property taxes | Tax assessment |
|---|---|---|
| 2024 | $6,017 +16.7% | $323,066 +10% |
| 2023 | $5,154 +8% | $293,696 +10.4% |
| 2022 | $4,772 +10.9% | $266,087 +10% |
| 2021 | $4,302 +2.1% | $241,897 +3.7% |
| 2020 | $4,216 | $233,279 |
Find assessor info on the county website
Monthly payment
Est. payment
Payment breakdown
Explore the cost of this home by adjusting the details. Changes won't be saved.Climate risks
Neighborhood: 34787
Nearby schools
GreatSchools rating
- 9/10Summerlake ElementaryGrades: K-5Distance: 1.3 mi
- 9/10Hamlin Middle SchoolGrades: 6-8Distance: 3.1 mi
- 6/10Horizon High SchoolGrades: 9-12Distance: 1.8 mi
Schools provided by the listing agent
- Elementary: Summerlake Elementary
- Middle: Hamlin Middle
- High: Horizon High School
Source: Stellar MLS. This data may not be complete. We recommend contacting the local school district to confirm school assignments for this home.
- $368,2003 bd2 ba1.3k sqft7285 Duxbury Ln, Winter Garden, FL 34787Off Market
- $402,3003 bd2 ba1.5k sqft7267 Duxbury Ln, Winter Garden, FL 34787Off Market
- $434,4003 bd3 ba1.8k sqft7291 Duxbury Ln, Winter Garden, FL 34787Off Market
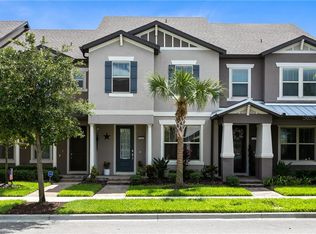
- $429,4003 bd3 ba1.8k sqft7255 Duxbury Ln, Winter Garden, FL 34787Off Market
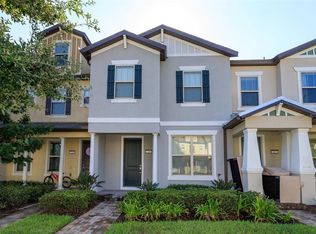
- $411,8003 bd3 ba1.6k sqft7297 Duxbury Ln, Winter Garden, FL 34787Off Market
- $387,8003 bd3 ba1.4k sqft7249 Duxbury Ln, Winter Garden, FL 34787Off Market
- $421,3003 bd3 ba1.6k sqft7243 Duxbury Ln, Winter Garden, FL 34787Off Market
- $100-- bd-- ba-- sqft7299 Duxbury Ln, Winter Garden, FL 34787Off Market
A local agent can set up tours, give advice and negotiate with sellers.
Similar homes
- $410,0003 bd3 ba1.6k sqft11025 SUSPENSE DRIVE, WINTER GARDEN, FL 34787For Sale

 MLS ID #G5113196, Carla Connelly, SCATES REALTY & INVESTMENT PRO. Stellar MLS
 - $359,9993 bd3 ba1.9k sqft242 WINTER NELLIS CIRCLE, WINTER GARDEN, FL 34787For Sale
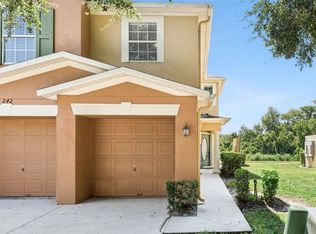 MLS ID #O6434246, Pamela Grabenhorst, THE WILKINS WAY LLC. Stellar MLS
 - $385,0003 bd3 ba1.5k sqft9991 SCHROEDER ALLEY, WINTER GARDEN, FL 34787For Sale
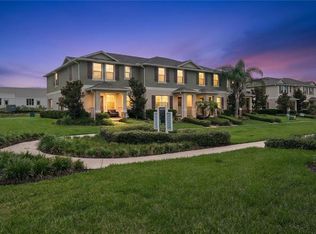 MLS ID #O6422573, Tennille Biggers, KELLER WILLIAMS ELITE PARTNERS III REALTY. Stellar MLS
 - $424,0003 bd3 ba1.7k sqft7435 RIPPLEPOINTE WAY, WINDERMERE, FL 34786For Sale
 MLS ID #S5150741, Herny Mendez, LPT REALTY, LLC. Stellar MLS
 - $465,0003 bd3 ba2k sqft13755 BRAVANTE ALLEY, WINDERMERE, FL 34786For SaleMLS ID #O6389321, Thomas Nickley, Jr, KELLER WILLIAMS REALTY AT THE PARKS. Stellar MLS
- $538,0003 bd3 ba2k sqft16197 WIND VIEW LANE, WINTER GARDEN, FL 34787For SaleMLS ID #O6397229, Fanny Stollmeyer, LIFESTYLE INTERNATIONAL REALTY. Stellar MLS
- $610,0005 bd3 ba2.6k sqft8111 PACIFIC LOON STREET, WINTER GARDEN, FL 34787For SaleMLS ID #O6433324, Sarah Heise, TREE REALTY. Stellar MLS
- $360,0003 bd3 ba1.6k sqft12966 VENNETTA WAY, WINDERMERE, FL 34786For SaleMLS ID #S5148828, Mae Stigell, JASON MITCHELL REAL ESTATE FLO. Stellar MLS
- $485,0003 bd2 ba1.6k sqft17035 HARBOR OAK PARKWAY, WINTER GARDEN, FL 34787For SaleMLS ID #O6411409, Heidi Pfeffer-Morgan, DALTON WADE INC. Stellar MLS
- $535,9994 bd4 ba2.4k sqft8220 BAYVIEW CROSSING DRIVE, WINTER GARDEN, FL 34787For SaleMLS ID #O6412974, Claire Fernando, SERHANT. Stellar MLS
- $414,5003 bd3 ba1.6k sqft10376 FALLSGROVE STREET, ORLANDO, FL 32836For SaleMLS ID #O6350129, Barry Stephens, MAINFRAME REAL ESTATE. Stellar MLS
- $549,5003 bd3 ba2.2k sqft9462 KOMIKA LANE, WINTER GARDEN, FL 34787For SaleMLS ID #O6431268, Fanny Stollmeyer, LIFESTYLE INTERNATIONAL REALTY. Stellar MLS
- $450,0004 bd2 ba2.1k sqft7771 SYRACUSE DRIVE, CLERMONT, FL 34714For SaleMLS ID #O6434043, Shawn McCormick, ERA GRIZZARD REAL ESTATE. Stellar MLS
- $548,0003 bd3 ba2.2k sqft15741 FOUNTAIN SPRINGS ROAD, WINTER GARDEN, FL 34787For SaleMLS ID #O6423527, Tiffany Pantozzi, ALIGN REAL ESTATE LLC. Stellar MLS
- $420,0003 bd2 ba1.8k sqft3516 KINLEY BROOKE LANE, CLERMONT, FL 34711For SaleMLS ID #O6433965, Patti Kincaid, BHHS FLORIDA REALTY. Stellar MLS
- $335,0003 bd3 ba1.6k sqft1668 SCARLET OAK LOOP #C, WINTER GARDEN, FL 34787For SaleMLS ID #O6428398, Efrain Reyes, COLDWELL BANKER REALTY. Stellar MLS
- $549,9004 bd3 ba2.1k sqft15411 GILLIGAN COURT, WINTER GARDEN, FL 34787For SaleMLS ID #O6418437, Stephany Cornelius, EXP REALTY LLC. Stellar MLS
- $495,0003 bd3 ba2.5k sqft2823 MAYPORT STREET, CLERMONT, FL 34711For SaleMLS ID #O6434522, Jo Holton, REDFIN CORPORATION. Stellar MLS
- $560,0003 bd3 ba2k sqft16933 OAKBORO STREET, WINTER GARDEN, FL 34787For SaleMLS ID #R4910916, Scott Butts, KIMBRIDGE REALTY, LLC. Stellar MLS
- $420,0004 bd3 ba2.4k sqft3256 RODRICK CIRCLE, ORLANDO, FL 32824For SaleMLS ID #S5155818, Maria Sanchez, AGENT TRUST REALTY CORPORATION. Stellar MLS
